
249 Walnut St, Tri City, OR 97457
Local realty services provided by:Better Homes and Gardens Real Estate Equinox
249 Walnut St,Myrtlecreek, OR 97457
$230,000
- 3 Beds
- 2 Baths
- 1,782 sq. ft.
- Mobile / Manufactured
- Active
Listed by: daniel gandee, kimberly karlovich
Office: real broker855-450-0442
MLS#:196939097
Source:PORTLAND
Price summary
- Price:$230,000
- Price per sq. ft.:$129.07
About this home
Bring your vision to this 3-bedroom, 2-bath manufactured home offering approximately 1,782 sq. ft. on 0.30 acres! Covered decks and a spacious storage building provide room for outdoor enjoyment, projects, and hobbies. Seller is open to negotiating terms and repairs, and cash offers are welcome. Conventional, cash, or rehab financing; buyer to verify property eligibility with a lender. Assessor map shows a 25-foot easement across Parcel 2 connecting Walnut Street to the subject property. Buyer to verify access rights and easement terms on recorded Partition Plat No. 1999-0056. Please use Aligned for appointments.
Contact an agent
Home facts
- Year built:1998
- Subdivision & Development:BK TRI-CITY
- Listing ID #:196939097
- Added:3 day(s) ago
- Updated:November 13, 2026 at 12:59 PM
Rooms and interior
- Bedrooms:3
- Total bathrooms:2
- Full bathrooms:2
- Bathrooms Description:Soaking Tub
- Kitchen Description:Dishwasher, Free Standing Range, Free Standing Refrigerator, Island, Pantry, Tile
- Basement Description:Crawl Space
- Living area:1,782 sq. ft.
Heating and cooling
- Cooling:Heat Pump
- Heating:Heat Pump
Structure and exterior
- Roof:Composition
- Year built:1998
- Building area:1,782 sq. ft.
- Lot area:0.3 Acres
- Lot Features:Flag Lot, Level
- Architectural Style:Double Wide Manufactured Home
- Exterior Features:Deck, Porch, RV Boat Storage, RV Parking, Tool Shed, Workshop, Yard
- Levels:2 Stories
Schools
- High school:South Umpqua
- Middle school:Canyonville
- Elementary school:Canyonville
Utilities
- Water:Public Water
- Sewer:Public Sewer
Finances and disclosures
- Price:$230,000
- Price per sq. ft.:$129.07
- Tax amount:$1,408 (2025)
Features and amenities
- Laundry features:Washer/Dryer
- Amenities:Double Pane Window(s), High Ceilings, Laundry, Vinyl Frame Windows
Parking
- Parking description:Carport, Driveway
 All information provided is deemed reliable but is not guaranteed and should be independently verified. The content relating to real estate for sale on this web site comes in part from the IDX program of the RMLS of Portland Oregon. Real estate listings held by brokerage firms other than Better Homes and Gardens Real Estate Equinox are marked with the RMLS logo and detailed information about these properties includes the names of the listing brokers. Copyright 2026 RMLS, Portland, Oregon. Last updated: November 13, 2026
New listings near 249 Walnut St
- New
 $995,000Active5 beds 5 baths4,390 sq. ft.
317 Aker Drive, Myrtle Creek, OR 97457
MLS# 220225604Listed by: JOHN L. SCOTT MEDFORD  $245,000Active2 beds 1 baths864 sq. ft.
947 Laura St, MyrtleCreek, OR 97457
MLS# 613798440Listed by: OREGON LIFE HOMES $539,000Active-- beds -- baths7,700 sq. ft.
333 S Old Pacific Hwy, MyrtleCreek, OR 97457
MLS# 491635899Listed by: KNIPE REALTY ERA POWERED $259,000Active3 beds 1 baths1,352 sq. ft.
961 Hill St, MyrtleCreek, OR 97457
MLS# 602181704Listed by: EXP REALTY, LLC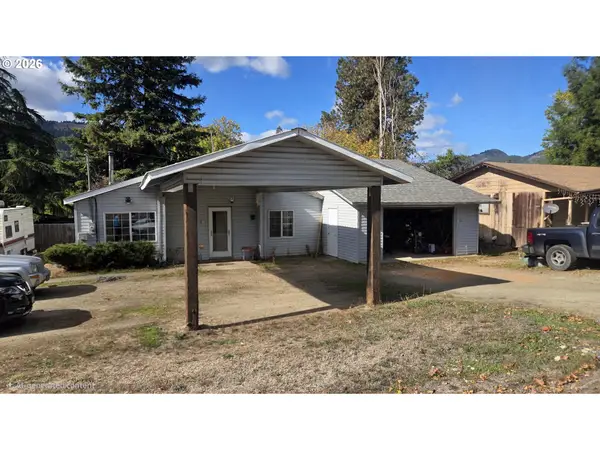 $265,000Active3 beds 1 baths1,280 sq. ft.
303 Walnut St, MyrtleCreek, OR 97457
MLS# 437650183Listed by: TRUEBLOOD REAL ESTATE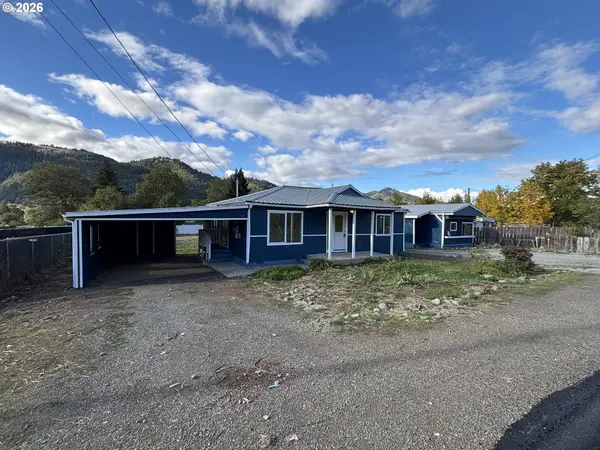 $329,900Active2 beds 2 baths1,120 sq. ft.
1021 Hill St, MyrtleCreek, OR 97457
MLS# 640026488Listed by: EXP REALTY, LLC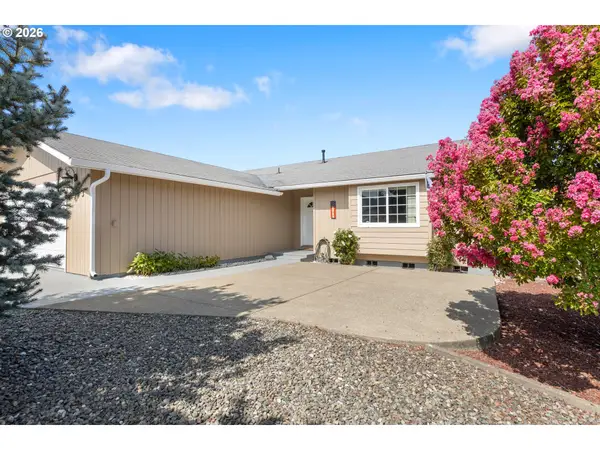 $415,000Active3 beds 2 baths1,896 sq. ft.
143 Briggs Dr, MyrtleCreek, OR 97457
MLS# 754262284Listed by: KELLER WILLIAMS SOUTHERN OREGON-UMPQUA VALLEY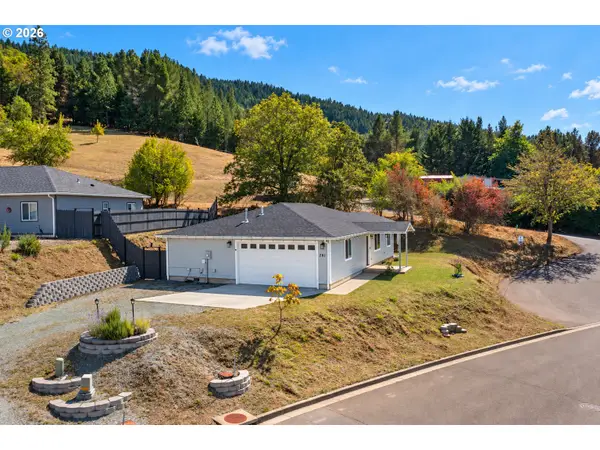 $359,900Active3 beds 2 baths1,416 sq. ft.
281 Clark St, MyrtleCreek, OR 97457
MLS# 684399272Listed by: OREGON LIFE HOMES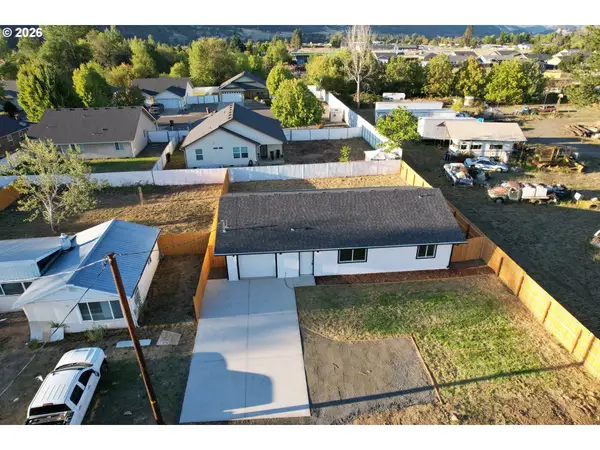 $305,000Pending3 beds 2 baths1,318 sq. ft.
203 Henry St, MyrtleCreek, OR 97457
MLS# 159331983Listed by: J MANN REALTY


Protect your home and budget from life's surprises with an Assurant Home Warranty, backed by a partner that supports you through every step of homeownership. Explore Plans.
© 2026 Better Homes and Gardens Real Estate LLC. An Anywhere Real Estate company. All rights reserved. Better Homes and Gardens® Real Estate is a registered trademark owned by Meredith Operations Corporation, licensed to Better Homes and Gardens Real Estate LLC and used with permission. Better Homes and Gardens Real Estate LLC fully supports the principles of the Fair Housing Act and the Equal Opportunity Act. Listing information is deemed reliable but is not guaranteed accurate.
Each office is independently owned and operated.
Any services or products provided by third parties are not provided by, affiliated with or related to Better Homes and Gardens Real Estate LLC, or its affiliated companies.