
1009 SE Sweetbriar Ln, Troutdale, OR 97060
Local realty services provided by:Better Homes and Gardens Real Estate Realty Partners
Upcoming open houses
- Sat, Oct 1011:00 am - 02:00 pm
- Sun, Oct 1111:00 am - 02:00 pm
Listed by: rhonda riley
Office: keller williams sunset corridor503-270-5700
MLS#:548075527
Source:PORTLAND
Price summary
- Price:$499,900
- Price per sq. ft.:$258.75
- Monthly HOA dues:$23
About this home
Sweetbriar home backing directly to the neighborhood greenway! This 3 bedroom, 2.5 bath home offers 1,932 sq ft with an updated kitchen featuring granite counters, island and stainless appliances. Private fenced backyard with trees, water feature, garden space, upper deck, covered patio and gated greenway access. Flexible lower level includes family room with fireplace, dedicated office, laundry and half bath. Two wood burning fireplaces, central A/C, gas heat and hot water, oversized extra deep 2 car garage, RV parking and storage shed. Major systems have been well maintained, offering added confidence for the next owner. A peaceful setting with space, privacy and versatility inside and out
Contact an agent
Home facts
- Year built:1975
- Listing ID #:548075527
- Added:1 day(s) ago
- Updated:October 09, 2026 at 12:19 PM
Rooms and interior
- Bedrooms:3
- Total bathrooms:3
- Full bathrooms:2
- Half bathrooms:1
- Kitchen Description:Convection Oven, Dishwasher, Disposal, Free Standing Range, Free Standing Refrigerator, Granite, Island, Range Hood, Stainless Steel Appliance, Tile
- Basement Description:Daylight, Finished, Full Basement
- Living area:1,932 sq. ft.
Heating and cooling
- Cooling:Central Air
- Heating:Forced Air
Structure and exterior
- Roof:Composition
- Year built:1975
- Building area:1,932 sq. ft.
- Lot area:0.16 Acres
- Lot Features:Green Belt, Level, Private, Trees
- Architectural Style:2 Story
- Exterior Features:Deck, Fenced, Patio, RV Parking, Tool Shed, Water Feature, Yard
- Foundation Description:Slab, Stem Wall
- Levels:2 Stories
Schools
- High school:Reynolds
- Middle school:Walt Morey
- Elementary school:Sweetbriar
Utilities
- Water:Public Water
- Sewer:Public Sewer
Finances and disclosures
- Price:$499,900
- Price per sq. ft.:$258.75
- Tax amount:$4,494 (2025)
Features and amenities
- Amenities:Double Pane Window(s), Garage Door Opener, High Speed Internet, Laminate Flooring, Laundry, Vaulted Ceiling, Vinyl Floors, Vinyl Frame Windows, Wall To Wall Carpet
Parking
- Total parking spaces:2
- Parking description:Driveway, Parking Pad
- Garage spaces:2
 All information provided is deemed reliable but is not guaranteed and should be independently verified. The content relating to real estate for sale on this web site comes in part from the IDX program of the RMLS of Portland Oregon. Real estate listings held by brokerage firms other than Better Homes and Gardens Real Estate Realty Partners are marked with the RMLS logo and detailed information about these properties includes the names of the listing brokers. Copyright 2026 RMLS, Portland, Oregon. Last updated: October 9, 2026
New listings near 1009 SE Sweetbriar Ln
- New
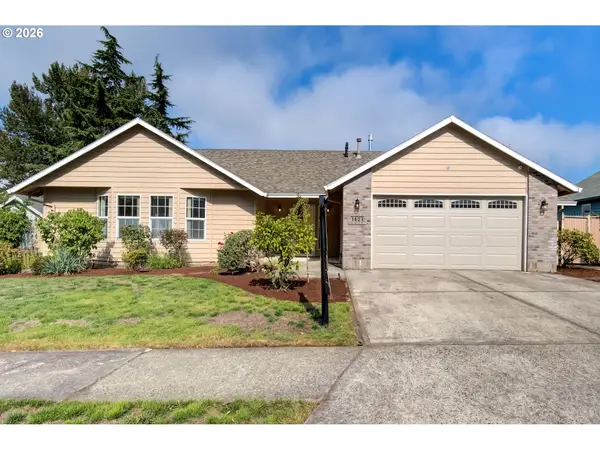 $625,000Active3 beds 2 baths2,248 sq. ft.
1821 SW Montmore Way, Troutdale, OR 97060
MLS# 405437497Listed by: PREMIERE PROPERTY GROUP, LLC - New
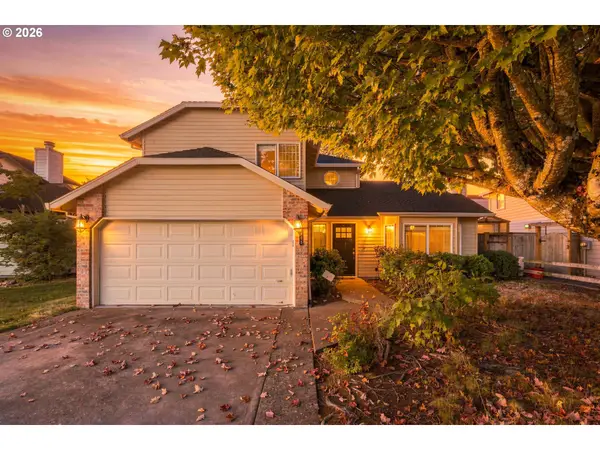 $485,000Active3 beds 3 baths1,482 sq. ft.
2855 SW Faith Ct, Troutdale, OR 97060
MLS# 706610889Listed by: KELLY RIGHT REAL ESTATE OF PORTLAND, LLC - New
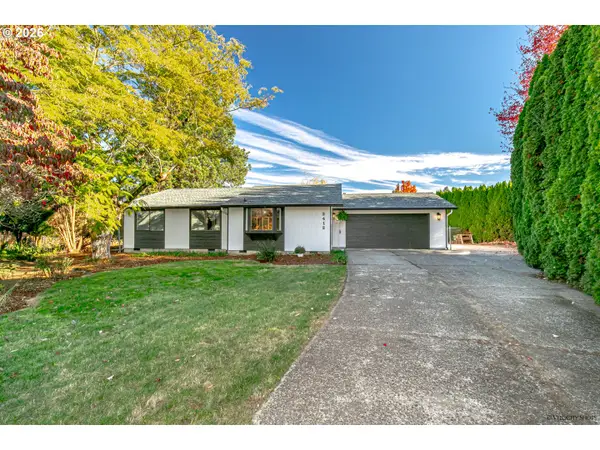 $459,950Active3 beds 2 baths1,236 sq. ft.
2412 SW Indian Mary Ct, Troutdale, OR 97060
MLS# 203937686Listed by: EXP REALTY, LLC - Open Fri, 4 to 6pmNew
 $529,000Active5 beds 3 baths1,958 sq. ft.
1453 SE 29th Ct, Troutdale, OR 97060
MLS# 476512940Listed by: WORKS REAL ESTATE - New
 $549,000Active3 beds 3 baths1,910 sq. ft.
224 SW 4th St, Troutdale, OR 97060
MLS# 539291014Listed by: THE KELLY GROUP REAL ESTATE - New
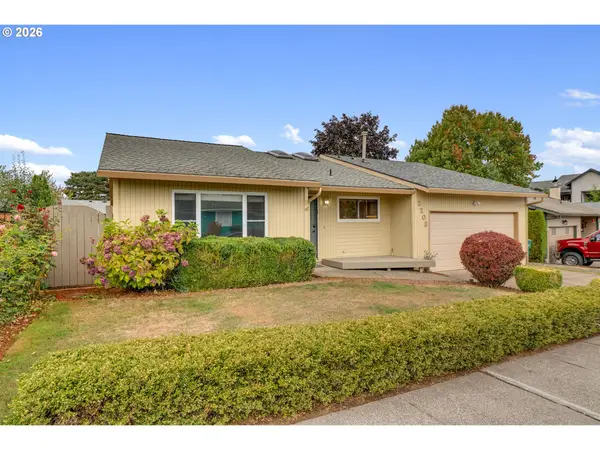 $474,900Active3 beds 2 baths1,414 sq. ft.
2203 SW Larsson Ave, Troutdale, OR 97060
MLS# 726210203Listed by: LIKE KIND REALTY - New
 $525,000Active3 beds 3 baths2,069 sq. ft.
2018 SE Beaver Creek Ln, Troutdale, OR 97060
MLS# 289504957Listed by: OPT  $419,000Pending3 beds 2 baths1,489 sq. ft.
1712 SW Hensley Rd, Troutdale, OR 97060
MLS# 376498421Listed by: BERKSHIRE HATHAWAY HOMESERVICES NW REAL ESTATE $125,000Pending3 beds 2 baths1,296 sq. ft.
696 SW Livingston Pl, Troutdale, OR 97060
MLS# 454455631Listed by: BERKSHIRE HATHAWAY HOMESERVICES NW REAL ESTATE


Protect your home and budget from life's surprises with an Assurant Home Warranty, backed by a partner that supports you through every step of homeownership. Explore Plans.
© 2026 Better Homes and Gardens Real Estate LLC. An Anywhere Real Estate company. All rights reserved. Better Homes and Gardens® Real Estate is a registered trademark owned by Meredith Operations Corporation, licensed to Better Homes and Gardens Real Estate LLC and used with permission. Better Homes and Gardens Real Estate LLC fully supports the principles of the Fair Housing Act and the Equal Opportunity Act. Listing information is deemed reliable but is not guaranteed accurate.
Each office is independently owned and operated.
Any services or products provided by third parties are not provided by, affiliated with or related to Better Homes and Gardens Real Estate LLC, or its affiliated companies.