
1842 SW Spence Ave, Troutdale, OR 97060
Local realty services provided by:Better Homes and Gardens Real Estate Equinox
Listed by: julie ann smith
Office: more realty503-353-6673
MLS#:774848886
Source:PORTLAND
Price summary
- Price:$519,000
- Price per sq. ft.:$328.07
About this home
Move in ready spacious 4 bedroom/3 full bathroom home in Troutdale! This home, located on a cul-de-sac, truly has it all--lots of recent updates, flexible floor plan, central air, sprawling backyard, room for gardening, and even a poultry coop! The finished basement comes complete with a bedroom, living room, bathroom and laundry and could easily serve as a separate living space. The main floor living room has a bright open feel due to the large windows flooding the space with natural light combined with the beautiful vaulted ceiling. Breeze through the dining room onto the new deck that overlooks your expansive backyard and even provides a peek-a-boo view of Mt Hood on clear days! Summer nights will offer many options--dining al fresco on the deck under the stars, roasting marshmallows at your backyard firepit, or hanging out in the hot tub which has a sliding privacy screen. When not relaxing in your backyard, you'll enjoy the many opportunities for gardening and collecting eggs from your own chicken coop. Have an RV or boat? Great! There's paved RV parking alongside the north side of the home and the south side, the fence has swinging wooden doors that will make moving items into the backyard easy! You'll have peace of mind knowing this home has been well cared for and has many recent updates including a 6 year young roof, several new windows, new sliding glass door, newer Trex decking and railings, several new closet doors, 2 year old water heater, lots of new paint and caulking, and Bluetooth exhaust fans/speakers in the upstairs bathrooms! All appliances and washer/dryer included. Here's the best news: NO HOA! Come see it today--it won't last long!...
Contact an agent
Home facts
- Year built:1994
- Subdivision & Development:SUNRISE
- Listing ID #:774848886
- Added:1 day(s) ago
- Updated:November 03, 2026 at 04:25 PM
Rooms and interior
- Bedrooms:4
- Total bathrooms:3
- Full bathrooms:3
- Kitchen Description:Built In Range, Built In Refrigerator, Dishwasher, Disposal, Microwave, Range Hood, Stainless Steel Appliance
- Basement Description:Finished, Separate Living Quarters/apartment/aux Living Unit
- Living area:1,582 sq. ft.
Heating and cooling
- Cooling:Central Air
- Heating:Forced Air
Structure and exterior
- Roof:Composition
- Year built:1994
- Building area:1,582 sq. ft.
- Lot area:0.23 Acres
- Lot Features:Cul De Sac, Level
- Architectural Style:Split
- Exterior Features:Deck, Fenced, Fire Pit, Free Standing Hot Tub, Garden, Poultry Coop, RV Boat Storage, RV Parking, Tool Shed, Yard
- Levels:2 Stories
Schools
- High school:Reynolds
- Middle school:Walt Morey
- Elementary school:Troutdale
Utilities
- Water:Public Water
- Sewer:Public Sewer
Finances and disclosures
- Price:$519,000
- Price per sq. ft.:$328.07
- Tax amount:$4,628 (2025)
Features and amenities
- Laundry features:Washer/Dryer
- Amenities:Double Pane Window(s), Garage Door Opener, Laundry, Vinyl Frame Windows
Parking
- Total parking spaces:2
- Parking description:Driveway, RV Access Parking
- Garage spaces:2
 All information provided is deemed reliable but is not guaranteed and should be independently verified. The content relating to real estate for sale on this web site comes in part from the IDX program of the RMLS of Portland Oregon. Real estate listings held by brokerage firms other than Better Homes and Gardens Real Estate Equinox are marked with the RMLS logo and detailed information about these properties includes the names of the listing brokers. Copyright 2026 RMLS, Portland, Oregon. Last updated: November 3, 2026
New listings near 1842 SW Spence Ave
- Open Sat, 12 to 2pmNew
 $449,900Active3 beds 2 baths1,244 sq. ft.
1214 SE Beaver Creek Ln, Troutdale, OR 97060
MLS# 634081582Listed by: KELLER WILLIAMS REALTY PORTLAND ELITE - New
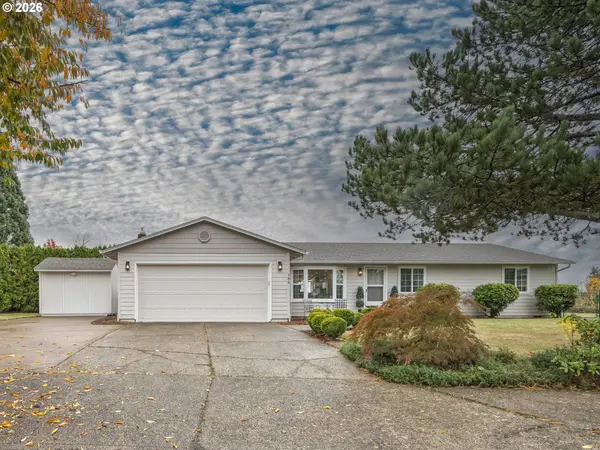 $550,000Active3 beds 2 baths1,492 sq. ft.
384 SW 19th Pl, Troutdale, OR 97060
MLS# 525611328Listed by: JOHN L. SCOTT SANDY - New
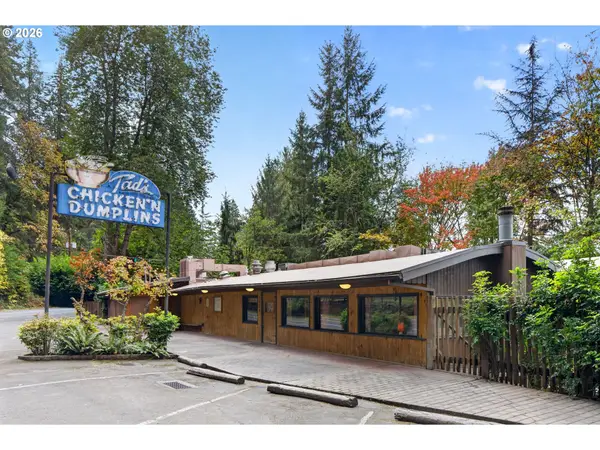 $1,450,000Active1 beds 3 baths6,988 sq. ft.
1325 E Hist Columbia River Hwy, Troutdale, OR 97060
MLS# 175712976Listed by: EXP REALTY, LLC 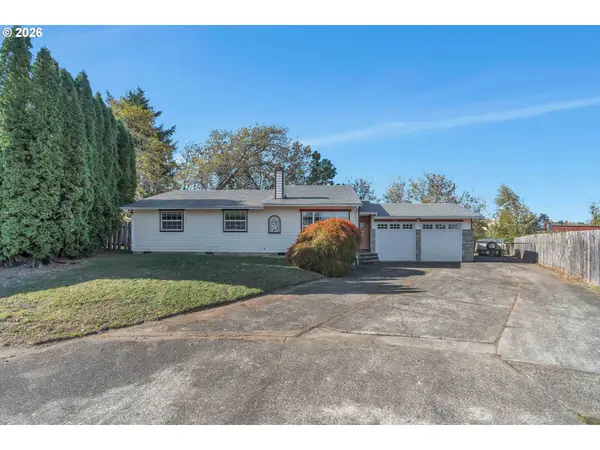 $389,000Pending3 beds 2 baths1,581 sq. ft.
2613 SE Evans Ave, Troutdale, OR 97060
MLS# 781296578Listed by: MATIN REAL ESTATE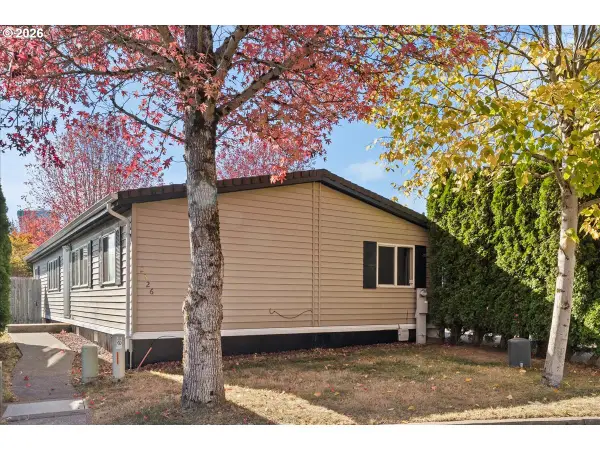 $154,900Active3 beds 2 baths1,248 sq. ft.
2326 SW Rose Ct #50, Troutdale, OR 97060
MLS# 381886790Listed by: SPICER & ASSOCIATES REALTY $260,000Active0.23 Acres
4630 SE Sweetbriar Rd, Troutdale, OR 97060
MLS# 231905563Listed by: ALL COUNTY REAL ESTATE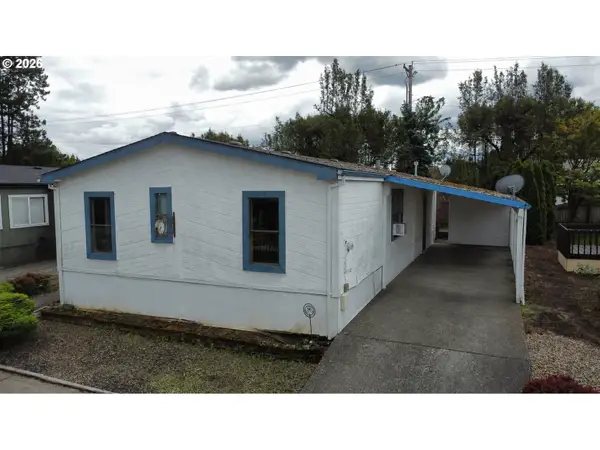 $109,000Active3 beds 2 baths1,456 sq. ft.
720 SW Riverview Way, Troutdale, OR 97060
MLS# 706764216Listed by: MORE REALTY $680,000Active4 beds 3 baths2,308 sq. ft.
970 SW 26th St, Troutdale, OR 97060
MLS# 727973056Listed by: FOUND IT LLC $425,000Active3 beds 3 baths1,824 sq. ft.
1621 SW Hewitt Ave, Troutdale, OR 97060
MLS# 186677551Listed by: NEXTHOME NEXT CHAPTER


Protect your home and budget from life's surprises with an Assurant Home Warranty, backed by a partner that supports you through every step of homeownership. Explore Plans.
© 2026 Better Homes and Gardens Real Estate LLC. An Anywhere Real Estate company. All rights reserved. Better Homes and Gardens® Real Estate is a registered trademark owned by Meredith Operations Corporation, licensed to Better Homes and Gardens Real Estate LLC and used with permission. Better Homes and Gardens Real Estate LLC fully supports the principles of the Fair Housing Act and the Equal Opportunity Act. Listing information is deemed reliable but is not guaranteed accurate.
Each office is independently owned and operated.
Any services or products provided by third parties are not provided by, affiliated with or related to Better Homes and Gardens Real Estate LLC, or its affiliated companies.