
2304 SW Rose Ct #49, Troutdale, OR 97060
Local realty services provided by:Better Homes and Gardens Real Estate Equinox
2304 SW Rose Ct #49,Troutdale, OR 97060
$160,000
- 2 Beds
- 2 Baths
- 1,344 sq. ft.
- Mobile / Manufactured
- Active
Listed by: melissa larson
Office: oregon digs real estate503-239-7400
MLS#:634778632
Source:PORTLAND
Price summary
- Price:$160,000
- Price per sq. ft.:$119.05
About this home
Updated and move-in ready! This bright 2-bedroom home has a clean, modern feel with an abundance of natural light. The spacious primary bedroom features an ensuite bathroom, and the large backyard offers plenty of room to relax or gather together with friends. New front porch deck and handy large carport. Great location directly across from the park. Well maintained park with space rent at only $895 per month which includes water, sewer and cable.. All adults over 18 must fill out applications.
Contact an agent
Home facts
- Year built:1996
- Listing ID #:634778632
- Added:1 day(s) ago
- Updated:August 14, 2026 at 04:31 AM
Rooms and interior
- Bedrooms:2
- Total bathrooms:2
- Full bathrooms:2
- Kitchen Description:Built In Range, Dishwasher
- Basement Description:Crawl Space
- Living area:1,344 sq. ft.
Heating and cooling
- Cooling:Heat Pump
- Heating:Heat Pump
Structure and exterior
- Roof:Composition
- Year built:1996
- Building area:1,344 sq. ft.
- Lot Features:Cul De Sac, Level
- Architectural Style:1 Story, Manufactured Home
- Exterior Features:Fenced, Tool Shed, Yard
- Foundation Description:Skirting
- Levels:1 Story
Schools
- High school:Reynolds
- Middle school:Walt Morey
- Elementary school:Woodland
Utilities
- Water:Public Water
- Sewer:Public Sewer
Finances and disclosures
- Price:$160,000
- Price per sq. ft.:$119.05
- Tax amount:$317 (2025)
Features and amenities
- Laundry features:Washer/Dryer
- Amenities:Cable TV, Double Pane Window(s), High Ceilings, Vaulted Ceiling, Vinyl Floors, Wall To Wall Carpet
Parking
- Parking description:Carport, Driveway
 All information provided is deemed reliable but is not guaranteed and should be independently verified. The content relating to real estate for sale on this web site comes in part from the IDX program of the RMLS of Portland Oregon. Real estate listings held by brokerage firms other than Better Homes and Gardens Real Estate Equinox are marked with the RMLS logo and detailed information about these properties includes the names of the listing brokers. Copyright 2026 RMLS, Portland, Oregon. Last updated: August 14, 2026
New listings near 2304 SW Rose Ct #49
- Open Sat, 1:30 to 3:30pmNew
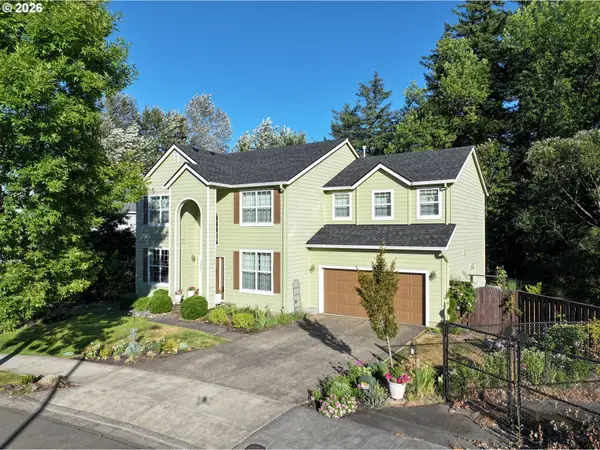 $669,900Active3 beds 3 baths2,961 sq. ft.
4424 SE Jones Ln, Troutdale, OR 97060
MLS# 266877023Listed by: RE/MAX EQUITY GROUP - New
 $420,000Active3 beds 2 baths1,300 sq. ft.
215 SW 22nd St, Troutdale, OR 97060
MLS# 594061300Listed by: KELLER WILLIAMS REALTY PROFESSIONALS - New
 $319,960Active3 beds 3 baths1,272 sq. ft.
778 E Hist Columbia River Hwy, Troutdale, OR 97060
MLS# 794056646Listed by: REAL ESTATE PERFORMANCE GROUP - New
 $399,000Active3 beds 3 baths1,638 sq. ft.
178 SW Lancaster Ct, Troutdale, OR 97060
MLS# 133174092Listed by: BERKSHIRE HATHAWAY HOMESERVICES NW REAL ESTATE  $349,900Pending3 beds 3 baths1,429 sq. ft.
219 SW Owens Pl, Troutdale, OR 97060
MLS# 578982529Listed by: WINDERMERE REALTY TRUST- New
 $529,900Active4 beds 2 baths1,440 sq. ft.
1422 SW Hensley Rd, Troutdale, OR 97060
MLS# 537758155Listed by: PELLEGO, LLC  $550,000Pending4 beds 3 baths3,088 sq. ft.
641 W Historic Columbia Ri Hwy, Troutdale, OR 97060
MLS# 180783134Listed by: REAL BROKER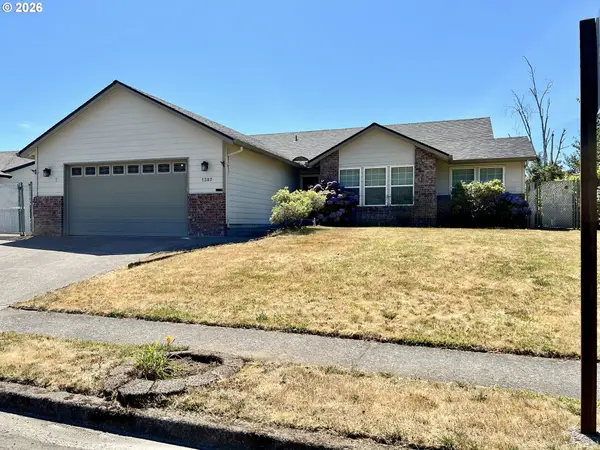 $495,000Active3 beds 2 baths1,732 sq. ft.
1387 SE Evans Loop, Troutdale, OR 97060
MLS# 679092452Listed by: MORE REALTY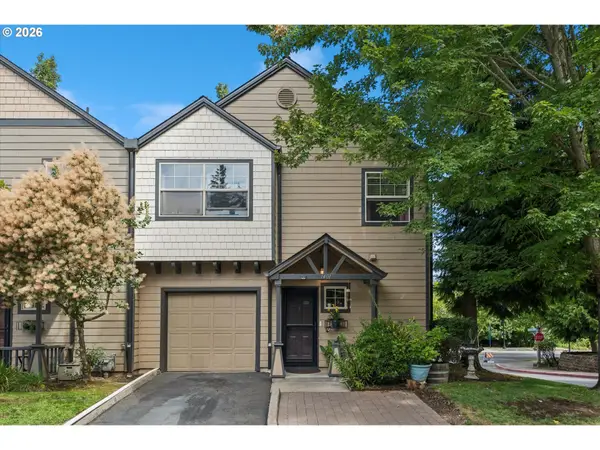 $399,000Active3 beds 3 baths1,684 sq. ft.
1401 SW Edgefield Meadows Ct, Troutdale, OR 97060
MLS# 465114662Listed by: KELLER WILLIAMS REALTY PROFESSIONALS


Protect your home and budget from life's surprises with an Assurant Home Warranty, backed by a partner that supports you through every step of homeownership. Explore Plans.
© 2026 Better Homes and Gardens Real Estate LLC. An Anywhere Real Estate company. All rights reserved. Better Homes and Gardens® Real Estate is a registered trademark owned by Meredith Operations Corporation, licensed to Better Homes and Gardens Real Estate LLC and used with permission. Better Homes and Gardens Real Estate LLC fully supports the principles of the Fair Housing Act and the Equal Opportunity Act. Listing information is deemed reliable but is not guaranteed accurate.
Each office is independently owned and operated.
Any services or products provided by third parties are not provided by, affiliated with or related to Better Homes and Gardens Real Estate LLC, or its affiliated companies.