
19855 SW 49th Ave, Tualatin, OR 97062
Local realty services provided by:Better Homes and Gardens Real Estate Equinox
19855 SW 49th Ave,Tualatin, OR 97062
$730,000
- 3 Beds
- 3 Baths
- - sq. ft.
- Single family
- Sold
Listed by: andrea hartman
Office: cascade hasson sotheby's international realty503-228-9801
MLS#:667518497
Source:PORTLAND
Sorry, we are unable to map this address
Price summary
- Price:$730,000
About this home
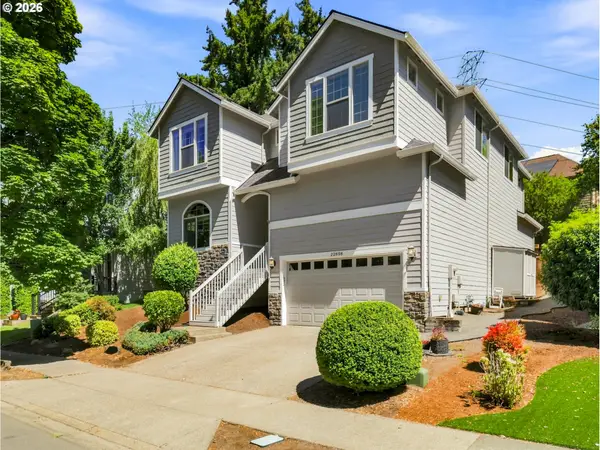
Located in a quiet cul-de-sac in the sought after Fox Hill neighborhood, this thoughtfully maintained 3 bedroom home with a main level office offers 2,567 square feet, a desirable open floor plan, and an impressive list of major updates already completed.The bright, open kitchen is the heart of the home, featuring an island, oak floors, stainless steel appliances, and a new JennAir downdraft induction cooktop. Vaulted ceilings, abundant windows, and double staircases create an open, airy feel throughout. The spacious primary suite includes an ensuite bath with dual sinks, an oversized soaking tub, and a walk-in closet.The expensive updates have already been taken care of, including Milgard Tuscany windows, roof, furnace, air conditioning, exterior paint, gas fireplace insert, patio, sprinkler systems, gutters, and a Tesla Level 2 charger. A three car tandem garage and walk in attic storage add even more everyday convenience.Outside, the spacious backyard and expansive paver patio provide plenty of room to relax, entertain, or simply enjoy a summer afternoon with a good book.Fox Hill is loved for its walking paths, neighborhood traditions like summer Wine Wednesdays and holiday parades, easy access to I-5 and 205. This home feeds into the highly regarded West Linn/ Wilsonville school district and has been carefully maintained, offering the confidence of major improvements today and an overall bright and timeless setting that you will love for years to come....
Contact an agent
Home facts
- Year built:1990
- Subdivision & Development:Fox Hills
- Listing ID #:667518497
- Added:36 day(s) ago
- Updated:August 29, 2026 at 06:24 AM
Rooms and interior
- Bedrooms:3
- Total bathrooms:3
- Full bathrooms:2
- Half bathrooms:1
- Bathrooms Description:Jetted Tub, Soaking Tub
- Kitchen Description:Built In Oven, Cooktop, Dishwasher, Disposal, Down Draft, Free Standing Refrigerator, Indoor Grill, Island, Plumbed For Icemaker, Stainless Steel Appliance
- Basement Description:Crawl Space
Heating and cooling
- Cooling:Central Air
- Heating:Forced Air
Structure and exterior
- Roof:Composition
- Year built:1990
- Lot Features:Cul De Sac, Level, Private
- Architectural Style:2 Story, Tudor
- Exterior Features:Fenced, Patio, Sprinkler, Yard
- Foundation Description:Concrete Perimeter
- Levels:2 Stories
Schools
- High school:West Linn
- Middle school:Athey Creek
- Elementary school:Willamette
Utilities
- Water:Public Water
- Sewer:Public Sewer
Finances and disclosures
- Price:$730,000
- Tax amount:$8,842 (2025)
Features and amenities
- Laundry features:Washer/Dryer
- Amenities:Garage Door Opener, Hardwood Floors, Jetted Tub, Laundry, Vaulted Ceiling, Vinyl Frame Windows, Wall To Wall Carpet
Parking
- Total parking spaces:3
- Parking description:Driveway, Off Street
- Garage spaces:3
 All information provided is deemed reliable but is not guaranteed and should be independently verified. The content relating to real estate for sale on this web site comes in part from the IDX program of the RMLS of Portland Oregon. Real estate listings held by brokerage firms other than Better Homes and Gardens Real Estate Equinox are marked with the RMLS logo and detailed information about these properties includes the names of the listing brokers. Copyright 2026 RMLS, Portland, Oregon. Last updated: August 29, 2026
New listings near 19855 SW 49th Ave
- New
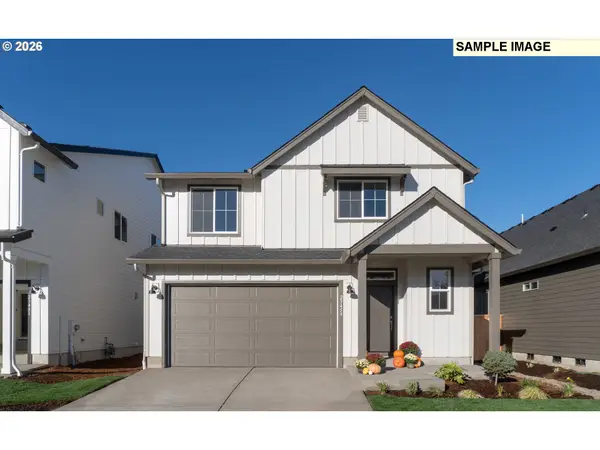 $634,900Active4 beds 3 baths2,288 sq. ft.
9120 SW Salinan St, Tualatin, OR 97062
MLS# 721948899Listed by: LENNAR SALES CORP - New
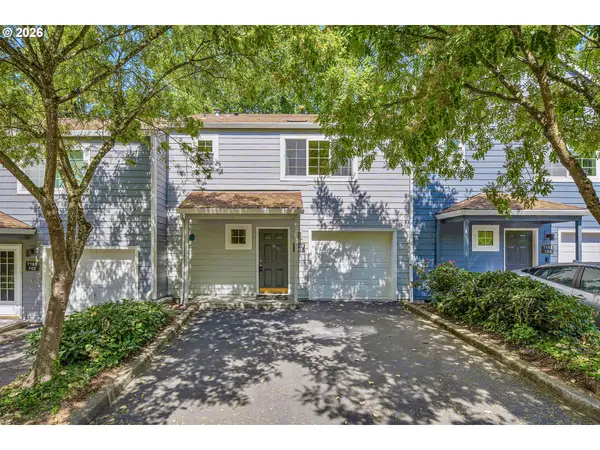 $287,500Active2 beds 3 baths1,129 sq. ft.
7165 SW Sagert St #103, Tualatin, OR 97062
MLS# 220112968Listed by: MORE REALTY - Open Sat, 10am to 12pmNew
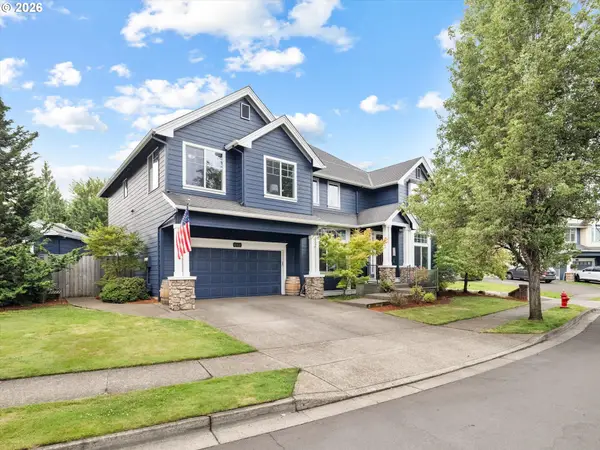 $785,000Active5 beds 3 baths3,174 sq. ft.
10818 SW Brown St, Tualatin, OR 97062
MLS# 177660386Listed by: THE 503 REAL ESTATE CO. - Open Sat, 1 to 3pmNew
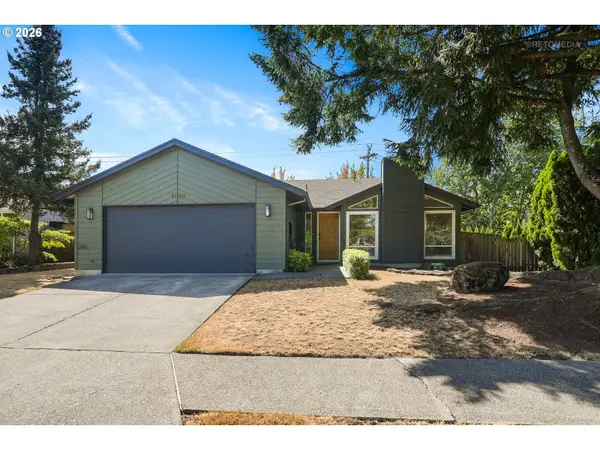 $539,500Active3 beds 2 baths1,283 sq. ft.
21960 SW Columbia Cir, Tualatin, OR 97062
MLS# 442932347Listed by: BERKSHIRE HATHAWAY HOMESERVICES NW REAL ESTATE - Open Sat, 12 to 3pmNew
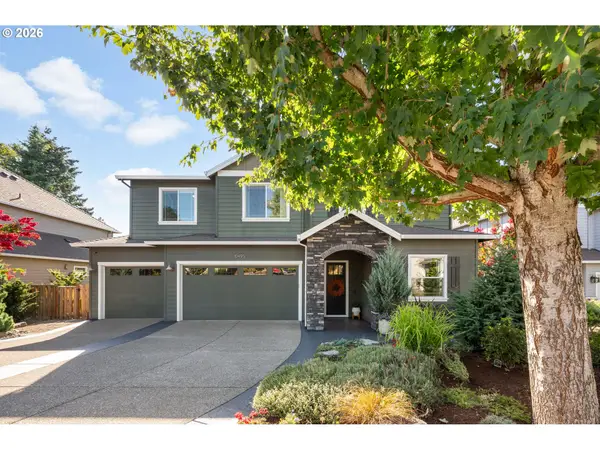 $900,000Active4 beds 3 baths3,169 sq. ft.
10495 SW Rayborn Ct, Tualatin, OR 97062
MLS# 196592511Listed by: COLDWELL BANKER BAIN - New
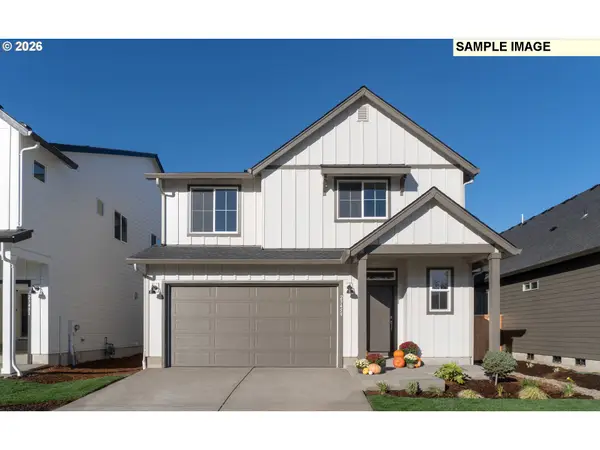 $634,900Active4 beds 3 baths2,288 sq. ft.
23775 SW Wenatchee Ter, Tualatin, OR 97062
MLS# 393419670Listed by: LENNAR SALES CORP - New
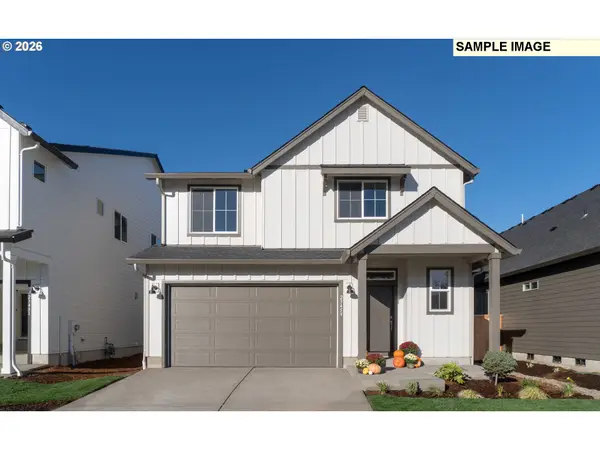 $638,400Active4 beds 3 baths2,288 sq. ft.
23808 SW Pensacola Ter, Tualatin, OR 97062
MLS# 457778956Listed by: LENNAR SALES CORP - New
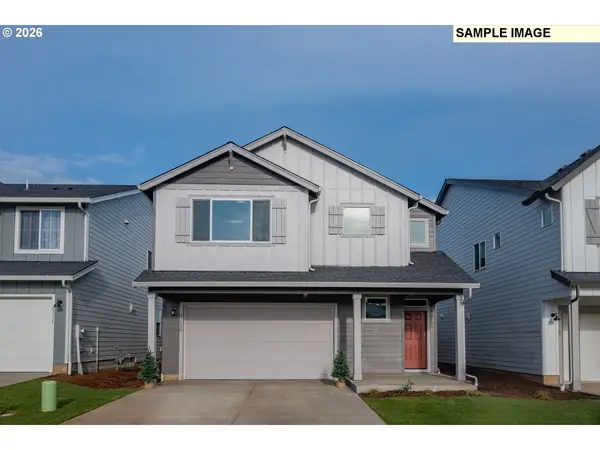 $654,900Active4 beds 3 baths2,479 sq. ft.
23811 SW Pensacola Ter, Tualatin, OR 97062
MLS# 713145007Listed by: LENNAR SALES CORP - Open Sat, 11am to 1pmNew
 $585,000Active4 beds 3 baths1,987 sq. ft.
21888 SW Dakota Dr, Tualatin, OR 97062
MLS# 547363829Listed by: JOHN L. SCOTT PORTLAND METRO - New
 $699,000Active4 beds 3 baths3,449 sq. ft.
22858 SW Cowlitz Dr, Tualatin, OR 97062
MLS# 742145209Listed by: A GROUP REAL ESTATE


Protect your home and budget from life's surprises with an Assurant Home Warranty, backed by a partner that supports you through every step of homeownership. Explore Plans.
© 2026 Better Homes and Gardens Real Estate LLC. An Anywhere Real Estate company. All rights reserved. Better Homes and Gardens® Real Estate is a registered trademark owned by Meredith Operations Corporation, licensed to Better Homes and Gardens Real Estate LLC and used with permission. Better Homes and Gardens Real Estate LLC fully supports the principles of the Fair Housing Act and the Equal Opportunity Act. Listing information is deemed reliable but is not guaranteed accurate.
Each office is independently owned and operated.
Any services or products provided by third parties are not provided by, affiliated with or related to Better Homes and Gardens Real Estate LLC, or its affiliated companies.