
21077 SW Wyndham Hill Ct, Tualatin, OR 97062
Local realty services provided by:Better Homes and Gardens Real Estate Realty Partners
Listed by: connie knittel
Office: all county real estate503-658-2600
MLS#:649095831
Source:PORTLAND
Price summary
- Price:$2,299,000
- Price per sq. ft.:$355.61
- Monthly HOA dues:$41.67
About this home
WHERE EVERY DAY FEELS LIKE A GETAWAY! Welcome to this extraordinary Stafford-area estate near Lake Oswego & West Linn, where 2 exquisitely landscaped acres create the feeling of your own private resort. Arrive along a beautiful tree-lined street and discover English-inspired gardens, expansive lawns, multiple outdoor gathering spaces and a pickleball-ready sport court. A new covered outdoor kitchen with TV & shades anchors the expansive patio—perfect for entertaining under the stars.Inside, this home is refreshingly different. Warm woods, rich architectural details, hardwood floors and walls of windows create inviting spaces filled with natural light. A cherry-paneled main-level room overlooking the street makes a wonderful office, library or “whiskey room.” The showpiece kitchen features custom hand-painted cabinetry, dramatic Labradorite slab counters, large island, 6-burner double-oven gas range & built-in Sub-Zero appliances.A remarkable 3-level addition features a stunning library with handcrafted cherry millwork, extensive built-ins & cabinetry, adjoining a sun-filled sunroom just steps from the outdoor living areas and sport court.Upstairs, the primary suite is a private retreat with beamed ceilings, soaking tub, sauna shower, heated floors & expansive dressing room. A loft with 2 workstations, large game/TV room, hobby space & private back staircase add versatility. Lower level offers a full bath & flexible guest, gym or office space.Backing to neighborhood common space for privacy, this is more than a beautiful home—it’s a lifestyle. Gardens, pickleball, outdoor dining and room to gather, relax & play. A truly special Stafford property that feels like a getaway every day. Bridgeport Village, Zupans, Market of Choice, Whole Foods. Easy access to West Linn, Oregon City and Lake Oswego restaurants. River activities just a few miles. Bountiful farm produce and country roads just down the street. Great location for easy access to Portland fun!...
Contact an agent
Home facts
- Year built:1991
- Subdivision & Development:STAFFORD/WEST LINN
- Listing ID #:649095831
- Added:93 day(s) ago
- Updated:August 15, 2026 at 11:34 AM
Rooms and interior
- Bedrooms:4
- Total bathrooms:5
- Full bathrooms:4
- Half bathrooms:1
- Bathrooms Description:Dual Flush Toilet, Soaking Tub
- Kitchen Description:Built In Oven, Built In Range, Built In Refrigerator, Convection Oven, Cook Island, Cooktop, Dishwasher, Disposal, Double Oven, Gas Appliances, Granite, Island, Microwave, Pantry, Plumbed For Icemaker, Range Hood, Stainless Steel Appliance
- Basement Description:Exterior Entry, Finished, Partial Basement
- Living area:6,465 sq. ft.
Heating and cooling
- Cooling:Central Air, Energy Star Air Conditioning
- Heating:ENERGY STAR Qualified Equipment, Forced Air 90, Heat Pump
Structure and exterior
- Roof:Composition
- Year built:1991
- Building area:6,465 sq. ft.
- Lot area:2 Acres
- Lot Features:Green Belt, Pond, Private Road, Trees
- Architectural Style:2 Story
- Exterior Features:Athletic Court, Built in Barbecue, Covered Patio, Garden, Gas Hookup, Gazebo, Outbuilding, Patio, Porch, Private Road, Sauna, Security Lights, Tool Shed, Water Feature, Yard
- Foundation Description:Concrete Perimeter
- Levels:3 Stories
Schools
- High school:West Linn
- Middle school:Athey Creek
- Elementary school:Stafford
Utilities
- Water:Private, Well
- Sewer:Septic Tank, Standard Septic
Finances and disclosures
- Price:$2,299,000
- Price per sq. ft.:$355.61
- Tax amount:$23,998 (2025)
Features and amenities
- Amenities:Ceiling Fan, Double Pane Window(s), Garage Door Opener, Hardwood Floors, High Ceilings, High Speed Internet, Laundry, Sound System, Sprinkler, Tile Floor, Vaulted Ceiling, Vinyl Frame Windows, Wall To Wall Carpet, Water Softener, Wood Floors, Wood Frame Windows
Parking
- Total parking spaces:3
- Parking description:Driveway, Off Street
- Garage spaces:3
 All information provided is deemed reliable but is not guaranteed and should be independently verified. The content relating to real estate for sale on this web site comes in part from the IDX program of the RMLS of Portland Oregon. Real estate listings held by brokerage firms other than Better Homes and Gardens Real Estate Realty Partners are marked with the RMLS logo and detailed information about these properties includes the names of the listing brokers. Copyright 2026 RMLS, Portland, Oregon. Last updated: August 15, 2026
New listings near 21077 SW Wyndham Hill Ct
- New
 $244,900Active2 beds 2 baths1,088 sq. ft.
8720 SW Tualatin Rd #210, Tualatin, OR 97062
MLS# 218433252Listed by: COLDWELL BANKER BAIN - Open Sun, 11am to 1pmNew
 $695,000Active5 beds 3 baths3,181 sq. ft.
10770 SW Willow St, Tualatin, OR 97062
MLS# 380219930Listed by: ALL PROFESSIONALS REAL ESTATE - Open Sat, 12 to 2pmNew
 $563,900Active3 beds 2 baths1,498 sq. ft.
20168 SW Tillamook Ct, Tualatin, OR 97062
MLS# 799162359Listed by: WINDERMERE REALTY TRUST - Open Sat, 1 to 3pmNew
 $649,000Active4 beds 3 baths2,006 sq. ft.
22335 SW Martinazzi Ave, Tualatin, OR 97062
MLS# 146013590Listed by: CASCADE HASSON SOTHEBY'S INTERNATIONAL REALTY - New
 $700,000Active4 beds 3 baths2,124 sq. ft.
5386 SW Joshua St, Tualatin, OR 97062
MLS# 791518370Listed by: WINDERMERE REALTY TRUST - New
 $599,900Active4 beds 3 baths2,056 sq. ft.
23819 SW Wenatchee Ter, Tualatin, OR 97062
MLS# 626034045Listed by: LENNAR SALES CORP - New
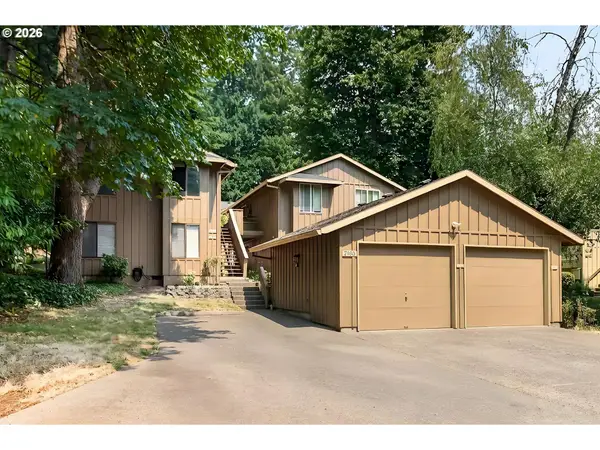 $1,100,000Active-- beds -- baths3,920 sq. ft.
7189 SW Childs Rd, LakeOswego, OR 97035
MLS# 536639134Listed by: OPT  $620,000Pending4 beds 3 baths2,312 sq. ft.
20871 SW 103rd Dr, Tualatin, OR 97062
MLS# 186242907Listed by: PREMIERE PROPERTY GROUP, LLC- Open Sun, 11am to 2pmNew
 $305,250Active2 beds 3 baths1,129 sq. ft.
7163 SW Sagert, #109 St, Tualatin, OR 97062
MLS# 844283Listed by: BERKSHIRE HATHAWAY HOMESERVICES R E PROF - Open Sat, 1 to 3pmNew
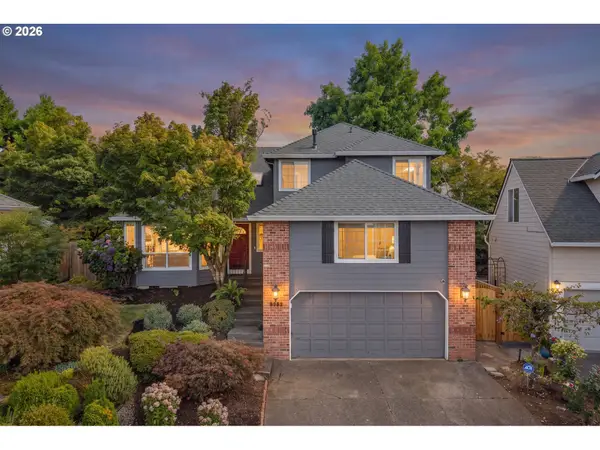 $645,000Active4 beds 3 baths1,954 sq. ft.
9260 SW Skokomish Ln, Tualatin, OR 97062
MLS# 654477862Listed by: HARCOURTS REAL ESTATE NETWORK GROUP


Protect your home and budget from life's surprises with an Assurant Home Warranty, backed by a partner that supports you through every step of homeownership. Explore Plans.
© 2026 Better Homes and Gardens Real Estate LLC. An Anywhere Real Estate company. All rights reserved. Better Homes and Gardens® Real Estate is a registered trademark owned by Meredith Operations Corporation, licensed to Better Homes and Gardens Real Estate LLC and used with permission. Better Homes and Gardens Real Estate LLC fully supports the principles of the Fair Housing Act and the Equal Opportunity Act. Listing information is deemed reliable but is not guaranteed accurate.
Each office is independently owned and operated.
Any services or products provided by third parties are not provided by, affiliated with or related to Better Homes and Gardens Real Estate LLC, or its affiliated companies.