
22765 SW Miami Dr, Tualatin, OR 97062
Local realty services provided by:Better Homes and Gardens Real Estate Equinox
22765 SW Miami Dr,Tualatin, OR 97062
$1,049,900
- 4 Beds
- 3 Baths
- 3,760 sq. ft.
- Single family
- Active
Listed by: kristin sholes
Office: more realty503-353-6673
MLS#:627261709
Source:PORTLAND
Price summary
- Price:$1,049,900
- Price per sq. ft.:$279.23
- Monthly HOA dues:$18.75
About this home
PRICE REDUCED!!Beautifully remodeled NW Contemporary backs to private green space, offering peaceful forest views and exceptional privacy. The gourmet kitchen features quartz countertops, designer tile backsplash, a large island with gas cooktop, stainless steel appliances, and refinished hardwood floors. The spacious family room showcases floor-to-ceiling windows, a striking dual-sided fireplace, Living Room, Formal Dining Room, private Office, and access to the new Trex deck. A luxurious main-level primary suite offers a spa-inspired bath with heated tile floors, dual quartz vanities, soaking tub, custom walk-in shower, and dual walk-through closet.The finished lower level includes a large Family Room & Bonus Room/4th Bedroom/Rec Room/Gym/or 2nd office. Two additional bedrooms, full bath, Laundry Room, and abundant storage including 2 wine refrigerators. Outside covered patio, wired for hot tub. Oversized 3-car garage with custom storage loft and Safe Racks—Private Serene Sanctuary! Minutes away from Ibach Park, Tualatin High School, Nature trails and Shopping. A Must See!...
Contact an agent
Home facts
- Year built:1997
- Listing ID #:627261709
- Added:91 day(s) ago
- Updated:October 09, 2026 at 12:19 PM
Rooms and interior
- Bedrooms:4
- Total bathrooms:3
- Full bathrooms:2
- Half bathrooms:1
- Bathrooms Description:Jetted Tub
- Kitchen Description:Built In Oven, Built In Range, Cook Island, Cooktop, Dishwasher, Disposal, Down Draft, Free Standing Refrigerator, Gas Appliances, Island, Microwave, Pantry, Plumbed For Icemaker, Quartz, Stainless Steel Appliance, Tile, Wine Cooler
- Basement Description:Crawl Space
- Living area:3,760 sq. ft.
Heating and cooling
- Cooling:Central Air
- Heating:Forced Air, Forced Air 90+
Structure and exterior
- Roof:Composition
- Year built:1997
- Building area:3,760 sq. ft.
- Lot area:0.3 Acres
- Lot Features:Green Belt, Level, Private, Sloped, Trees, Wooded
- Architectural Style:NW Contemporary
- Exterior Features:Covered Patio, Deck, Porch, Sprinkler, Yard
- Foundation Description:Concrete Perimeter
- Levels:2 Stories
Schools
- High school:Tualatin
- Middle school:Hazelbrook
- Elementary school:Byrom
Utilities
- Water:Public Water
- Sewer:Public Sewer
Finances and disclosures
- Price:$1,049,900
- Price per sq. ft.:$279.23
- Tax amount:$12,976 (2025)
Features and amenities
- Laundry features:Washer/Dryer
- Amenities:Ceiling Fan, Garage Door Opener, Hardwood Floors, High Ceilings, Jetted Tub, Laminate Flooring, Laundry, Sound System, Sprinkler, Tile Floor, Vaulted Ceiling, Vinyl Frame Windows, Wall To Wall Carpet, Wood Floors
Parking
- Total parking spaces:3
- Parking description:Driveway, On street
- Garage spaces:3
 All information provided is deemed reliable but is not guaranteed and should be independently verified. The content relating to real estate for sale on this web site comes in part from the IDX program of the RMLS of Portland Oregon. Real estate listings held by brokerage firms other than Better Homes and Gardens Real Estate Equinox are marked with the RMLS logo and detailed information about these properties includes the names of the listing brokers. Copyright 2026 RMLS, Portland, Oregon. Last updated: October 9, 2026
New listings near 22765 SW Miami Dr
- Open Sun, 1 to 4pmNew
 $525,000Active3 beds 2 baths1,040 sq. ft.
21360 SW 98th Ave, Tualatin, OR 97062
MLS# 655253233Listed by: STEPPING STONE REALTY LLC - Open Sun, 12 to 2pmNew
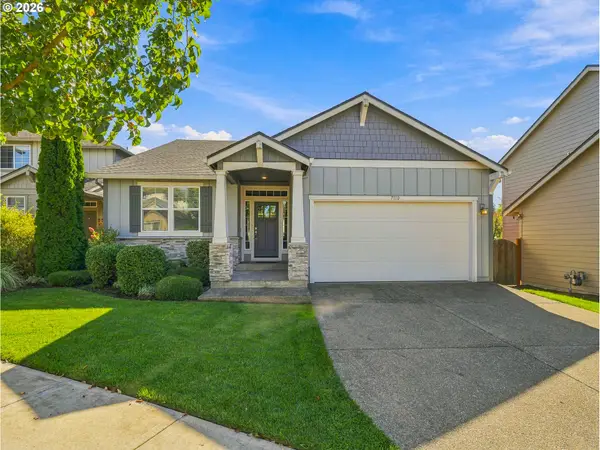 $675,000Active4 beds 2 baths1,930 sq. ft.
7110 SW Barr Ln, Tualatin, OR 97062
MLS# 313531168Listed by: A GROUP REAL ESTATE - Open Sat, 11am to 1pmNew
 $370,000Active2 beds 2 baths1,504 sq. ft.
9721 SW Tualatin Rd, Tualatin, OR 97062
MLS# 584223474Listed by: HOMESMART REALTY GROUP - Open Sat, 11am to 1pmNew
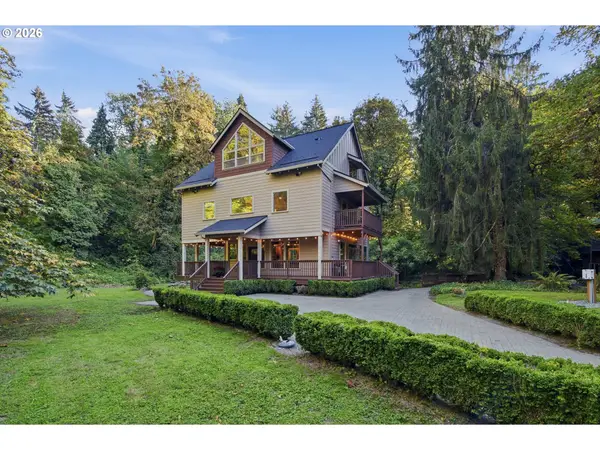 $1,200,000Active4 beds 4 baths3,192 sq. ft.
4350 SW Halcyon Rd, Tualatin, OR 97062
MLS# 611109892Listed by: SPEARS PROPERTY GROUP - New
 $645,000Active3 beds 3 baths1,789 sq. ft.
10405 SW Paulina Dr, Tualatin, OR 97062
MLS# 527222168Listed by: PREMIERE PROPERTY GROUP, LLC - Open Sat, 1 to 3pmNew
 $929,000Active5 beds 3 baths3,533 sq. ft.
22350 SW 111th Ave, Tualatin, OR 97062
MLS# 255731930Listed by: CASCADE HASSON SOTHEBY'S INTERNATIONAL REALTY - New
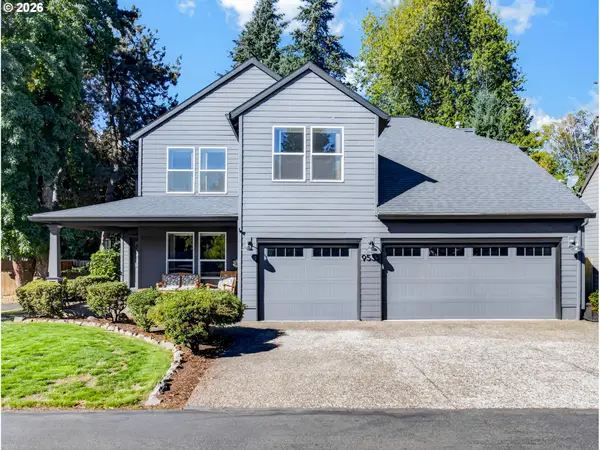 $699,900Active4 beds 3 baths2,639 sq. ft.
9535 SW Cherry Ln, Tualatin, OR 97062
MLS# 712710262Listed by: A GROUP REAL ESTATE  $1,500,000Active15.16 Acres
7350 SW Frobase Rd, Tualatin, OR 97062
MLS# 100872058Listed by: KELLER WILLIAMS REALTY PORTLAND PREMIERE $2,495,000Pending5 beds 6 baths5,983 sq. ft.
6299 SW Meridian Way, Tualatin, OR 97062
MLS# 717100626Listed by: RE/MAX EQUITY GROUP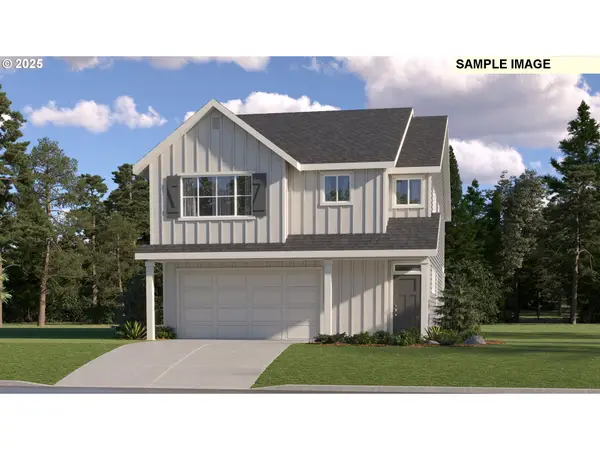 $669,900Active5 beds 3 baths2,610 sq. ft.
23765 SW Wenatchee Ter, Tualatin, OR 97062
MLS# 124341104Listed by: LENNAR SALES CORP


Protect your home and budget from life's surprises with an Assurant Home Warranty, backed by a partner that supports you through every step of homeownership. Explore Plans.
© 2026 Better Homes and Gardens Real Estate LLC. An Anywhere Real Estate company. All rights reserved. Better Homes and Gardens® Real Estate is a registered trademark owned by Meredith Operations Corporation, licensed to Better Homes and Gardens Real Estate LLC and used with permission. Better Homes and Gardens Real Estate LLC fully supports the principles of the Fair Housing Act and the Equal Opportunity Act. Listing information is deemed reliable but is not guaranteed accurate.
Each office is independently owned and operated.
Any services or products provided by third parties are not provided by, affiliated with or related to Better Homes and Gardens Real Estate LLC, or its affiliated companies.