
23761 SW Walla Walla Ter #AS352, Tualatin, OR 97062
Local realty services provided by:Better Homes and Gardens Real Estate Realty Partners
23761 SW Walla Walla Ter #AS352,Tualatin, OR 97062
$654,900
- 4 Beds
- 3 Baths
- 2,479 sq. ft.
- Single family
- Pending
Listed by: gina masters, kristen powers
Office: lennar sales corp503-476-3846
MLS#:531215977
Source:PORTLAND
Price summary
- Price:$654,900
- Price per sq. ft.:$264.18
- Monthly HOA dues:$32
About this home
Discover this stunning new construction home By Lennar in the sought-after Autumn Sunrise community, ideally located near I-5 with easy access to shopping, dining, and everyday conveniences. Residents enjoy a variety of neighborhood amenities, including a playground, fire pit, pickleball court, and basketball court—perfect for recreation, relaxation, and gathering with friends and neighbors.The thoughtfully designed Magnolia floor plan offers an open-concept main level where the great room, kitchen, and dining area flow seamlessly together and extend to a covered patio, creating the perfect space for entertaining or everyday living. Upstairs, a versatile loft provides additional living space along with four bedrooms, including a spacious primary suite featuring a private ensuite bath and walk-in closet.Designer finishes throughout the home include quartz countertops, shaker-style cabinetry, a cozy fireplace with floating mantel, elegant two-tone paint, and plush carpeting in all bedrooms. Additional upscale details enhance both comfort and style.This home comes complete with front and backyard landscaping irrigation, fencing, central air conditioning, refrigerator, washer and dryer, and window blinds—all included at no additional cost, offering exceptional value and move-in-ready convenience.Estimated completion: August 2026. Rendering is for illustrative purposes only and reflects artist conceptions. Photos shown are of a similar home; actual features, finishes, colors, and specifications may vary....
Contact an agent
Home facts
- Year built:2026
- Subdivision & Development:AUTUMN SUNRISE
- Listing ID #:531215977
- Added:45 day(s) ago
- Updated:August 25, 2026 at 07:51 AM
Rooms and interior
- Bedrooms:4
- Total bathrooms:3
- Full bathrooms:2
- Half bathrooms:1
- Kitchen Description:Dishwasher, Disposal, Gas Appliances, Island, Microwave, Quartz
- Basement Description:Crawl Space
- Living area:2,479 sq. ft.
Heating and cooling
- Cooling:Central Air
- Heating:Forced Air 90+
Structure and exterior
- Roof:Composition
- Year built:2026
- Building area:2,479 sq. ft.
- Lot area:0.1 Acres
- Lot Features:Level
- Architectural Style:2 Story, Traditional
- Exterior Features:Covered Patio, Fenced, Sprinkler
- Foundation Description:Concrete Perimeter
- Levels:2 Stories
Schools
- High school:Sherwood
- Middle school:Sherwood
- Elementary school:Hawks View
Utilities
- Water:Public Water
- Sewer:Public Sewer
Finances and disclosures
- Price:$654,900
- Price per sq. ft.:$264.18
- Tax amount:$1,632 (2025)
Features and amenities
- Laundry features:Washer/Dryer
- Amenities:Double Pane Window(s), Garage Door Opener, Laundry, Vinyl Frame Windows, Wall To Wall Carpet
Parking
- Total parking spaces:2
- Parking description:Driveway
- Garage spaces:2
 All information provided is deemed reliable but is not guaranteed and should be independently verified. The content relating to real estate for sale on this web site comes in part from the IDX program of the RMLS of Portland Oregon. Real estate listings held by brokerage firms other than Better Homes and Gardens Real Estate Realty Partners are marked with the RMLS logo and detailed information about these properties includes the names of the listing brokers. Copyright 2026 RMLS, Portland, Oregon. Last updated: August 25, 2026
New listings near 23761 SW Walla Walla Ter #AS352
- New
 $585,000Active4 beds 3 baths1,987 sq. ft.
21888 SW Dakota Dr, Tualatin, OR 97062
MLS# 547363829Listed by: JOHN L. SCOTT PORTLAND METRO - New
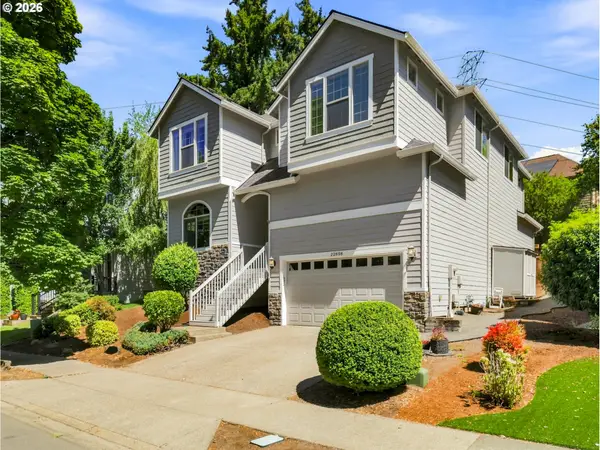 $699,000Active4 beds 3 baths3,449 sq. ft.
22858 SW Cowlitz Dr, Tualatin, OR 97062
MLS# 742145209Listed by: A GROUP REAL ESTATE - New
 $439,900Active3 beds 3 baths1,443 sq. ft.
18615 SW 93rd Ter, Tualatin, OR 97062
MLS# 660255661Listed by: WORKS REAL ESTATE  $639,000Active3 beds 3 baths2,219 sq. ft.
20580 SW 104th Ave, Tualatin, OR 97062
MLS# 752806606Listed by: BERKSHIRE HATHAWAY HOMESERVICES NW REAL ESTATE- Open Sat, 2 to 4pmNew
 $769,900Active3 beds 3 baths2,400 sq. ft.
21104 SW Jameco Ct, Tualatin, OR 97062
MLS# 287582609Listed by: SUNLINE REALTY GROUP - New
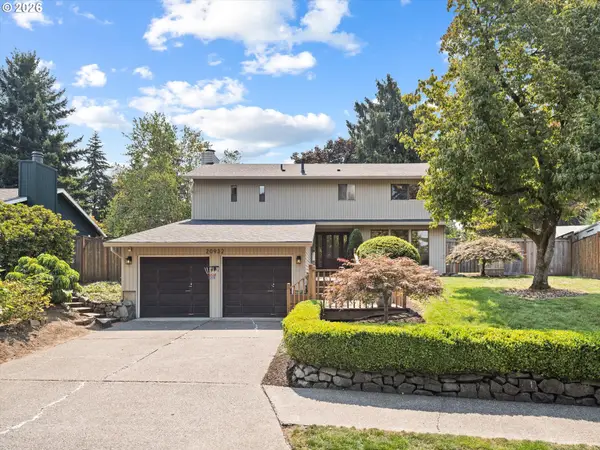 $615,000Active4 beds 3 baths2,156 sq. ft.
20932 SW Winema Dr, Tualatin, OR 97062
MLS# 669931439Listed by: PREMIERE PROPERTY GROUP, LLC - New
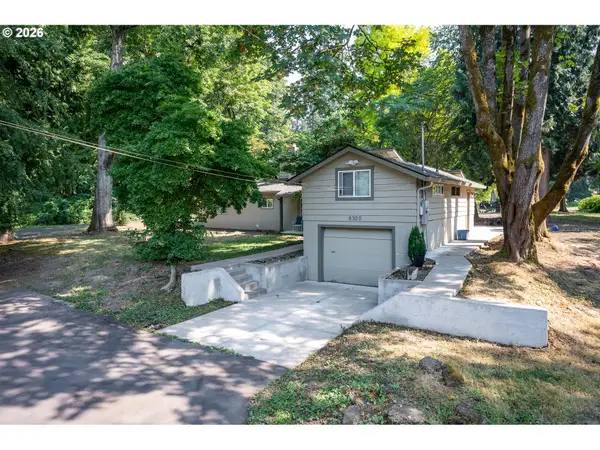 $798,000Active-- beds -- baths2,468 sq. ft.
8300 SW Blake St, Tualatin, OR 97062
MLS# 206498460Listed by: LANCEFIELD REALTY - New
 $244,900Active2 beds 2 baths1,088 sq. ft.
8720 SW Tualatin Rd #210, Tualatin, OR 97062
MLS# 218433252Listed by: COLDWELL BANKER BAIN - New
 $695,000Active5 beds 3 baths3,181 sq. ft.
10770 SW Willow St, Tualatin, OR 97062
MLS# 380219930Listed by: ALL PROFESSIONALS REAL ESTATE  $563,900Active3 beds 2 baths1,498 sq. ft.
20168 SW Tillamook Ct, Tualatin, OR 97062
MLS# 799162359Listed by: WINDERMERE REALTY TRUST


Protect your home and budget from life's surprises with an Assurant Home Warranty, backed by a partner that supports you through every step of homeownership. Explore Plans.
© 2026 Better Homes and Gardens Real Estate LLC. An Anywhere Real Estate company. All rights reserved. Better Homes and Gardens® Real Estate is a registered trademark owned by Meredith Operations Corporation, licensed to Better Homes and Gardens Real Estate LLC and used with permission. Better Homes and Gardens Real Estate LLC fully supports the principles of the Fair Housing Act and the Equal Opportunity Act. Listing information is deemed reliable but is not guaranteed accurate.
Each office is independently owned and operated.
Any services or products provided by third parties are not provided by, affiliated with or related to Better Homes and Gardens Real Estate LLC, or its affiliated companies.