
23830 SW Vermillion Dr, Tualatin, OR 97062
Local realty services provided by:Better Homes and Gardens Real Estate Equinox
Upcoming open houses
- Sat, Oct 1712:00 pm - 02:00 pm
- Sun, Oct 1801:00 pm - 03:00 pm
Listed by: sarah ruffner
Office: where, inc503-222-4373
MLS#:514194091
Source:PORTLAND
Price summary
- Price:$599,000
- Price per sq. ft.:$301.46
- Monthly HOA dues:$32
About this home
Nearly new and backing to trees, this home offers modern finishes, an inviting open layout, and added privacy in both the living space and primary suite. The kitchen features quartz counters, stainless steel appliances, and a pantry, opening to the dining area and great room for easy everyday living and entertaining. Step outside to the composite deck and fenced, usable yard with room for play, pets, or a garden.Upstairs, you’ll find three spacious bedrooms and an open loft with space for a desk or play area. The primary suite features a private bath and large walk-in closet, while a second bedroom also offers a generous walk-in closet. A/C adds comfort, and all appliances stay, including the refrigerator, washer, and dryer.Just a block away, the community park offers a playground, basketball hoop, covered gathering space, and firepit, adding even more room to play and gather. Located in the Sherwood School District and adjacent to Horizon Christian School, this home is just minutes from Wilsonville shopping, dining, parks, and everyday amenities, with convenient access to I-5....
Contact an agent
Home facts
- Year built:2025
- Listing ID #:514194091
- Added:1 day(s) ago
- Updated:October 17, 2026 at 12:13 PM
Rooms and interior
- Bedrooms:3
- Total bathrooms:3
- Full bathrooms:2
- Half bathrooms:1
- Kitchen Description:Dishwasher, Disposal, Free Standing Gas Range, Free Standing Refrigerator, Island, Microwave, Pantry, Quartz, Stainless Steel Appliance
- Basement Description:Crawl Space
- Living area:1,987 sq. ft.
Heating and cooling
- Cooling:Central Air
- Heating:Forced Air 90+
Structure and exterior
- Roof:Composition
- Year built:2025
- Building area:1,987 sq. ft.
- Lot Features:Gentle Sloping, Trees
- Architectural Style:2 Story
- Exterior Features:Deck, Fenced
- Foundation Description:Concrete Perimeter
- Levels:2 Stories
Schools
- High school:Sherwood
- Middle school:Sherwood
- Elementary school:Hawks View
Utilities
- Water:Public Water
- Sewer:Public Sewer
Finances and disclosures
- Price:$599,000
- Price per sq. ft.:$301.46
- Tax amount:$2,168
Features and amenities
- Laundry features:Washer/Dryer
- Amenities:Double Pane Window(s), Garage Door Opener, Vinyl Frame Windows, Wall To Wall Carpet
Parking
- Total parking spaces:2
- Parking description:Driveway
- Garage spaces:2
 All information provided is deemed reliable but is not guaranteed and should be independently verified. The content relating to real estate for sale on this web site comes in part from the IDX program of the RMLS of Portland Oregon. Real estate listings held by brokerage firms other than Better Homes and Gardens Real Estate Equinox are marked with the RMLS logo and detailed information about these properties includes the names of the listing brokers. Copyright 2026 RMLS, Portland, Oregon. Last updated: October 17, 2026
New listings near 23830 SW Vermillion Dr
- Open Sun, 11am to 1pmNew
 $525,000Active3 beds 2 baths1,414 sq. ft.
21216 SW 90th Ave, Tualatin, OR 97062
MLS# 483903654Listed by: MORE REALTY - Open Sun, 1 to 3pmNew
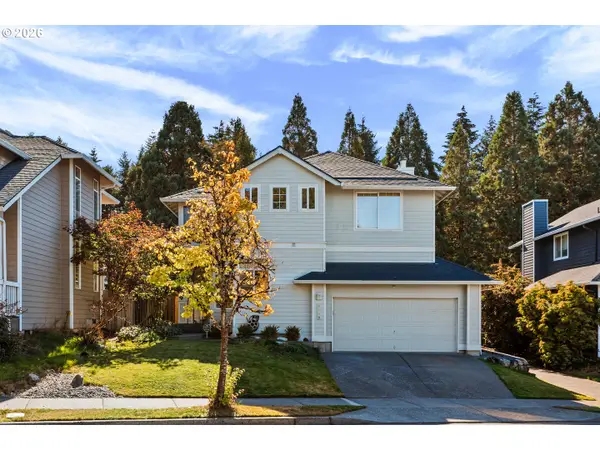 $585,000Active3 beds 3 baths1,628 sq. ft.
9290 SW Stono Dr, Tualatin, OR 97062
MLS# 722087863Listed by: MORE REALTY - New
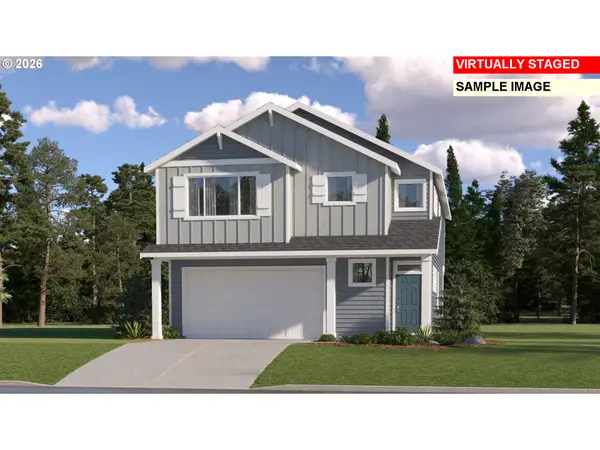 $658,400Active4 beds 3 baths2,479 sq. ft.
9138 SW Salinan St, Tualatin, OR 97062
MLS# 734609371Listed by: LENNAR SALES CORP - New
 $673,400Active5 beds 3 baths2,610 sq. ft.
23772 SW Pensacola Ter, Tualatin, OR 97062
MLS# 734941248Listed by: LENNAR SALES CORP - Open Sat, 12 to 2pmNew
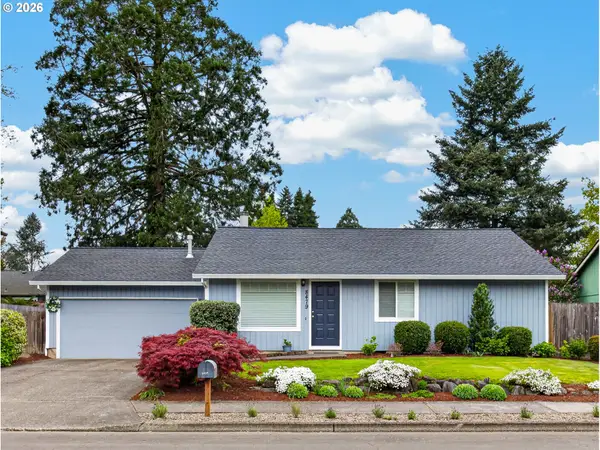 $515,000Active3 beds 2 baths1,120 sq. ft.
8479 SW Tygh Loop, Tualatin, OR 97062
MLS# 740160043Listed by: A GROUP REAL ESTATE - Open Sat, 12 to 3pmNew
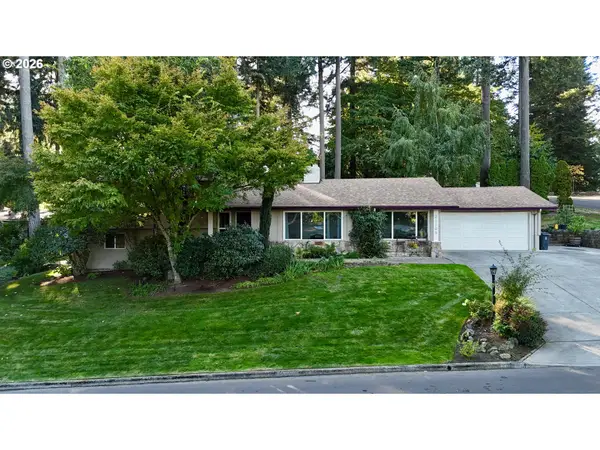 $659,900Active4 beds 3 baths2,482 sq. ft.
21105 SW Killarney Ct, Tualatin, OR 97062
MLS# 438458051Listed by: EPIQUE REALTY - Open Sun, 1 to 2pmNew
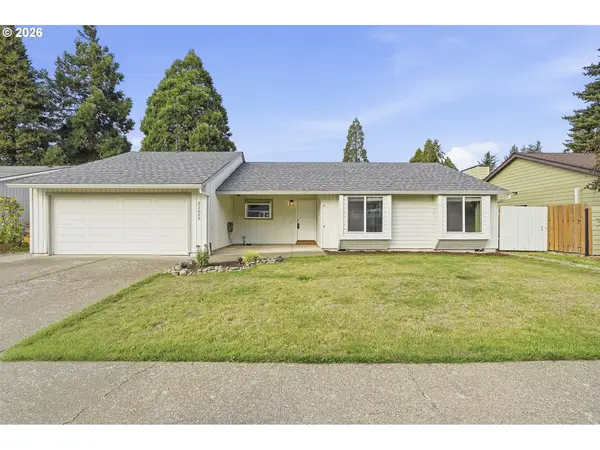 $550,000Active3 beds 2 baths1,581 sq. ft.
21659 SW Dakota Cir, Tualatin, OR 97062
MLS# 227537333Listed by: REAL BROKER - New
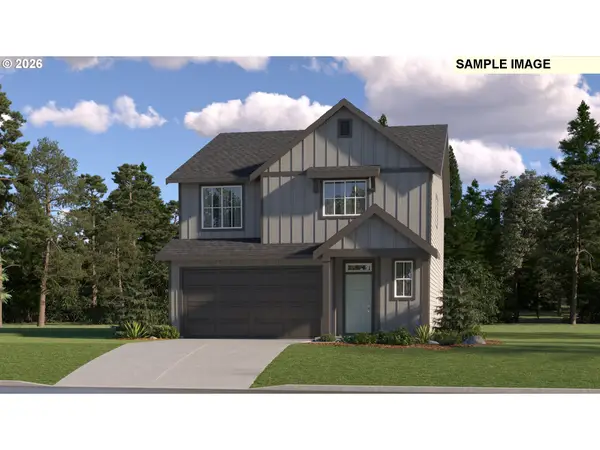 $634,900Active4 beds 3 baths2,288 sq. ft.
23760 SW Wenatchee Ter, Tualatin, OR 97062
MLS# 646947314Listed by: LENNAR SALES CORP - New
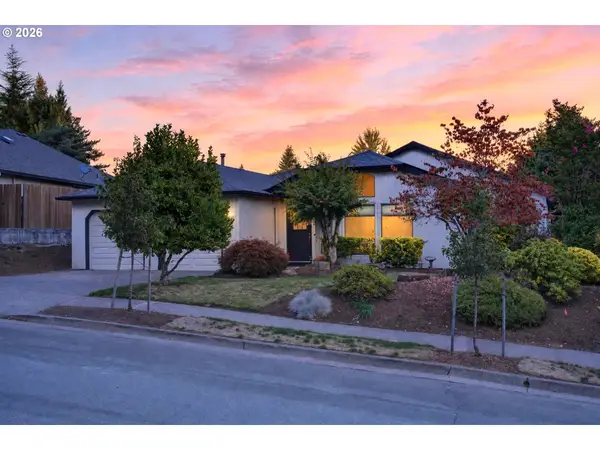 $599,900Active3 beds 2 baths1,912 sq. ft.
20196 SW Tenino Ct, Tualatin, OR 97062
MLS# 510246306Listed by: KELLER WILLIAMS REALTY PORTLAND PREMIERE


Protect your home and budget from life's surprises with an Assurant Home Warranty, backed by a partner that supports you through every step of homeownership. Explore Plans.
© 2026 Better Homes and Gardens Real Estate LLC. An Anywhere Real Estate company. All rights reserved. Better Homes and Gardens® Real Estate is a registered trademark owned by Meredith Operations Corporation, licensed to Better Homes and Gardens Real Estate LLC and used with permission. Better Homes and Gardens Real Estate LLC fully supports the principles of the Fair Housing Act and the Equal Opportunity Act. Listing information is deemed reliable but is not guaranteed accurate.
Each office is independently owned and operated.
Any services or products provided by third parties are not provided by, affiliated with or related to Better Homes and Gardens Real Estate LLC, or its affiliated companies.