
5725 SW Calusa Loop, Tualatin, OR 97062
Local realty services provided by:Better Homes and Gardens Real Estate Equinox
5725 SW Calusa Loop,Tualatin, OR 97062
$664,900
- 3 Beds
- 3 Baths
- 2,071 sq. ft.
- Single family
- Pending
Listed by: angie lawton-wallesen
Office: cascade hasson sotheby's international realty503-420-8650
MLS#:357917448
Source:PORTLAND
Price summary
- Price:$664,900
- Price per sq. ft.:$321.05
About this home
Discover your dream home in the highly desirable Fox Hill community of Tualatin, Oregon. This meticulously maintained residence features three spacious bedrooms and two and a half bathrooms, providing the ideal setting for comfort and relaxation. The functional floor plan invites abundant natural light, showcasing two cozy fireplaces and a beautifully remodeled kitchen. Step outside to your private backyard oasis, complete with a secluded composite deck, garden shed, and tranquil water feature, perfect for entertaining or unwinding. Just minutes from shopping, dining, and parks, this home offers easy access to commuter routes while embracing the charm of Tualatin living. With a new composite roof and skylights, this is a rare opportunity to join the vibrant Fox Hill neighborhood.
Contact an agent
Home facts
- Year built:1984
- Subdivision & Development:FOX HILL
- Listing ID #:357917448
- Added:57 day(s) ago
- Updated:September 05, 2026 at 08:08 AM
Rooms and interior
- Bedrooms:3
- Total bathrooms:3
- Full bathrooms:2
- Half bathrooms:1
- Bathrooms Description:Soaking Tub
- Kitchen Description:Built In Range, Dishwasher, Disposal, Free Standing Refrigerator, Gas Appliances, Plumbed For Icemaker, Quartz, Stainless Steel Appliance, Tile
- Basement Description:Crawl Space
- Living area:2,071 sq. ft.
Heating and cooling
- Cooling:Central Air
- Heating:Forced Air 90
Structure and exterior
- Roof:Composition
- Year built:1984
- Building area:2,071 sq. ft.
- Lot area:0.17 Acres
- Lot Features:Level, Trees
- Architectural Style:2 Story
- Exterior Features:Deck, Garden, Sprinkler, Tool Shed, Water Feature
- Foundation Description:Concrete Perimeter
- Levels:2 Stories
Schools
- High school:Tualatin
- Middle school:Hazelbrook
- Elementary school:Bridgeport
Utilities
- Water:Public Water
- Sewer:Public Sewer
Finances and disclosures
- Price:$664,900
- Price per sq. ft.:$321.05
- Tax amount:$7,531 (2025)
Features and amenities
- Laundry features:Washer/Dryer
- Amenities:Aluminum Frame Windows, Double Pane Window(s), Garage Door Opener, Hardwood Floors, High Ceilings, High Speed Internet, Laundry, Tile Floor, Vaulted Ceiling, Wall To Wall Carpet
Parking
- Total parking spaces:2
- Parking description:Driveway, On street
- Garage spaces:2
 All information provided is deemed reliable but is not guaranteed and should be independently verified. The content relating to real estate for sale on this web site comes in part from the IDX program of the RMLS of Portland Oregon. Real estate listings held by brokerage firms other than Better Homes and Gardens Real Estate Equinox are marked with the RMLS logo and detailed information about these properties includes the names of the listing brokers. Copyright 2026 RMLS, Portland, Oregon. Last updated: September 5, 2026
New listings near 5725 SW Calusa Loop
- New
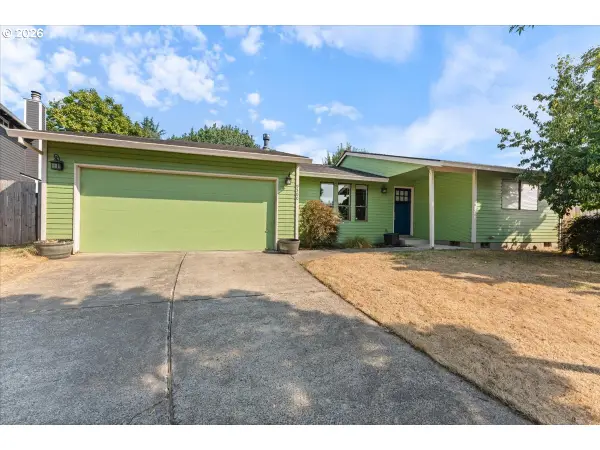 $500,000Active3 beds 2 baths1,160 sq. ft.
9500 SW Cheraw Ct, Tualatin, OR 97062
MLS# 590506123Listed by: PREMIERE PROPERTY GROUP, LLC - Open Sat, 12 to 5pmNew
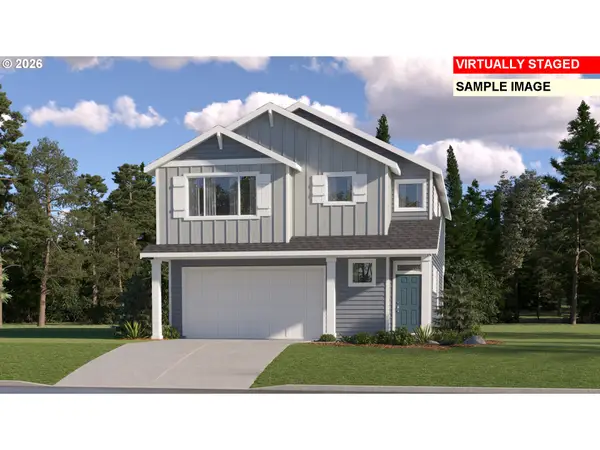 $659,900Active4 beds 3 baths2,479 sq. ft.
9002 SW Chokecherry Ln, Tualatin, OR 97062
MLS# 153771163Listed by: LENNAR SALES CORP - Open Sat, 11am to 1pm
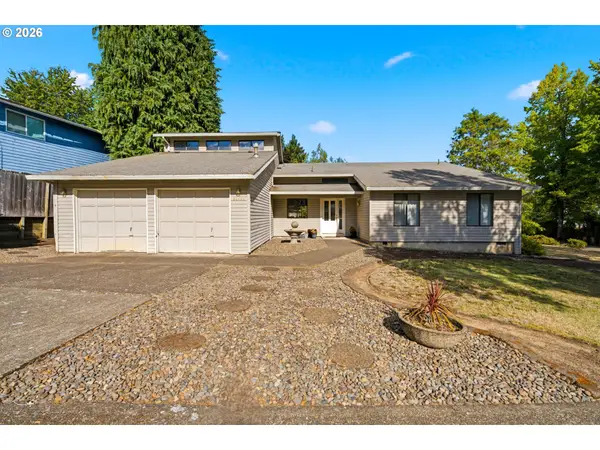 $570,000Active4 beds 3 baths2,107 sq. ft.
20130 SW 71st Ave, Tualatin, OR 97062
MLS# 126753542Listed by: HOMESMART REALTY GROUP - New
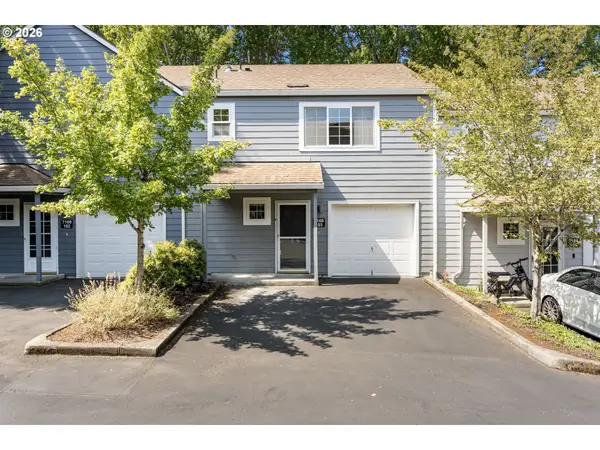 $315,000Active2 beds 3 baths1,129 sq. ft.
7169 SW Sagert St #103, Tualatin, OR 97062
MLS# 687874578Listed by: KELLER WILLIAMS REALTY PORTLAND ELITE - New
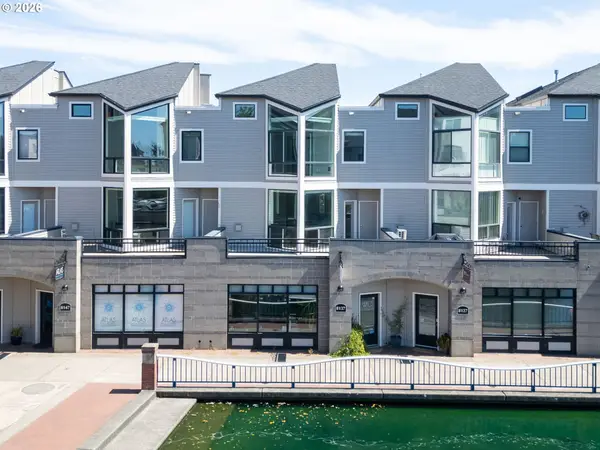 $824,990Active3 beds 4 baths2,712 sq. ft.
8135 SW Seneca St, Tualatin, OR 97062
MLS# 794967302Listed by: REALTYNET, LLC - New
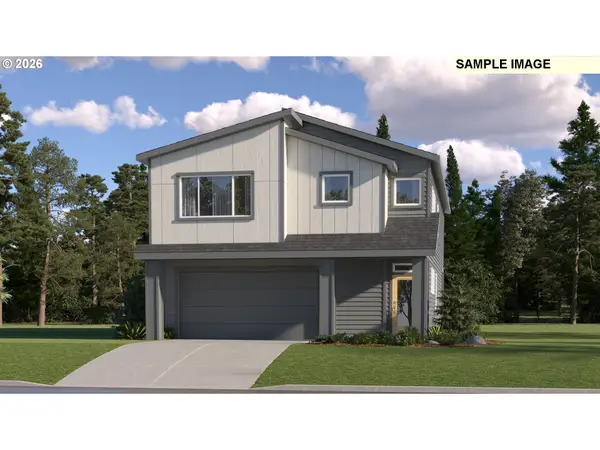 $669,900Active5 beds 3 baths2,610 sq. ft.
23783 SW Pensacola Ter, Tualatin, OR 97062
MLS# 427634107Listed by: LENNAR SALES CORP - New
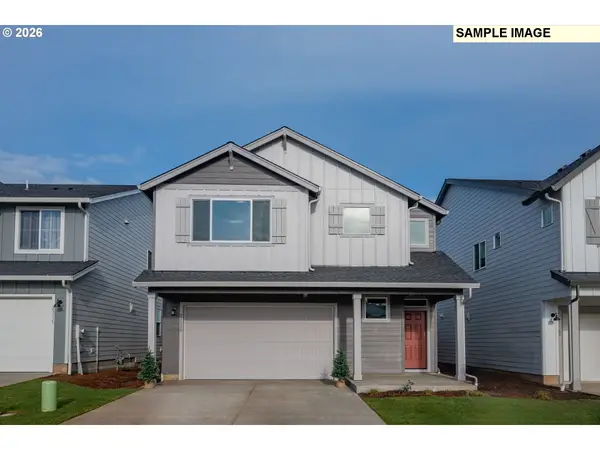 $654,900Active4 beds 3 baths2,479 sq. ft.
23770 SW Wenatchee Ter, Tualatin, OR 97062
MLS# 752199067Listed by: LENNAR SALES CORP - New
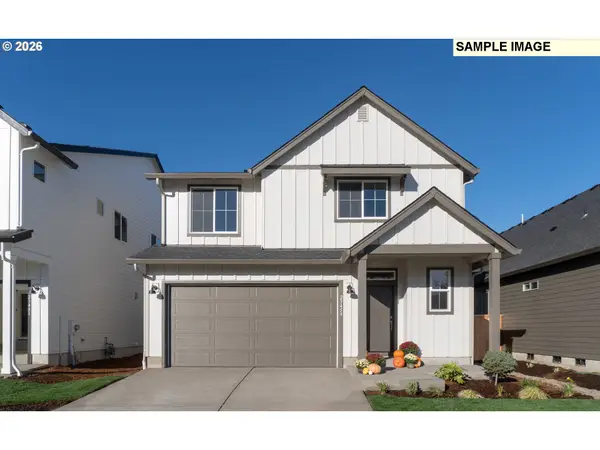 $634,900Active4 beds 3 baths2,288 sq. ft.
9120 SW Salinan St, Tualatin, OR 97062
MLS# 721948899Listed by: LENNAR SALES CORP - New
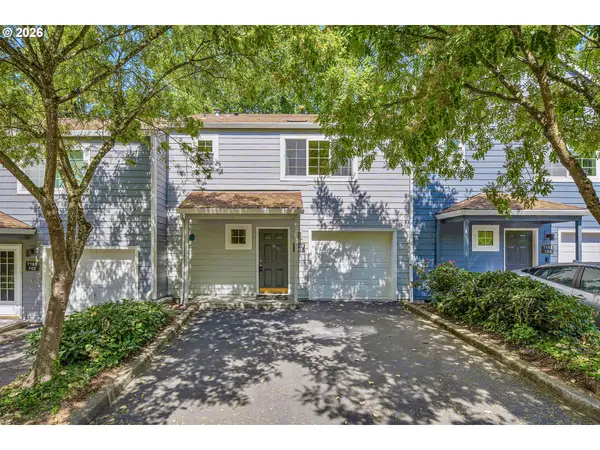 $287,500Active2 beds 3 baths1,129 sq. ft.
7165 SW Sagert St #103, Tualatin, OR 97062
MLS# 220112968Listed by: MORE REALTY - Open Sat, 12 to 1:30pm
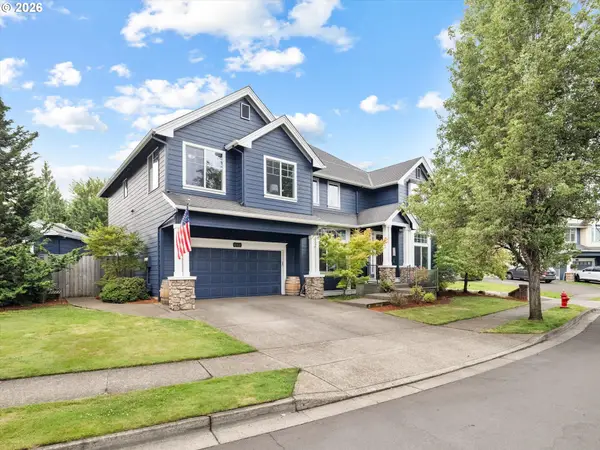 $785,000Active5 beds 3 baths3,174 sq. ft.
10818 SW Brown St, Tualatin, OR 97062
MLS# 177660386Listed by: THE 503 REAL ESTATE CO.


Protect your home and budget from life's surprises with an Assurant Home Warranty, backed by a partner that supports you through every step of homeownership. Explore Plans.
© 2026 Better Homes and Gardens Real Estate LLC. An Anywhere Real Estate company. All rights reserved. Better Homes and Gardens® Real Estate is a registered trademark owned by Meredith Operations Corporation, licensed to Better Homes and Gardens Real Estate LLC and used with permission. Better Homes and Gardens Real Estate LLC fully supports the principles of the Fair Housing Act and the Equal Opportunity Act. Listing information is deemed reliable but is not guaranteed accurate.
Each office is independently owned and operated.
Any services or products provided by third parties are not provided by, affiliated with or related to Better Homes and Gardens Real Estate LLC, or its affiliated companies.