
8885 SW Mohegan Ln, Tualatin, OR 97062
Local realty services provided by:Better Homes and Gardens Real Estate Realty Partners
Listed by: shasta krakeCell: 541-619-2105
Office: realty one group willamette valley503-990-7137
MLS#:846726
Source:OR_WVMLS
8885 SW Mohegan Ln,Tualatin, OR 97062
$579,900
- 3 Beds
- 3 Baths
- 1,987 sq. ft.
- Single family
- Pending
Price summary
- Price:$579,900
- Price per sq. ft.:$291.85
About this home
Accepted Offer with Contingencies. Beautiful Charlotte floor plan in Tualatin’s desirable Autumn Sunrise community! Spacious kitchen with quartz counters, large island, gas range, stainless appliances, and pantry opens to the dining area and living room with gas fireplace. Upstairs offers a bonus/landing area, three bedrooms, and a spacious primary suite with soaking tub, walk-in shower, dual sinks, and walk-in closet. Fully fenced backyard with covered patio, plus easy access to parks, shopping, dining, and the greater Portland area.
Contact an agent
Home facts
- Year built:2023
- Subdivision & Development:Autumn Sunrise
- Listing ID #:846726
- Added:3 day(s) ago
- Updated:November 09, 2026 at 09:13 AM
Rooms and interior
- Bedrooms:3
- Total bathrooms:3
- Full bathrooms:2
- Half bathrooms:1
- Flooring:Vinyl
- Dining Description:Combination Dining Area, On Level 1
- Kitchen Description:Dishwasher, Disposal, On Level 1
- Bedroom Description:Master Bedroom on Level 2
- Living area:1,987 sq. ft.
Heating and cooling
- Cooling:Central Ac
- Heating:Electric, Forced Air, Gas
Structure and exterior
- Roof:Composition
- Year built:2023
- Building area:1,987 sq. ft.
- Lot area:0.08 Acres
- Architectural Style:2 Story
- Construction Materials:Fiber Cement
- Exterior Features:Fenced Yard, Patio, Underground Sprinklers
- Foundation Description:Pier
Schools
- High school:Sherwood
- Middle school:Sherwood
Utilities
- Water:City
- Sewer:City Sewer
Finances and disclosures
- Price:$579,900
- Price per sq. ft.:$291.85
- Tax amount:$6,250 (2025)
Features and amenities
- Amenities:Electric Water Heater
Parking
- Parking description:Attached Garage
- Garage spaces:2
 Based on information from Willamette Valley Multiple Listing Service, which neither guarantees nor is in any way responsible for its accuracy. All data is provided AS IS and with all faults. Data maintained by Willamette Valley Multiple Listing Service may not reflect all real estate activity in the market. OR_WVMLS Member Broker: Debra Nolen
New listings near 8885 SW Mohegan Ln
- New
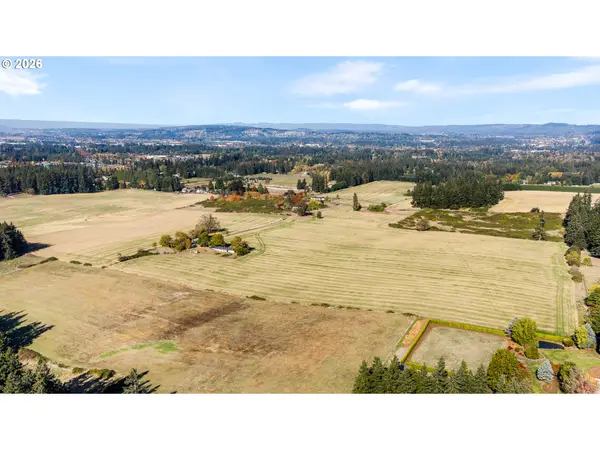 $3,200,000Active65.63 Acres
7330 SW Frobase Rd, Tualatin, OR 97062
MLS# 333558722Listed by: KELLER WILLIAMS REALTY PORTLAND PREMIERE - New
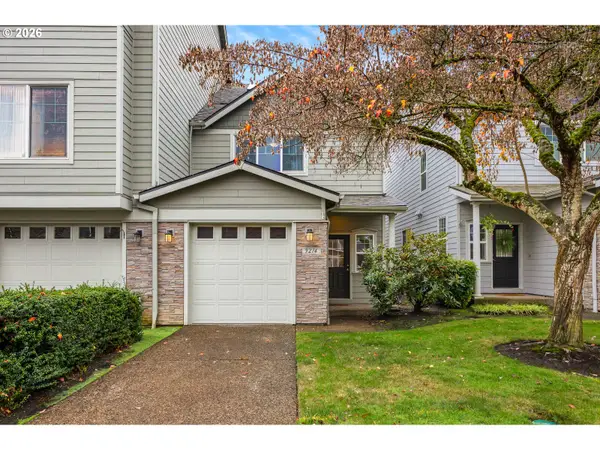 $379,000Active3 beds 3 baths1,430 sq. ft.
9274 SW Cascara Ln, Tualatin, OR 97062
MLS# 359093697Listed by: BERKSHIRE HATHAWAY HOMESERVICES NW REAL ESTATE 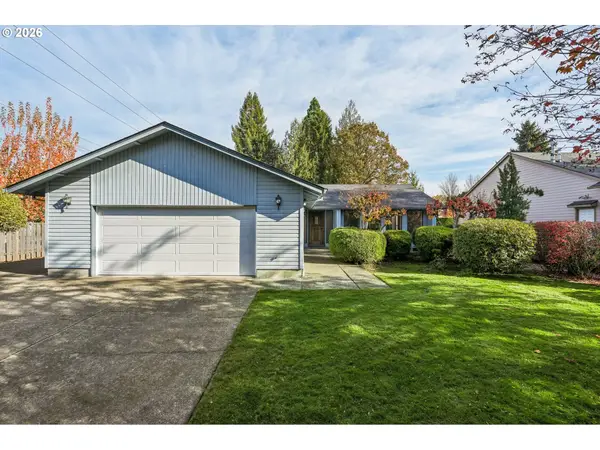 $520,000Pending3 beds 2 baths1,643 sq. ft.
20522 SW Elk Horn Ct, Tualatin, OR 97035
MLS# 688339733Listed by: REDFIN- New
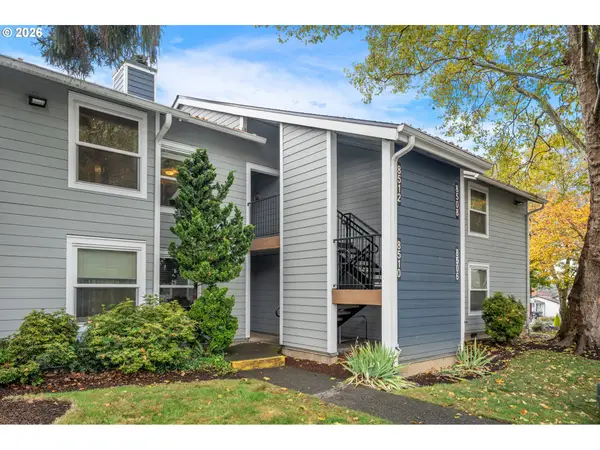 $235,000Active2 beds 1 baths904 sq. ft.
8512 SW Mohawk St, Tualatin, OR 97062
MLS# 754856794Listed by: KEN MILLER & ASSOCIATES - New
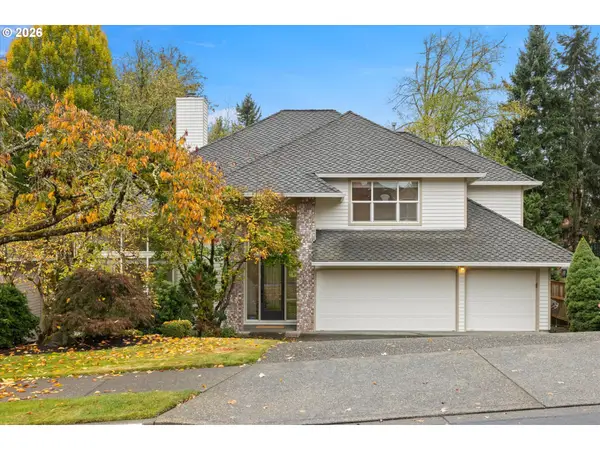 $824,900Active4 beds 3 baths3,157 sq. ft.
4680 SW Joshua St, Tualatin, OR 97062
MLS# 212161374Listed by: KELLER WILLIAMS REALTY PROFESSIONALS - New
 $735,000Active3 beds 3 baths2,598 sq. ft.
19983 SW 62nd Ter, Tualatin, OR 97062
MLS# 664887850Listed by: REDFIN 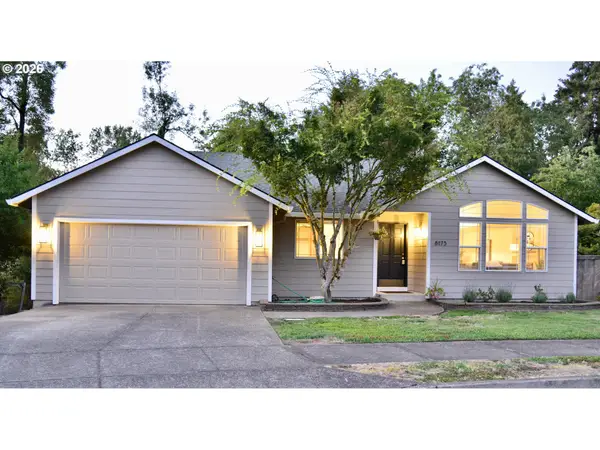 $649,000Active4 beds 3 baths2,238 sq. ft.
8175 SW Lummi St, Tualatin, OR 97062
MLS# 250081508Listed by: AMICO GROUP REALTY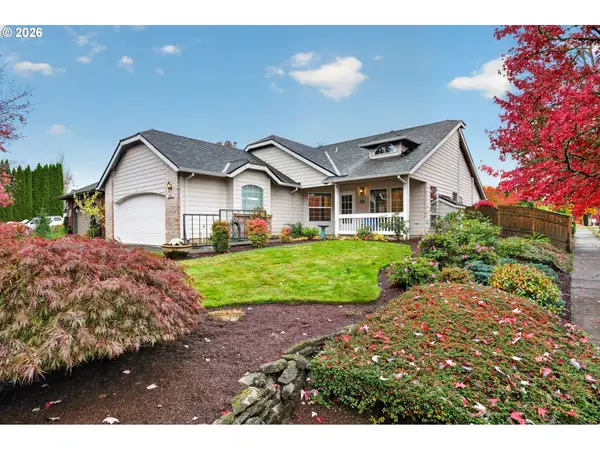 Listed by BHGRE$554,950Active3 beds 2 baths1,594 sq. ft.
13382 SW Ute St, Tualatin, OR 97062
MLS# 795727400Listed by: BETTER HOMES & GARDENS REALTY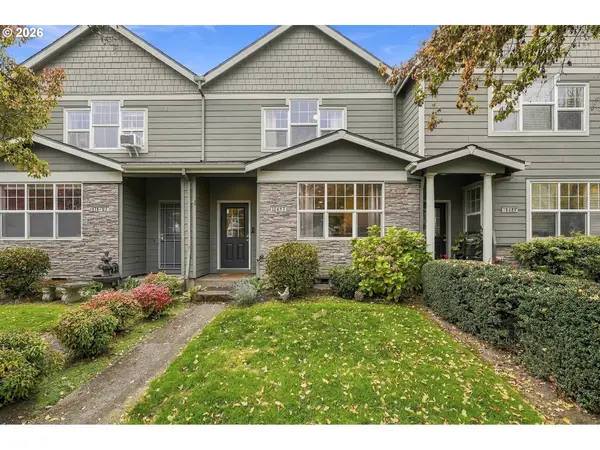 $380,000Active2 beds 3 baths1,216 sq. ft.
18697 SW 91st Ter, Tualatin, OR 97062
MLS# 672031022Listed by: HUSTLE & HEART HOMES


Protect your home and budget from life's surprises with an Assurant Home Warranty, backed by a partner that supports you through every step of homeownership. Explore Plans.
© 2026 Better Homes and Gardens Real Estate LLC. An Anywhere Real Estate company. All rights reserved. Better Homes and Gardens® Real Estate is a registered trademark owned by Meredith Operations Corporation, licensed to Better Homes and Gardens Real Estate LLC and used with permission. Better Homes and Gardens Real Estate LLC fully supports the principles of the Fair Housing Act and the Equal Opportunity Act. Listing information is deemed reliable but is not guaranteed accurate.
Each office is independently owned and operated.
Any services or products provided by third parties are not provided by, affiliated with or related to Better Homes and Gardens Real Estate LLC, or its affiliated companies.