
9630 SW Iowa Dr, Tualatin, OR 97062
Local realty services provided by:Better Homes and Gardens Real Estate Equinox
Listed by: amy savage
Office: a group real estate503-692-5000
MLS#:752517593
Source:PORTLAND
Price summary
- Price:$1,049,900
- Price per sq. ft.:$285.45
- Monthly HOA dues:$20.83
About this home
4 bdrms + den. MAIN LEVEL LIVING. This stunning home was thoughtfully designed for those who appreciate quality craftsmanship and love to entertain. Every space was created for gathering, from the grand living areas to the relaxing patio & water feature. A true centerpiece of this home is the custom Old World Mediterranean wine cellar/speakeasy & tasting room designed w/stone walls, custom blt-ins, temperature-controlled wine storage & full wet bar. This home features soaring ceilings, floor-to-ceiling windows, hardwood floors, several fireplaces & architectural details throughout. Living room & formal dining room w/gas fireplace & high ceilings. Kitchen features slab granite, large island w/gas cooktop, blt-in oven, pantry & dining nook w/bay window. Family room has floor-to-ceiling stone fireplace. Spacious main level primary suite has gas fireplace & walk-in closet w/custom storage system. Primary bath features travertine tiled spa-like bathroom w/steam shower, dual sinks, soaking tub w/bubbler & private fireplace. Main level den has walk-in closet & French doors. Lower level custom wine cellar has temp controlled wine storage, rustic granite & wood countertops, eating bar w/full wet bar including fridge & freezer drawers, sink & dishwasher. Fenced backyard w/large patio has blt-in BBQ w/granite countertop & side burner, wood burning stone fireplace, free-standing hot tub, turf, mature landscaping & attached shed. 3-car garage has attached ceiling racks, pulley system for bike storage, storage cabinets & workbench. New carpet in primary & den. Insta-hot (2025). Disposal & outdoor blt-in BBQ (2024). Blt-in oven, microwave, dishwasher, washer, dryer, gas furnace & AC (2022). Central vac. Auto-sprinklers....
Contact an agent
Home facts
- Year built:1998
- Subdivision & Development:VICTORIA WOODS
- Listing ID #:752517593
- Added:89 day(s) ago
- Updated:October 07, 2026 at 12:20 PM
Rooms and interior
- Bedrooms:4
- Total bathrooms:3
- Full bathrooms:2
- Half bathrooms:1
- Bathrooms Description:Soaking Tub
- Kitchen Description:Built In Oven, Convection Oven, Cook Island, Cooktop, Dishwasher, Disposal, Down Draft, Free Standing Refrigerator, Gas Appliances, Granite, Instant Hot Water, Island, Microwave, Pantry, Plumbed For Icemaker, Stainless Steel Appliance, Tile
- Basement Description:Finished
- Living area:3,678 sq. ft.
Heating and cooling
- Cooling:Central Air
- Heating:Forced Air
Structure and exterior
- Roof:Composition
- Year built:1998
- Building area:3,678 sq. ft.
- Lot area:0.29 Acres
- Architectural Style:Craftsman
- Exterior Features:Built in Barbecue, Fenced, Free Standing Hot Tub, Outdoor Fireplace, Patio, Porch, Sprinkler, Tool Shed, Water Feature, Yard
- Levels:3 Stories
Schools
- High school:Tualatin
- Middle school:Hazelbrook
- Elementary school:Byrom
Utilities
- Water:Public Water
- Sewer:Public Sewer
Finances and disclosures
- Price:$1,049,900
- Price per sq. ft.:$285.45
- Tax amount:$15,111 (2025)
Features and amenities
- Laundry features:Washer/Dryer
- Amenities:Ceiling Fan, Garage Door Opener, Hardwood Floors, High Ceilings, Sound System, Tile Floor, Vaulted Ceiling, Wall To Wall Carpet
Parking
- Total parking spaces:3
- Parking description:Driveway, On street
- Garage spaces:3
 All information provided is deemed reliable but is not guaranteed and should be independently verified. The content relating to real estate for sale on this web site comes in part from the IDX program of the RMLS of Portland Oregon. Real estate listings held by brokerage firms other than Better Homes and Gardens Real Estate Equinox are marked with the RMLS logo and detailed information about these properties includes the names of the listing brokers. Copyright 2026 RMLS, Portland, Oregon. Last updated: October 7, 2026
New listings near 9630 SW Iowa Dr
- New
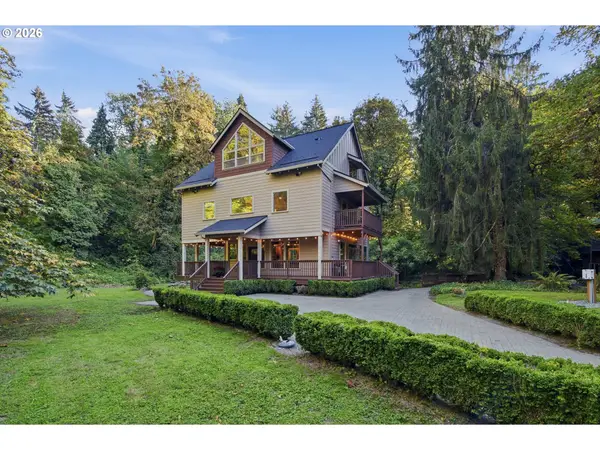 $1,200,000Active4 beds 4 baths3,192 sq. ft.
4350 SW Halcyon Rd, Tualatin, OR 97062
MLS# 611109892Listed by: SPEARS PROPERTY GROUP - New
 $645,000Active3 beds 3 baths1,789 sq. ft.
10405 SW Paulina Dr, Tualatin, OR 97062
MLS# 527222168Listed by: PREMIERE PROPERTY GROUP, LLC - Open Sat, 1 to 3pmNew
 $929,000Active5 beds 3 baths3,533 sq. ft.
22350 SW 111th Ave, Tualatin, OR 97062
MLS# 255731930Listed by: CASCADE HASSON SOTHEBY'S INTERNATIONAL REALTY - New
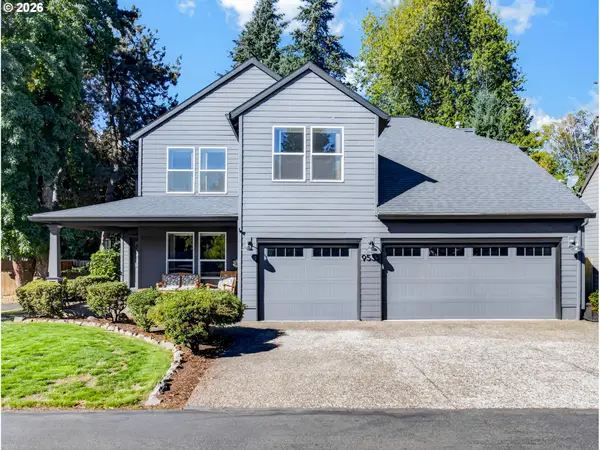 $699,900Active4 beds 3 baths2,639 sq. ft.
9535 SW Cherry Ln, Tualatin, OR 97062
MLS# 712710262Listed by: A GROUP REAL ESTATE 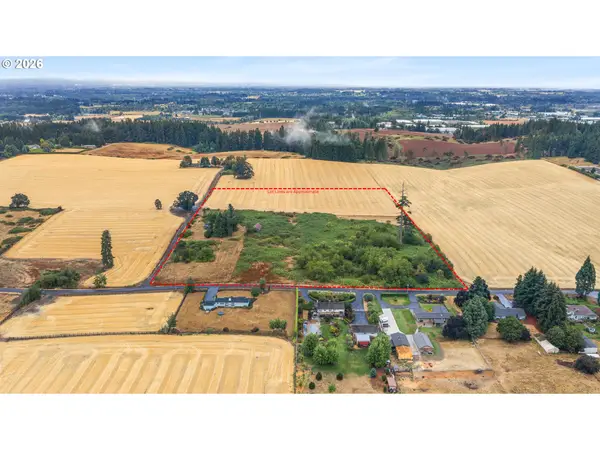 $1,500,000Active15.16 Acres
7350 SW Frobase Rd, Tualatin, OR 97062
MLS# 100872058Listed by: KELLER WILLIAMS REALTY PORTLAND PREMIERE $2,495,000Pending5 beds 6 baths5,983 sq. ft.
6299 SW Meridian Way, Tualatin, OR 97062
MLS# 717100626Listed by: RE/MAX EQUITY GROUP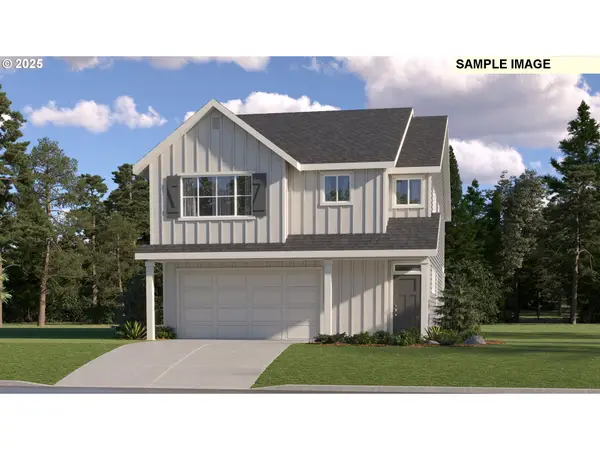 $669,900Active5 beds 3 baths2,610 sq. ft.
23765 SW Wenatchee Ter, Tualatin, OR 97062
MLS# 124341104Listed by: LENNAR SALES CORP Listed by BHGRE$699,000Active3 beds 3 baths2,510 sq. ft.
22623 SW Cowlitz Dr, Tualatin, OR 97062
MLS# 584351720Listed by: BETTER HOMES & GARDENS REALTY $599,999Active3 beds 3 baths2,008 sq. ft.
21367 SW Makah Ct, Tualatin, OR 97062
MLS# 155140707Listed by: CENTURY 21 NORTH HOMES REALTY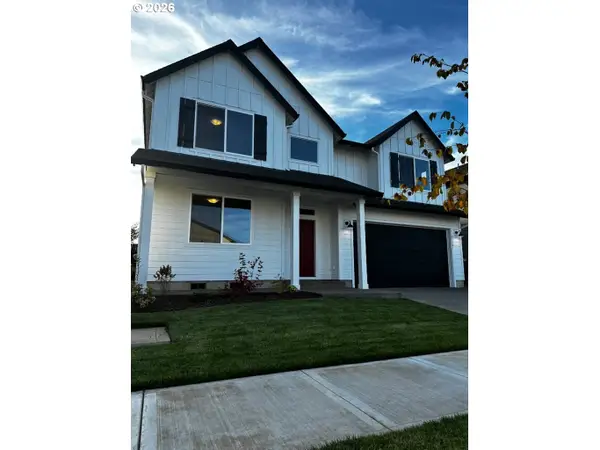 $699,000Active3 beds 3 baths2,557 sq. ft.
23241 SW Darby Ave, Tualatin, OR 97062
MLS# 599767825Listed by: SUMMA REAL ESTATE GROUP


Protect your home and budget from life's surprises with an Assurant Home Warranty, backed by a partner that supports you through every step of homeownership. Explore Plans.
© 2026 Better Homes and Gardens Real Estate LLC. An Anywhere Real Estate company. All rights reserved. Better Homes and Gardens® Real Estate is a registered trademark owned by Meredith Operations Corporation, licensed to Better Homes and Gardens Real Estate LLC and used with permission. Better Homes and Gardens Real Estate LLC fully supports the principles of the Fair Housing Act and the Equal Opportunity Act. Listing information is deemed reliable but is not guaranteed accurate.
Each office is independently owned and operated.
Any services or products provided by third parties are not provided by, affiliated with or related to Better Homes and Gardens Real Estate LLC, or its affiliated companies.