
942 Osprey Dr, Umpqua, OR 97486
Local realty services provided by:Better Homes and Gardens Real Estate Realty Partners
942 Osprey Dr,Umpqua, OR 97486
$550,000
- 3 Beds
- 3 Baths
- 1,535 sq. ft.
- Single family
- Active
Listed by: linda swift
Office: berkshire hathaway homeservices real estate professionals541-673-1890
MLS#:109463668
Source:PORTLAND
Price summary
- Price:$550,000
- Price per sq. ft.:$358.31
About this home
This is wonderful country living at it's best with so many great amenities to enjoy, which includes being close to the beautiful North Umpqua River with a near by boat ramp. You will love hearing the flowing river from the home. So many activities so close to home. This one level home has been lovingly updated. There is a new roof and newer interior paint. Also included is a 2500 gallon storage for the well. There is a finished bonus room over the garage, it doesn't currently have HVAC ducted but bedroom three near by does. There is a 2nd well near the garden, it's new but not in use, a 40x90 deer-fenced garden and a well-built chicken coop. The shop is 16x24 with a lean-to storage for projects, equipment, or extra space, the home has a newly painted interior, a brand new roof, and a beautifully remodeled primary suite bathroom featuring a walk-in tile shower. The new 12x20 composite deck off the living room creates the perfect spot to relax and enjoy the quiet surroundings. Water is dialed in with a domestic well, filtration system, 2,500-gallon storage, and a second well for added flexibility. High speed internet is available, giving you the ability to work or stream from home. Welcome home to your own peaceful private country paradise!...
Contact an agent
Home facts
- Year built:1972
- Listing ID #:109463668
- Added:5 day(s) ago
- Updated:September 23, 2026 at 11:55 AM
Rooms and interior
- Bedrooms:3
- Total bathrooms:3
- Full bathrooms:2
- Half bathrooms:1
- Basement Description:Crawl Space
- Living area:1,535 sq. ft.
Heating and cooling
- Cooling:Heat Pump
- Heating:Heat Pump
Structure and exterior
- Roof:Composition
- Year built:1972
- Building area:1,535 sq. ft.
- Lot area:4.85 Acres
- Lot Features:Gentle Sloping, Private, Private Road, Wooded
- Architectural Style:Ranch
- Exterior Features:Deck, Garden, Poultry Coop, Private Road, Workshop, Yard
- Foundation Description:Concrete Perimeter
- Levels:1 Story
Schools
- High school:Oakland
- Middle school:Lincoln
- Elementary school:Oakland
Utilities
- Water:Well
- Sewer:Septic Tank
Finances and disclosures
- Price:$550,000
- Price per sq. ft.:$358.31
- Tax amount:$2,012 (2025)
Features and amenities
- Amenities:Double Pane Window(s), Garage Door Opener, High Speed Internet, Laundry, Vinyl Floors, Vinyl Frame Windows
Parking
- Total parking spaces:1
- Parking description:RV Access Parking
- Garage spaces:1
 All information provided is deemed reliable but is not guaranteed and should be independently verified. The content relating to real estate for sale on this web site comes in part from the IDX program of the RMLS of Portland Oregon. Real estate listings held by brokerage firms other than Better Homes and Gardens Real Estate Realty Partners are marked with the RMLS logo and detailed information about these properties includes the names of the listing brokers. Copyright 2026 RMLS, Portland, Oregon. Last updated: September 23, 2026
New listings near 942 Osprey Dr
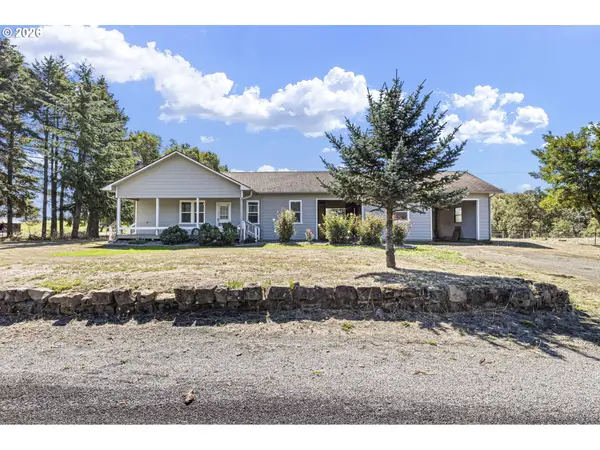 $400,000Pending2 beds 1 baths881 sq. ft.
2206 Hubbard Creek Rd, Umpqua, OR 97486
MLS# 537922888Listed by: OREGON LIFE HOMES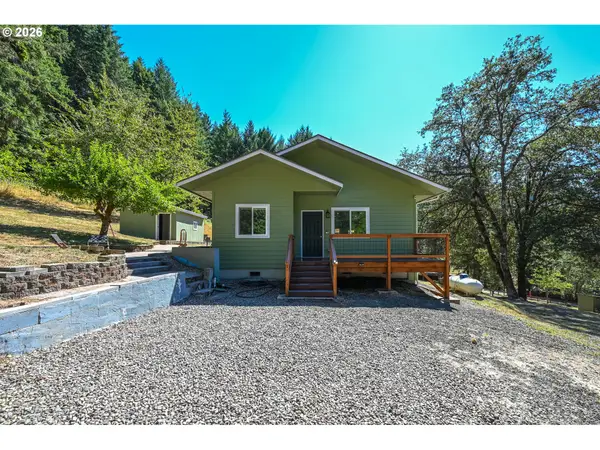 $519,900Active2 beds 1 baths1,097 sq. ft.
295 Wolf Valley Dr, Umpqua, OR 97486
MLS# 251752120Listed by: RE/MAX INTEGRITY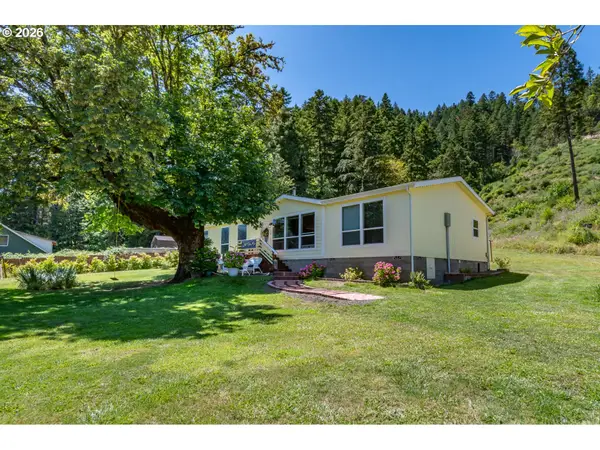 $525,000Pending4 beds 2 baths2,040 sq. ft.
5833 Hubbard Creek Rd, Umpqua, OR 97486
MLS# 508369676Listed by: THE NEIL COMPANY REAL ESTATE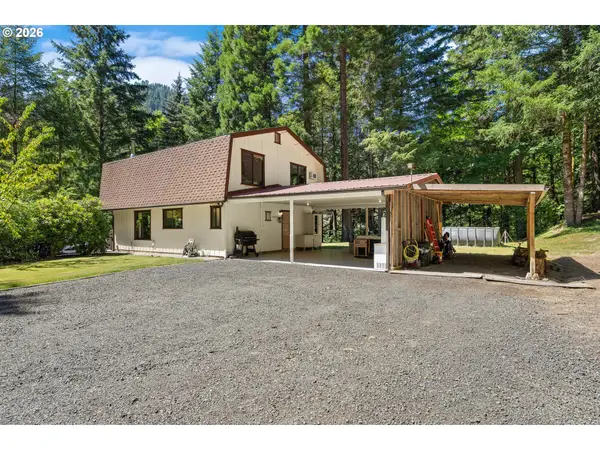 $560,000Pending3 beds 2 baths1,584 sq. ft.
10024 Hubbard Creek Rd, Umpqua, OR 97486
MLS# 607067084Listed by: PLATINUM REALTY $749,000Active3 beds 2 baths2,267 sq. ft.
5795 Hubbard Creek Rd, Umpqua, OR 97486
MLS# 559482872Listed by: VANTAGE POINT BROKERS, LLC $5,000,000Active328.77 Acres
687 Hubbard Creek, Umpqua, OR 97486
MLS# 651784435Listed by: EXP REALTY, LLC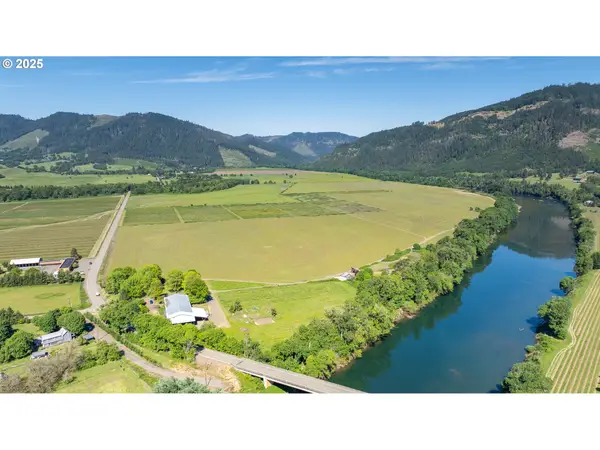 $3,500,000Active240 Acres
687 Hubbard Creek Rd, Umpqua, OR 97486
MLS# 513716569Listed by: EXP REALTY, LLC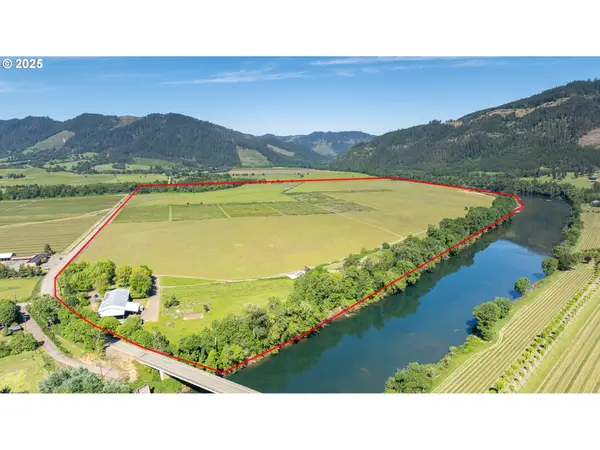 $3,500,000Active4 beds 2 baths1,760 sq. ft.
687 Hubbard Creek Rd, Umpqua, OR 97486
MLS# 355392311Listed by: EXP REALTY, LLC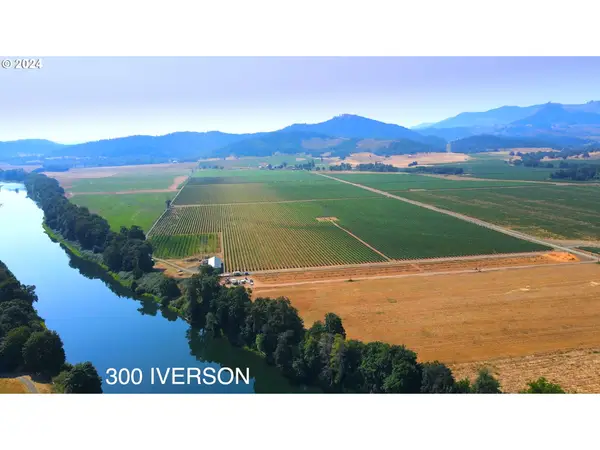 $2,500,000Active110.72 Acres
300 Iverson Rd, Umpqua, OR 97486
MLS# 24010570Listed by: TRIPLE OAKS REALTY LLC


Protect your home and budget from life's surprises with an Assurant Home Warranty, backed by a partner that supports you through every step of homeownership. Explore Plans.
© 2026 Better Homes and Gardens Real Estate LLC. An Anywhere Real Estate company. All rights reserved. Better Homes and Gardens® Real Estate is a registered trademark owned by Meredith Operations Corporation, licensed to Better Homes and Gardens Real Estate LLC and used with permission. Better Homes and Gardens Real Estate LLC fully supports the principles of the Fair Housing Act and the Equal Opportunity Act. Listing information is deemed reliable but is not guaranteed accurate.
Each office is independently owned and operated.
Any services or products provided by third parties are not provided by, affiliated with or related to Better Homes and Gardens Real Estate LLC, or its affiliated companies.