
156 E Ash Street, Union, OR 97883
Local realty services provided by:Better Homes and Gardens Real Estate Equinox
156 E Ash Street,Union, OR 97883
$309,000
- 4 Beds
- 2 Baths
- 3,128 sq. ft.
- Single family
- Active
Listed by: cody jacobs, jeremy grover
Office: homestead realty llc.
MLS#:220228906
Source:OR_SOMLS
Price summary
- Price:$309,000
- Price per sq. ft.:$98.79
About this home
Welcome to this charming 3,128 sq ft multi-level home in the serene town of Union, Oregon, nestled on a spacious .41-acre lot. This inviting property features 4 bedrooms and 2 bathrooms, perfect for family living. Step inside to discover hardwood floors that flow throughout the main living areas, complemented by a sunroom/bonus room that has plenty of natural light. The finished basement offers additional living space with 2 bedrooms and the laundry room. The larger bedroom could easily be a game room or home gym. Enjoy the outdoors on the raised back deck overlooking a large backyard, complete with a chicken coop and ample RV parking. Though the home needs a little TLC, it is priced to sell and presents a fantastic opportunity for those looking to add their personal touch and realize its great potential. Don't miss your chance to make this house your dream home!
Contact an agent
Home facts
- Year built:1920
- Subdivision & Development:N/A
- Listing ID #:220228906
- Added:5 day(s) ago
- Updated:September 24, 2026 at 02:36 PM
Rooms and interior
- Bedrooms:4
- Total bathrooms:2
- Full bathrooms:2
- Flooring:Carpet, Concrete, Hardwood, Laminate, Tile, Vinyl
- Bathrooms Description:Shower/Tub Combo
- Kitchen Description:Cooktop, Dishwasher, Microwave, Oven, Range, Refrigerator
- Bedroom Description:Primary Downstairs
- Basement Description:Finished
- Living area:3,128 sq. ft.
Heating and cooling
- Cooling:Wall/Window Unit(s)
- Heating:Baseboard, Electric, Forced Air, Natural Gas, Wood
Structure and exterior
- Roof:Composition
- Year built:1920
- Building area:3,128 sq. ft.
- Lot area:0.41 Acres
- Lot Features:Fenced, Level
- Architectural Style:Craftsman
- Construction Materials:Frame
- Foundation Description:Concrete Perimeter
- Levels:Multi/Split
Schools
- High school:Union High
- Middle school:Check with District
- Elementary school:Union Elem
Utilities
- Water:Public
- Sewer:Public Sewer
Finances and disclosures
- Price:$309,000
- Price per sq. ft.:$98.79
- Tax amount:$3,088 (2025)
Features and amenities
- Appliances:Cooktop, Dishwasher, Microwave, Oven, Range, Refrigerator, Washer, Water Heater
Parking
- Parking description:Attached, Concrete, Driveway, Gravel, On Street, RV Access/Parking
- Garage:Yes
- Garage spaces:1
New listings near 156 E Ash Street
- New
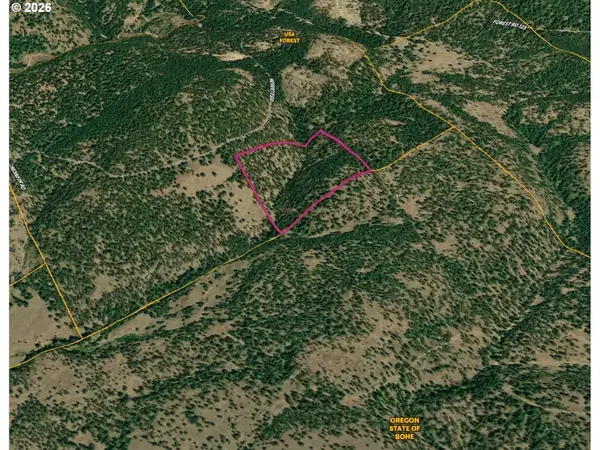 $149,000Active40 Acres
0 Usfs 2036, Union, OR 97883
MLS# 187632491Listed by: HIGH COUNTRY REALTY PROFESSIONALS
 $378,000Active3 beds 2 baths1,758 sq. ft.
1120 W Birch St, Union, OR 97883
MLS# 456227967Listed by: EAGLE CAP REALTY, INC $354,900Active3 beds 2 baths1,299 sq. ft.
867 S 3rd St, Union, OR 97883
MLS# 563322064Listed by: REALTYNET, LLC $379,999Pending3 beds 2 baths1,464 sq. ft.
611 N Bellwood Ave, Union, OR 97883
MLS# 516998507Listed by: BLUE SUMMIT REALTY GROUP $1,750,000Active1267.1 Acres
TBD Tbd, Union, OR 97883
MLS# 98994751Listed by: HAYDEN OUTDOORS REAL ESTATE $335,000Pending3 beds 2 baths5,000 sq. ft.
306 S Main St, Union, OR 97883
MLS# 543573296Listed by: WALLOWA MOUNTAIN PROPERTIES $277,500Pending4 beds 2 baths2,034 sq. ft.
713 N College St, Union, OR 97883
MLS# 144448920Listed by: BLUE SUMMIT REALTY GROUP Active3 beds 2 baths1,688 sq. ft.
968 S 1st St, Union, OR 97883
MLS# 376829740Listed by: REALHOME SERVICES & SOLUTIONS, INC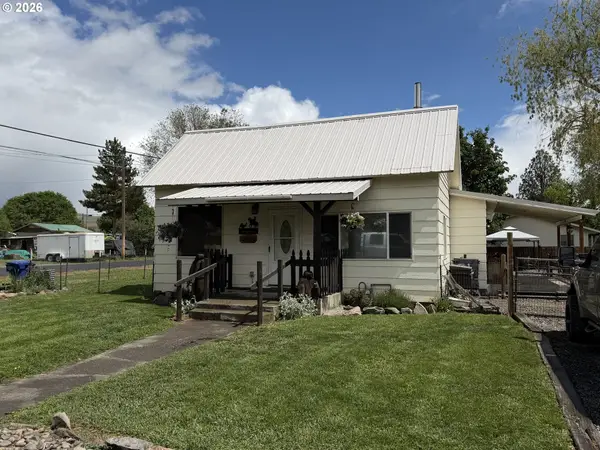 $259,000Pending2 beds 2 baths1,160 sq. ft.
865 N Gale St, Union, OR 97883
MLS# 523516883Listed by: THE OREGON REALTY GROUP


Protect your home and budget from life's surprises with an Assurant Home Warranty, backed by a partner that supports you through every step of homeownership. Explore Plans.
© 2026 Better Homes and Gardens Real Estate LLC. An Anywhere Real Estate company. All rights reserved. Better Homes and Gardens® Real Estate is a registered trademark owned by Meredith Operations Corporation, licensed to Better Homes and Gardens Real Estate LLC and used with permission. Better Homes and Gardens Real Estate LLC fully supports the principles of the Fair Housing Act and the Equal Opportunity Act. Listing information is deemed reliable but is not guaranteed accurate.
Each office is independently owned and operated.
Any services or products provided by third parties are not provided by, affiliated with or related to Better Homes and Gardens Real Estate LLC, or its affiliated companies.