
1693 Sand Hollow Rd, Vale, OR 97918
Local realty services provided by:Better Homes and Gardens Real Estate 43° North
1693 Sand Hollow Rd,Vale, OR 97918
$919,900
- 2 Beds
- 2 Baths
- 2,203 sq. ft.
- Single family
- Active
Listed by: anthony hackmanMain: 541-889-8160
Office: waldo real estate
MLS#:99003589
Source:ID_IMLS
Price summary
- Price:$919,900
- Price per sq. ft.:$252.1
About this home
Qualified buyers only. Please do not drive up driveway without appointment. Incredible view with no neighbors. Property includes a home that is approx. 3649 sq. ft. The main level has a 3 car attached garage, 2 master suites with in suite baths, vaulted ceilings, open floor plan between kitchen, dining area and lg. living room. Kitchen has granite counter tops with custom cabinetry made of knotty alder. Large windows throughout the home add natural lighting that makes the home warm and inviting. The daylight basement has all the frame work, electrical and plumbing done. When the new owner finishes this area, it would add an additional 2 bedrooms and 1 more bath. Around the home is mature landscaping with a drip line system and manual underground sprinklers with auto drains. The large insulated shop is wired for 220v, has a concrete floor, a lean to on both sides and a 12 ft. roll up door. There is also a storage shed, rv parking with power hook up, garden area and everything sits on 88 acres that are fenced and cross fenced with BLM ground bordering 2 sides of the property. Must be a member of Vale Rural Fire to receive fire suppression services. Please see additional document for more details regarding this property. "Information is not guaranteed by listing agency or it's representatives." "All measurements are for estimation purposes only and should be verified by the buyer."...
Contact an agent
Home facts
- Year built:2012
- Subdivision & Development:0 Not Applicable
- Listing ID #:99003589
- Added:8 day(s) ago
- Updated:October 22, 2026 at 02:19 PM
Rooms and interior
- Bedrooms:2
- Total bathrooms:2
- Full bathrooms:2
- Flooring:Concrete, Hardwood, Tile
- Kitchen Description:Kitchen Island, Pantry
- Basement Description:Daylight, Walk-Out Access
- Living area:2,203 sq. ft.
Heating and cooling
- Cooling:Central Air
- Heating:Electric, Forced Air
- Central air:Yes
Structure and exterior
- Roof:Metal
- Year built:2012
- Building area:2,203 sq. ft.
- Lot area:88 Acres
- Lot Features:Chickens, Dog Run, Horses
- Construction Materials:Frame
Schools
- High school:Vale
- Middle school:Vale Jr. High
- Elementary school:Vale K-8
Utilities
- Water:Well
- Sewer:Septic Tank
Finances and disclosures
- Price:$919,900
- Price per sq. ft.:$252.1
- Tax amount:$5,209 (2026)
Features and amenities
- Amenities:Breakfast Bar, Kitchen Island, Pantry, Two Master Bedrooms
Parking
- Parking description:Attached, RV Access/Parking, RV/Boat
- Garage:Yes
- Garage spaces:3
New listings near 1693 Sand Hollow Rd
- New
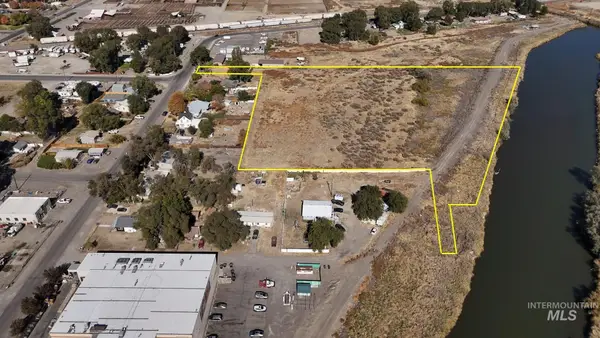 $160,000Active10 Acres
TBD N 10th St, Vale, OR 97918
MLS# 99004081Listed by: FOUR STAR REAL ESTATE - New
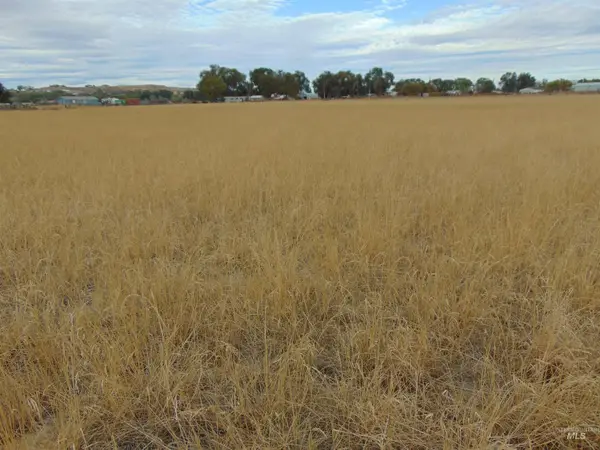 $149,900Active7.79 Acres
TBD Saddlehorn Lane, Vale, OR 97918
MLS# 99003651Listed by: GLOBAL REALTY NORTHWEST-OREGON 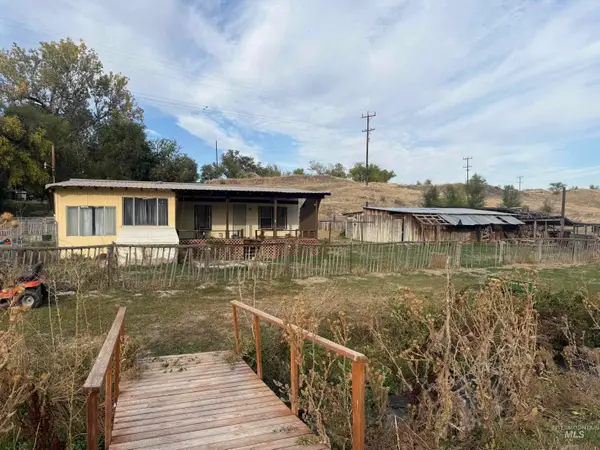 $350,000Active2 beds 2 baths1,440 sq. ft.
1923 Bench Rd., Vale, OR 97918
MLS# 99003198Listed by: FLYING REALTY $295,000Active4 beds 2 baths1,752 sq. ft.
855 West St S., Vale, OR 97918
MLS# 99001783Listed by: MALHEUR REALTY $224,900Active2 beds 1 baths979 sq. ft.
474 Harrison St. W, Vale, OR 97918
MLS# 99001293Listed by: REAL BROKER, LLC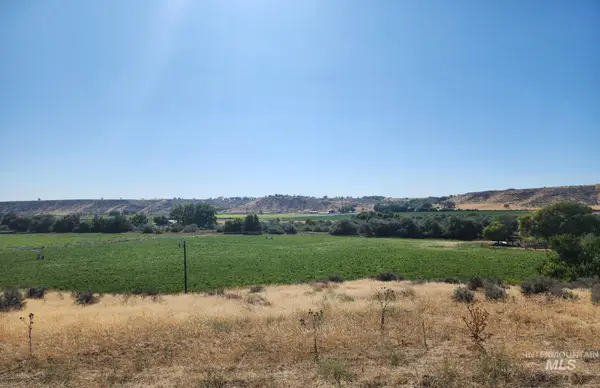 $150,000Active10.93 Acres
TBD Bully Creek Road, Vale, OR 97918
MLS# 99001043Listed by: FLYING REALTY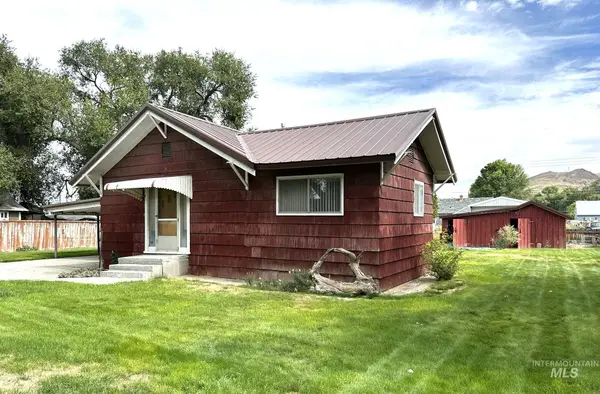 $180,000Active2 beds 1 baths1,032 sq. ft.
370 Smith St, Vale, OR 97918
MLS# 99000773Listed by: EXP REALTY LLC Active3 beds 2 baths1,412 sq. ft.
920 Campbel St, Vale, OR 97918
MLS# 99000796Listed by: HUNTER OF HOMES, LLC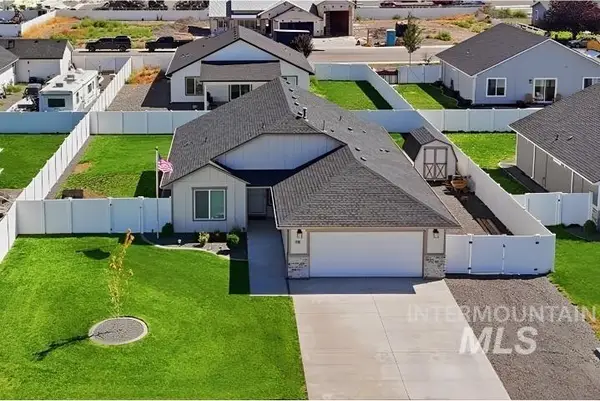 $345,000Active3 beds 2 baths1,355 sq. ft.
918 Sierra St, Vale, OR 97918
MLS# 99000669Listed by: PREMIERE PROPERTY GROUP, LLC


Protect your home and budget from life's surprises with an Assurant Home Warranty, backed by a partner that supports you through every step of homeownership. Explore Plans.
© 2026 Better Homes and Gardens Real Estate LLC. An Anywhere Real Estate company. All rights reserved. Better Homes and Gardens® Real Estate is a registered trademark owned by Meredith Operations Corporation, licensed to Better Homes and Gardens Real Estate LLC and used with permission. Better Homes and Gardens Real Estate LLC fully supports the principles of the Fair Housing Act and the Equal Opportunity Act. Listing information is deemed reliable but is not guaranteed accurate.
Each office is independently owned and operated.
Any services or products provided by third parties are not provided by, affiliated with or related to Better Homes and Gardens Real Estate LLC, or its affiliated companies.