
917 Sierra St, Vale, OR 97918
Local realty services provided by:Better Homes and Gardens Real Estate 43° North
917 Sierra St,Vale, OR 97918
$345,000
- 3 Beds
- 2 Baths
- 1,448 sq. ft.
- Single family
- Pending
Listed by: tracy groveMain: 541-249-3731
Office: keller williams four rivers, llc.
MLS#:98997156
Source:ID_IMLS
Price summary
- Price:$345,000
- Price per sq. ft.:$238.26
About this home
Brand-new, single-level home in the desirable Wildwood subdivision, thoughtfully designed with 3 spacious bedrooms, 2 bathrooms, and a sought-after split-bedroom floor plan. The open-concept layout seamlessly connects the kitchen, dining, and living areas, creating an inviting space for everyday living and entertaining. The gourmet kitchen features quartz countertops, soft-close cabinetry, stainless steel appliances, and a convenient breakfast bar. Durable LVP flooring flows throughout the home, offering style and easy maintenance. The spacious primary suite boasts a walk-in closet and spa-inspired ensuite bathroom. Enjoy Oregon’s beautiful seasons from the covered back patio—an ideal space for relaxing or entertaining. *This home is eligible for the EASTERN OREGON BORDER COMPETITIVE HOUSING INCENTIVE. RECEIVE $6,000 AFTER CLOSING & $1,500 PER YEAR FOR 10 CONSECUTIVE YEARS IN TAX REIMBURSEMENT.
Contact an agent
Home facts
- Year built:2026
- Subdivision & Development:Wildwood
- Listing ID #:98997156
- Added:47 day(s) ago
- Updated:September 29, 2026 at 09:39 AM
Rooms and interior
- Bedrooms:3
- Total bathrooms:2
- Full bathrooms:2
- Flooring:Carpet
- Bathrooms Description:Bath-Master
- Kitchen Description:Pantry
- Living area:1,448 sq. ft.
Heating and cooling
- Cooling:Central Air
- Heating:Forced Air, Natural Gas
- Central air:Yes
Structure and exterior
- Roof:Composition
- Year built:2026
- Building area:1,448 sq. ft.
- Lot area:0.21 Acres
- Construction Materials:Frame
- Foundation Description:Crawl Space
Schools
- High school:Vale
- Middle school:Vale Jr. High
- Elementary school:Vale K-8
Utilities
- Water:City Service
Finances and disclosures
- Price:$345,000
- Price per sq. ft.:$238.26
- Tax amount:$239 (2025)
Features and amenities
- Amenities:Bath-Master, Pantry, Walk-In Closet(s)
Parking
- Parking description:Attached, Finished Driveway, RV Access/Parking
- Garage:Yes
- Garage spaces:2
New listings near 917 Sierra St
- New
 $295,000Active4 beds 2 baths1,752 sq. ft.
855 West St S., Vale, OR 97918
MLS# 99001783Listed by: MALHEUR REALTY - New
 $229,900Active2 beds 1 baths979 sq. ft.
474 Harrison St. W, Vale, OR 97918
MLS# 99001293Listed by: REAL BROKER, LLC 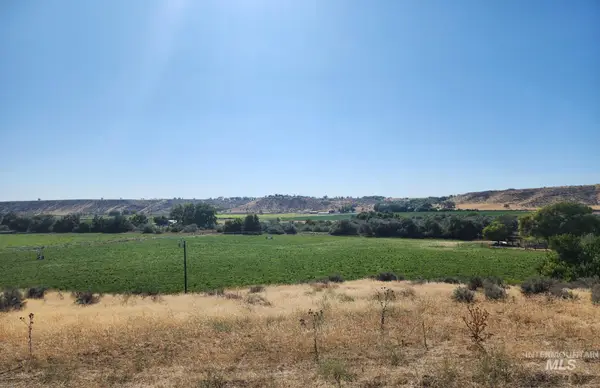 $150,000Active10.93 Acres
TBD Bully Creek Road, Vale, OR 97918
MLS# 99001043Listed by: FLYING REALTY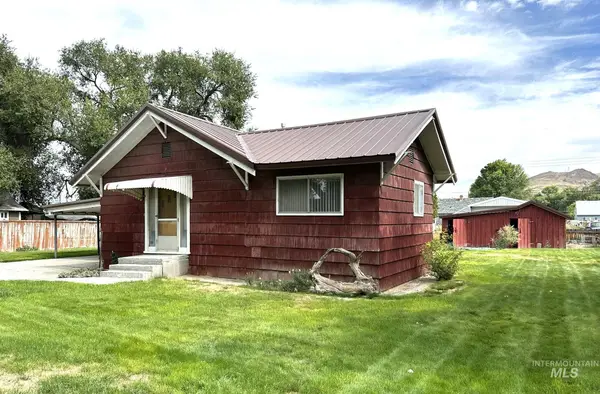 $180,000Active2 beds 1 baths1,032 sq. ft.
370 Smith St, Vale, OR 97918
MLS# 99000773Listed by: EXP REALTY LLC Active3 beds 2 baths1,412 sq. ft.
920 Campbel St, Vale, OR 97918
MLS# 99000796Listed by: HUNTER OF HOMES, LLC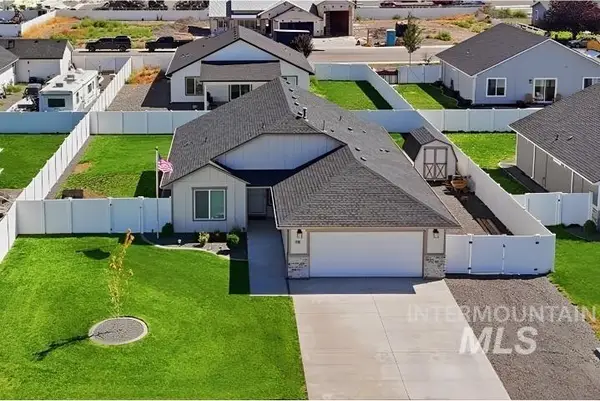 $345,000Active3 beds 2 baths1,355 sq. ft.
918 Sierra St, Vale, OR 97918
MLS# 99000669Listed by: PREMIERE PROPERTY GROUP, LLC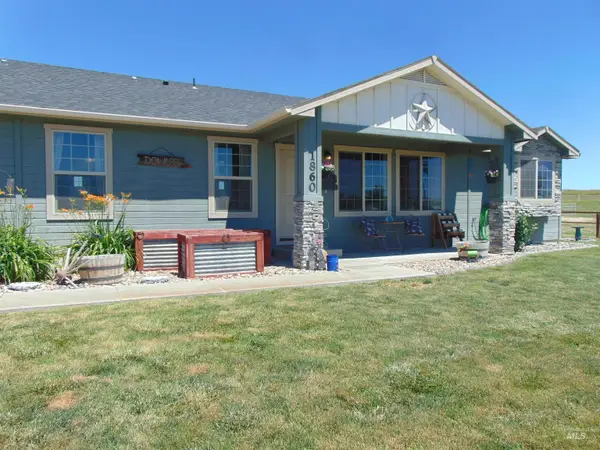 $550,000Pending3 beds 2 baths1,464 sq. ft.
1860 Graham Blvd., Vale, OR 97918
MLS# 98999400Listed by: GLOBAL REALTY NORTHWEST-OREGON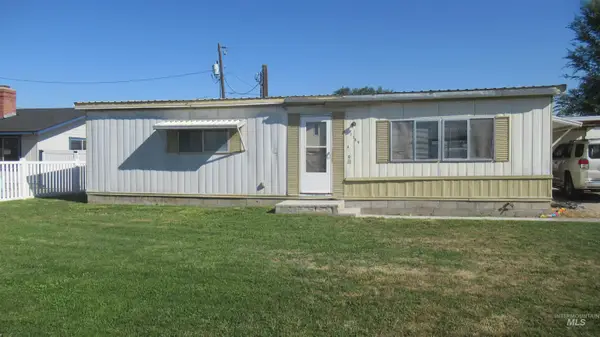 $125,000Active2 beds 1 baths1,192 sq. ft.
1109 W D, Vale, OR 97918
MLS# 98999202Listed by: AG REALTY GROUP LLC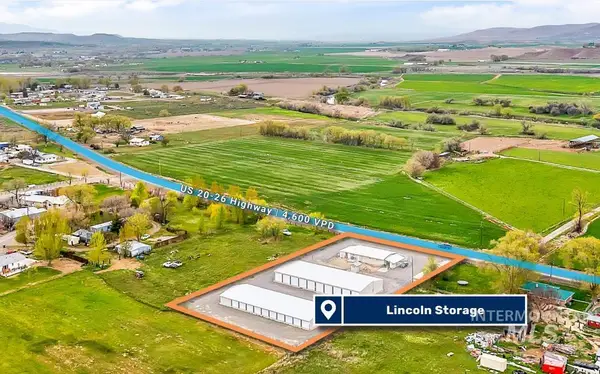 $1,950,000Active3 beds 3 baths1,456 sq. ft.
1507 Highway 20/26, Vale, OR 97918
MLS# 98998597Listed by: FLYING REALTY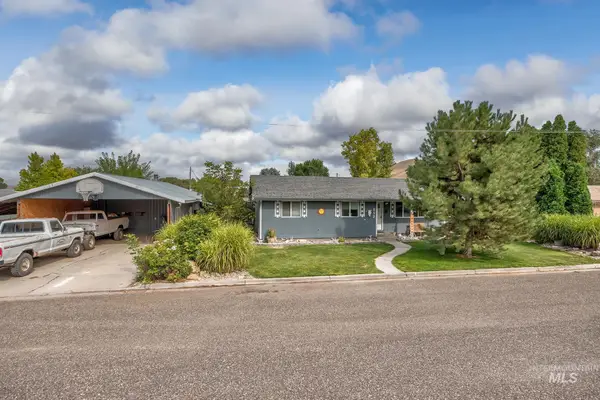 $389,000Active3 beds 2 baths1,444 sq. ft.
692 15th St, Vale, OR 97918
MLS# 98998221Listed by: HOMES INTERNATIONAL OREGON


Protect your home and budget from life's surprises with an Assurant Home Warranty, backed by a partner that supports you through every step of homeownership. Explore Plans.
© 2026 Better Homes and Gardens Real Estate LLC. An Anywhere Real Estate company. All rights reserved. Better Homes and Gardens® Real Estate is a registered trademark owned by Meredith Operations Corporation, licensed to Better Homes and Gardens Real Estate LLC and used with permission. Better Homes and Gardens Real Estate LLC fully supports the principles of the Fair Housing Act and the Equal Opportunity Act. Listing information is deemed reliable but is not guaranteed accurate.
Each office is independently owned and operated.
Any services or products provided by third parties are not provided by, affiliated with or related to Better Homes and Gardens Real Estate LLC, or its affiliated companies.