
958 Sierra St, Vale, OR 97918
Local realty services provided by:Better Homes and Gardens Real Estate 43° North
958 Sierra St,Vale, OR 97918
- 3 Beds
- 2 Baths
- 1,412 sq. ft.
- Single family
- Pending
Listed by: daniel longoni
Office: hunter of homes, llc.
MLS#:98983852
Source:ID_IMLS
Price summary
- Price:
About this home
Come tour this beautiful, brand-new home! With 3 bedrooms and 2 bathrooms, this home offers style and comfort. The master suite features a walk-in shower, dual vanities, and a walk-in closet. Lots of room for parking and storage in the 2-car garage and attached 36 Ft RV garage with 12' RV door. The kitchen features granite countertops, self-closing cabinets, stainless steel appliances, and an island with a breakfast bar. The yard is fully landscaped with underground sprinklers. Don't miss your opportunity to make this brand-new house your home! ***There is an Eastern Oregon border board "tax incentive" program available on this home*** Photos are similar for illustrative purposes only.
Contact an agent
Home facts
- Year built:2026
- Listing ID #:98983852
- Added:1 day(s) ago
- Updated:May 20, 2026 at 10:32 AM
Rooms and interior
- Bedrooms:3
- Total bathrooms:2
- Full bathrooms:2
- Flooring:Carpet, Tile
- Kitchen Description:Kitchen Island
- Living area:1,412 sq. ft.
Heating and cooling
- Cooling:Central Air
- Heating:Forced Air, Natural Gas
- Central air:Yes
Structure and exterior
- Roof:Composition
- Year built:2026
- Building area:1,412 sq. ft.
- Lot area:0.2 Acres
- Lot Features:Sidewalks
- Construction Materials:Frame
Schools
- High school:Vale
- Middle school:Vale Jr. High
- Elementary school:Vale K-8
Utilities
- Water:City Service
Finances and disclosures
- Price:
Features and amenities
- Amenities:Breakfast Bar, Kitchen Island, Walk-In Closet(s)
Parking
- Parking description:Attached, RV Access/Parking
- Garage:Yes
- Garage spaces:3
New listings near 958 Sierra St
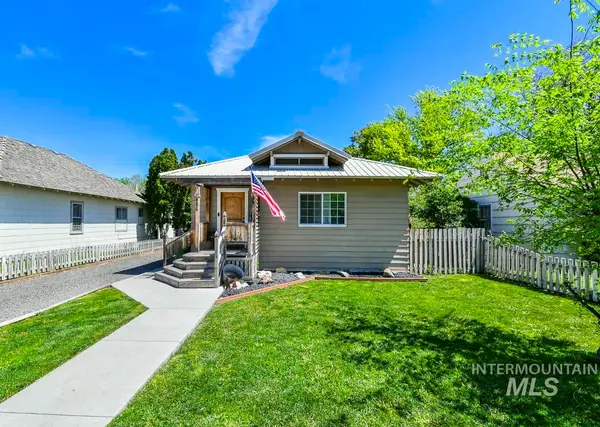 $250,000Pending2 beds 2 baths1,202 sq. ft.
486 W Main St, Vale, OR 97918
MLS# 98986072Listed by: 208 PROPERTIES REALTY GROUP- New
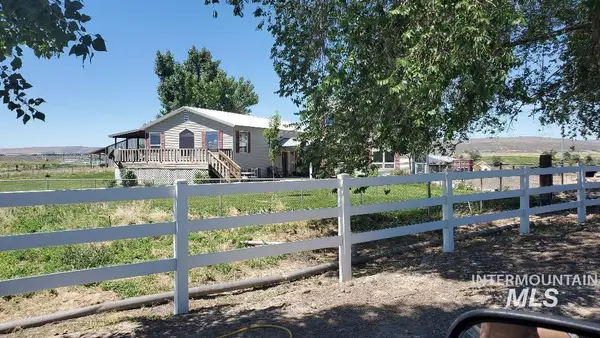 $4,250,000Active5 beds 3 baths
3897 W Elm Road, Vale, OR 97918
MLS# 98985992Listed by: FLYING REALTY 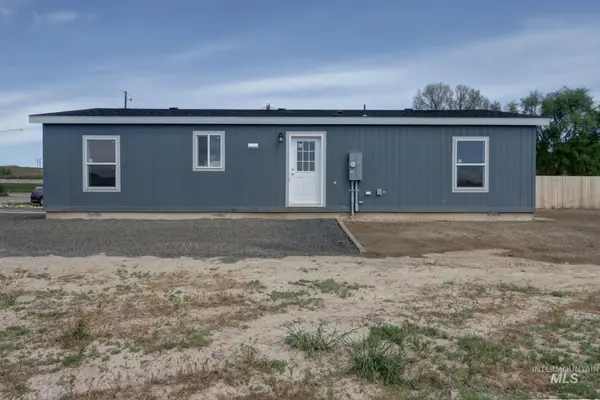 $249,900Active3 beds 2 baths1,280 sq. ft.
494 Elm St, Vale, OR 97918
MLS# 98985399Listed by: TRUE NORTH REAL ESTATE GROUP, LLC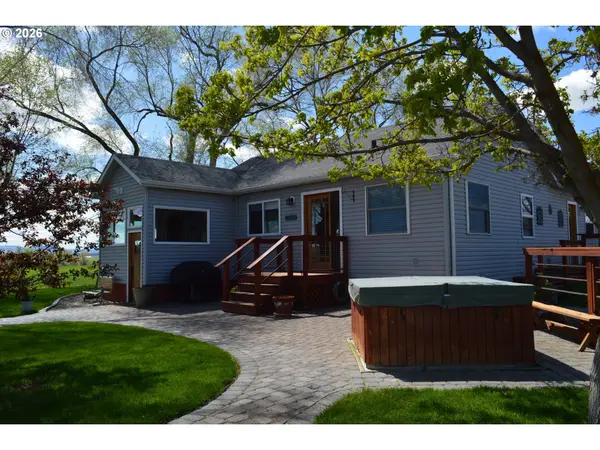 $675,000Active3 beds 2 baths2,282 sq. ft.
1935 Bench Rd, Vale, OR 97918
MLS# 521780523Listed by: REALTYNET, LLC
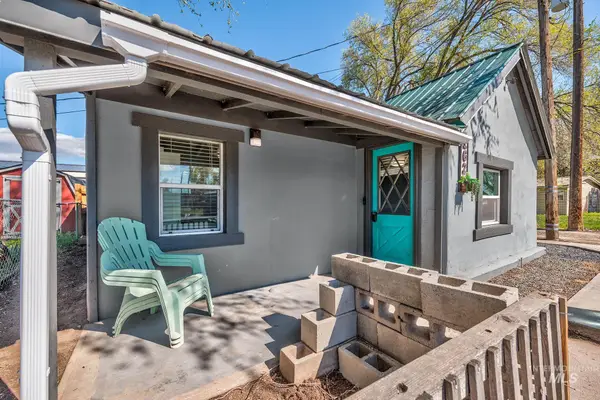 $170,000Active2 beds 1 baths900 sq. ft.
162 Short St. N, Vale, OR 97918
MLS# 98983595Listed by: HOMES INTERNATIONAL OREGON $2,000,000Active3 beds 3 baths1,456 sq. ft.
1507 Highway 20/26, Vale, OR 97918
MLS# 98981893Listed by: FLYING REALTY $972,000Active-- beds -- baths
0 Greenfield Road, Vale, OR 97918
MLS# 98981647Listed by: KNIPE LAND COMPANY $1,404,000Active-- beds -- baths
0 Graham Blvd, Vale, OR 97918
MLS# 98981659Listed by: KNIPE LAND COMPANY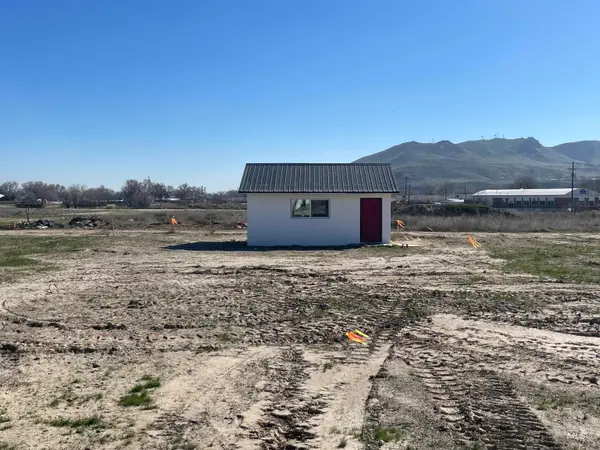 $110,000Active0.14 Acres
Tax Lot 1503 Elm St, Vale, OR 97918
MLS# 98980856Listed by: FOUR STAR REAL ESTATE


Protect your home and budget from life's surprises with an Assurant Home Warranty, backed by a partner that supports you through every step of homeownership. Explore Plans.
© 2026 Better Homes and Gardens Real Estate LLC. An Anywhere Real Estate company. All rights reserved. Better Homes and Gardens® Real Estate is a registered trademark owned by Meredith Operations Corporation, licensed to Better Homes and Gardens Real Estate LLC and used with permission. Better Homes and Gardens Real Estate LLC fully supports the principles of the Fair Housing Act and the Equal Opportunity Act. Listing information is deemed reliable but is not guaranteed accurate.
Each office is independently owned and operated.
Any services or products provided by third parties are not provided by, affiliated with or related to Better Homes and Gardens Real Estate LLC, or its affiliated companies.