
25780 Vera Ln, Veneta, OR 97487
Local realty services provided by:Better Homes and Gardens Real Estate Realty Partners
25780 Vera Ln,Veneta, OR 97487
$389,900
- 2 Beds
- 2 Baths
- 1,344 sq. ft.
- Mobile / Manufactured
- Active
Listed by: kelly cooley
Office: windermere re lane county541-484-2022
MLS#:624611831
Source:PORTLAND
Price summary
- Price:$389,900
- Price per sq. ft.:$290.1
About this home
At the end of a quiet dead end street sits your private paradise. This nicely maintained and updated home is light and bright, with newer flooring and paint throughout. White cabinets and stainless appliances adorn the kitchen with pretty quarts countertops, and a spacious dining area with slider to the deck offers space to entertain. The large and private primary bedroom has a convenient bath with step in shower. Outside, enjoy your 3.5 acres complete with a 2 car garage, 2 Tuff sheds, a fenced garden, and chicken coop. There is so much to love here at a very reasonable price.
Contact an agent
Home facts
- Year built:1977
- Listing ID #:624611831
- Added:3 day(s) ago
- Updated:September 24, 2026 at 04:25 PM
Rooms and interior
- Bedrooms:2
- Total bathrooms:2
- Full bathrooms:2
- Kitchen Description:Dishwasher, Free Standing Range, Quartz, Stainless Steel Appliance
- Basement Description:Crawl Space
- Living area:1,344 sq. ft.
Heating and cooling
- Cooling:Window Unit
Structure and exterior
- Roof:Composition
- Year built:1977
- Building area:1,344 sq. ft.
- Lot area:3.25 Acres
- Lot Features:Trees
- Architectural Style:1 Story, Manufactured Home
- Exterior Features:Deck, Garden, Outbuilding, Poultry Coop, RV Parking, Tool Shed, Workshop, Yard
- Foundation Description:Concrete Perimeter
- Levels:1 Story
Schools
- High school:Elmira
- Middle school:Fern Ridge
- Elementary school:Elmira
Utilities
- Water:Well
- Sewer:Standard Septic
Finances and disclosures
- Price:$389,900
- Price per sq. ft.:$290.1
- Tax amount:$1,904
Features and amenities
- Amenities:Aluminum Frame Windows, Laundry, Vinyl Floors, Vinyl Frame Windows
Parking
- Total parking spaces:2
- Parking description:Driveway, RV Access Parking
- Garage spaces:2
 All information provided is deemed reliable but is not guaranteed and should be independently verified. The content relating to real estate for sale on this web site comes in part from the IDX program of the RMLS of Portland Oregon. Real estate listings held by brokerage firms other than Better Homes and Gardens Real Estate Realty Partners are marked with the RMLS logo and detailed information about these properties includes the names of the listing brokers. Copyright 2026 RMLS, Portland, Oregon. Last updated: September 24, 2026
New listings near 25780 Vera Ln
- New
 $550,000Active4 beds 1 baths1,616 sq. ft.
86410 Territorial Hwy, Veneta, OR 97487
MLS# 402009728Listed by: UNITED REAL ESTATE PROPERTIES - New
 $100,000Active16.27 Acres
Highway 126, Veneta, OR 97487
MLS# 611918294Listed by: UNITED REAL ESTATE PROPERTIES - New
 $460,000Active3 beds 3 baths1,890 sq. ft.
25335 Trinity St, Veneta, OR 97487
MLS# 716687021Listed by: UNITED REAL ESTATE PROPERTIES 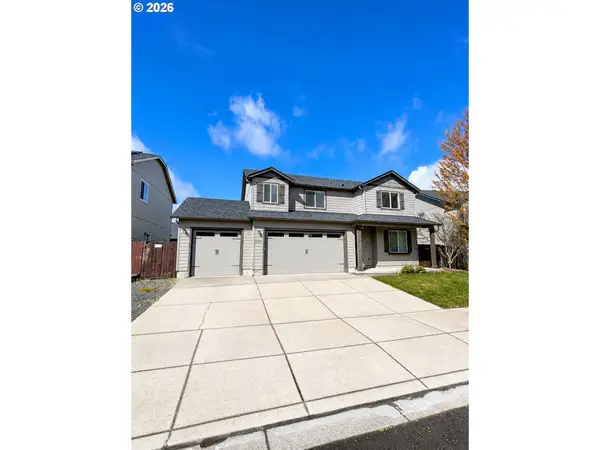 $475,000Active4 beds 3 baths2,278 sq. ft.
25094 Sun Ridge Way, Veneta, OR 97487
MLS# 410789682Listed by: MAPA REALTY NW LLC $325,000Active2 beds 1 baths921 sq. ft.
88159 4th St, Veneta, OR 97487
MLS# 708719799Listed by: WONDERLAND REALTY LLC $240,000Active2 beds 1 baths1,232 sq. ft.
88144 4th St, Veneta, OR 97487
MLS# 781895797Listed by: INEUGENE REAL ESTATE, LLC $110,000Active0.15 Acres
88148 4th St, Veneta, OR 97487
MLS# 798058511Listed by: INEUGENE REAL ESTATE, LLC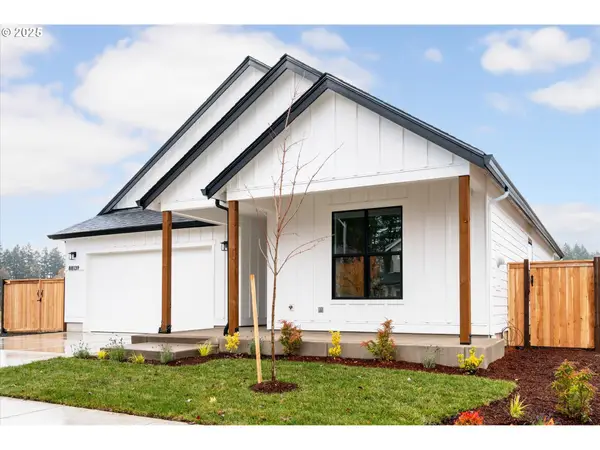 $539,900Active3 beds 2 baths1,651 sq. ft.
88111 Wymore Ln, Veneta, OR 97487
MLS# 633880456Listed by: ELITE REALTY PROFESSIONALS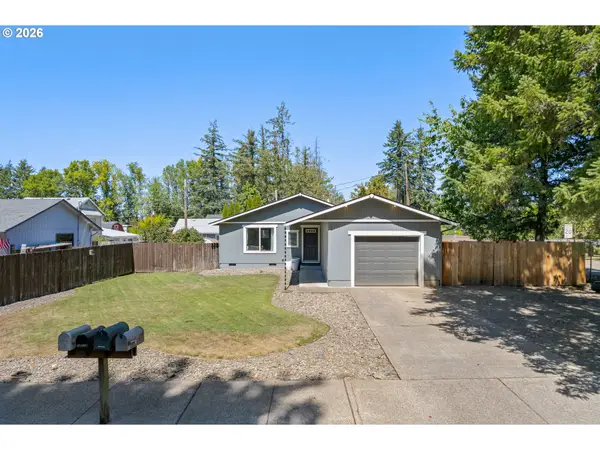 $345,000Pending3 beds 1 baths1,024 sq. ft.
25221 Cheney Dr, Veneta, OR 97487
MLS# 594587473Listed by: HYBRID REAL ESTATE


Protect your home and budget from life's surprises with an Assurant Home Warranty, backed by a partner that supports you through every step of homeownership. Explore Plans.
© 2026 Better Homes and Gardens Real Estate LLC. An Anywhere Real Estate company. All rights reserved. Better Homes and Gardens® Real Estate is a registered trademark owned by Meredith Operations Corporation, licensed to Better Homes and Gardens Real Estate LLC and used with permission. Better Homes and Gardens Real Estate LLC fully supports the principles of the Fair Housing Act and the Equal Opportunity Act. Listing information is deemed reliable but is not guaranteed accurate.
Each office is independently owned and operated.
Any services or products provided by third parties are not provided by, affiliated with or related to Better Homes and Gardens Real Estate LLC, or its affiliated companies.