
924 2nd Ave, Vernonia, OR 97064
Local realty services provided by:Better Homes and Gardens Real Estate Realty Partners
924 2nd Ave,Vernonia, OR 97064
$425,000
- 2 Beds
- 1 Baths
- 1,913 sq. ft.
- Single family
- Active
Listed by: shawn gibson
Office: more realty503-353-6673
MLS#:768743880
Source:PORTLAND
Price summary
- Price:$425,000
- Price per sq. ft.:$222.16
About this home
Experience the perfect blend of modern comfort and timeless charm in this stunning 2-level daylight ranch, built in 2022. Come inside to discover hardwood floors and soaring high ceilings that create an inviting, airy atmosphere throughout the main level. The kitchen is a dream, featuring sleek stainless steel appliances, an open pantry, a gas range, and elegant French doors that seamlessly connect the kitchen and dining area to a spacious back deck—ideal for entertaining or relaxing while soaking in panoramic neighborhood views. The expansive living room centers around a cozy woodstove, offering a welcoming retreat for gatherings or quiet evenings at home. The main level also features a tranquil primary bedroom with a custom closet organizer, a nearby bathroom with a soaking tub, and a versatile office that can easily serve as a guest bedroom or creative studio. For added convenience, a stackable washer and dryer are tucked away in the hallway. Downstairs, the full basement provides endless possibilities as a blank canvas—finish it to suit your lifestyle, whether you envision a home theater, gym, or additional living space. French doors open to a backyard, where you’ll discover a charming “cottage” shed, perfect for an art studio, workshop, or your own personal hideaway. A detached barn with 720 square feet of storage and a loft offers ample space for all your gear, and with the addition of a garage door, it could become the ultimate spot to store your vehicles or recreational toys. This extraordinary property combines modern luxury, flexible spaces, and unique features to create a home that truly stands out. Don’t miss your chance to make it yours!...
Contact an agent
Home facts
- Year built:2022
- Listing ID #:768743880
- Added:3 day(s) ago
- Updated:November 06, 2026 at 01:17 PM
Rooms and interior
- Bedrooms:2
- Total bathrooms:1
- Full bathrooms:1
- Bathrooms Description:Soaking Tub
- Kitchen Description:Free Standing Gas Range, Free Standing Refrigerator, Pantry, Stainless Steel Appliance
- Basement Description:Partial Finished
- Living area:1,913 sq. ft.
Heating and cooling
- Heating:Wood Stove
Structure and exterior
- Roof:Metal
- Year built:2022
- Building area:1,913 sq. ft.
- Lot area:0.23 Acres
- Lot Features:Gentle Sloping
- Architectural Style:2 Story, Daylight Ranch
- Exterior Features:Covered Deck, Covered Patio, Outbuilding, Yard
- Foundation Description:Stem Wall
- Levels:2 Stories
Schools
- High school:Vernonia
- Middle school:Vernonia
- Elementary school:Vernonia
Utilities
- Water:Public Water
- Sewer:Public Sewer
Finances and disclosures
- Price:$425,000
- Price per sq. ft.:$222.16
- Tax amount:$3,980 (2025)
Features and amenities
- Laundry features:Washer/Dryer
- Amenities:Double Pane Window(s), Hardwood Floors, High Ceilings, Laundry, Vinyl Frame Windows
Parking
- Total parking spaces:2
- Parking description:Driveway
- Garage spaces:2
 All information provided is deemed reliable but is not guaranteed and should be independently verified. The content relating to real estate for sale on this web site comes in part from the IDX program of the RMLS of Portland Oregon. Real estate listings held by brokerage firms other than Better Homes and Gardens Real Estate Realty Partners are marked with the RMLS logo and detailed information about these properties includes the names of the listing brokers. Copyright 2026 RMLS, Portland, Oregon. Last updated: November 6, 2026
New listings near 924 2nd Ave
 $229,000Active2 beds 1 baths672 sq. ft.
607 Madison Ave, Vernonia, OR 97064
MLS# 666528724Listed by: MORE REALTY $390,000Active4 beds 2 baths1,917 sq. ft.
162 C St, Vernonia, OR 97064
MLS# 418887206Listed by: RE/MAX EQUITY GROUP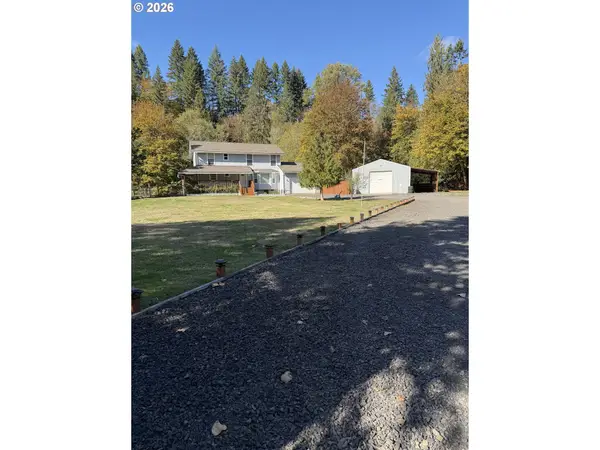 $750,000Active4 beds 3 baths2,176 sq. ft.
62451 Sleepy Ln, Vernonia, OR 97064
MLS# 269716186Listed by: WEICHERT, REALTORS ON MAIN STREET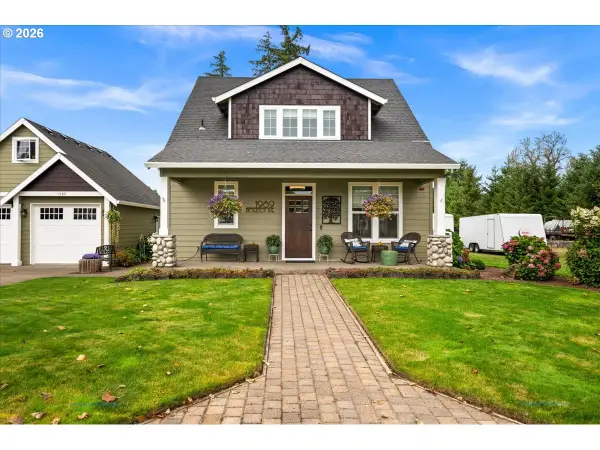 $595,000Active3 beds 3 baths1,880 sq. ft.
1989 Nickerson Ave, Vernonia, OR 97064
MLS# 652183193Listed by: JOHN L. SCOTT MARKET CENTER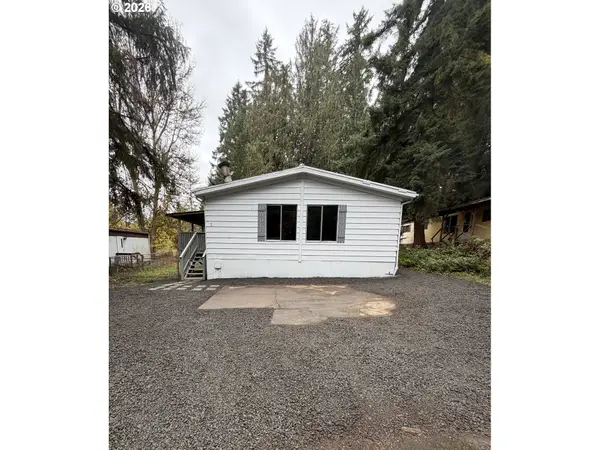 $124,900Active3 beds 2 baths1,584 sq. ft.
1105 Riverside Dr #3, Vernonia, OR 97064
MLS# 403192681Listed by: WEICHERT, REALTORS ON MAIN STREET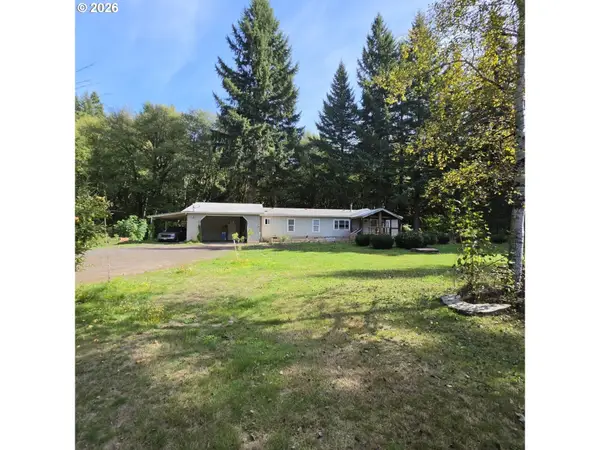 $575,000Active3 beds 2 baths1,512 sq. ft.
55830 Nehalem Hwy, Vernonia, OR 97064
MLS# 665465834Listed by: PROJECTION REALTY $599,000Active4 beds 2 baths1,782 sq. ft.
17269 Sheely Creek Rd, Vernonia, OR 97064
MLS# 329293760Listed by: METRO WEST REALTY $339,000Active2 beds 1 baths720 sq. ft.
541 Jefferson Ave, Vernonia, OR 97064
MLS# 166391937Listed by: TRI-STAR PROPERTIES, INC.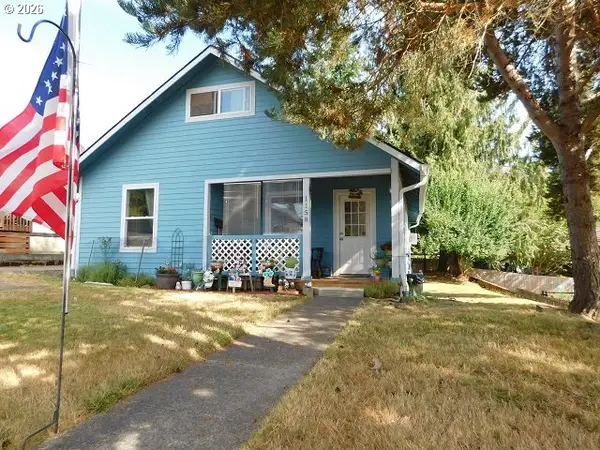 $330,000Active2 beds 2 baths1,084 sq. ft.
1158 Bridge St, Vernonia, OR 97064
MLS# 507104946Listed by: MORE REALTY


Protect your home and budget from life's surprises with an Assurant Home Warranty, backed by a partner that supports you through every step of homeownership. Explore Plans.
© 2026 Better Homes and Gardens Real Estate LLC. An Anywhere Real Estate company. All rights reserved. Better Homes and Gardens® Real Estate is a registered trademark owned by Meredith Operations Corporation, licensed to Better Homes and Gardens Real Estate LLC and used with permission. Better Homes and Gardens Real Estate LLC fully supports the principles of the Fair Housing Act and the Equal Opportunity Act. Listing information is deemed reliable but is not guaranteed accurate.
Each office is independently owned and operated.
Any services or products provided by third parties are not provided by, affiliated with or related to Better Homes and Gardens Real Estate LLC, or its affiliated companies.