
966 4th Ave, Vernonia, OR 97064
Local realty services provided by:Better Homes and Gardens Real Estate Equinox
966 4th Ave,Vernonia, OR 97064
$375,000
- 3 Beds
- 2 Baths
- 1,285 sq. ft.
- Single family
- Active
Upcoming open houses
- Sun, Sep 2001:00 pm - 03:00 pm
Listed by: adam morton
Office: exp realty, llc.888-814-9613
MLS#:738138136
Source:PORTLAND
Price summary
- Price:$375,000
- Price per sq. ft.:$291.83
About this home
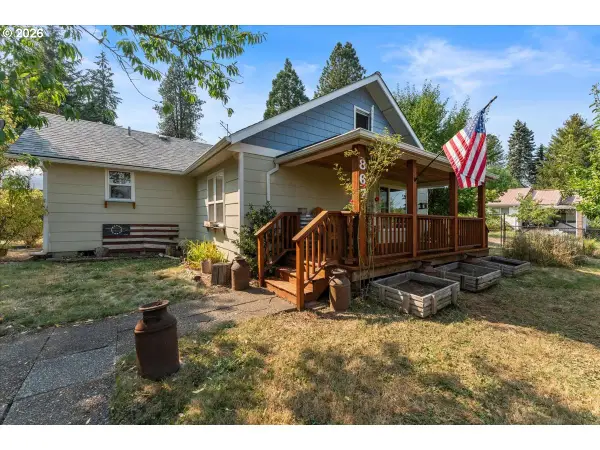
OPEN HOUSE 9/19 & 9/20, 1:00-3:00 pm!Enjoy quality craftsmanship and low-maintenance living! Built with thoughtful design, this move-in-ready, single-level home features an airy, open-concept floor plan highlighted by soaring vaulted ceilings, rich hardwood floors, and a gas fireplace bordered by large windows. Designed for everyday convenience and easy entertaining, the custom kitchen comes equipped with granite countertops, expansive cabinetry, a wet bar, and a dedicated pantry. The primary suite offers a quiet retreat complete with brand-new carpet and a full bathroom with a walk-in shower, while the main bathroom features marble counters and an elegant clawfoot tub. Step outside onto the oversized back deck to take in scenic, elevated views and peaceful outdoor surroundings. The yard features mature fruit trees and generous garden space, along with dedicated side parking for a boat, RV, or trailer. Major high-value updates offer total peace of mind, including a brand-new roof installed in 2025 and newer exterior paint.Combining a comfortable floor plan, scenic views, and room for all your hobbies, this single-story home delivers turnkey ease in a welcoming community....
Contact an agent
Home facts
- Year built:2008
- Listing ID #:738138136
- Added:2 day(s) ago
- Updated:September 20, 2026 at 03:50 PM
Rooms and interior
- Bedrooms:3
- Total bathrooms:2
- Full bathrooms:2
- Bathrooms Description:Soaking Tub
- Kitchen Description:Dishwasher, Disposal, Free Standing Range, Free Standing Refrigerator, Granite, Microwave, Pantry
- Basement Description:Crawl Space
- Living area:1,285 sq. ft.
Heating and cooling
- Heating:Forced Air
Structure and exterior
- Roof:Composition
- Year built:2008
- Building area:1,285 sq. ft.
- Lot area:0.15 Acres
- Lot Features:Gentle Sloping, Level
- Architectural Style:1 Story, Custom Style
- Exterior Features:Deck, Fenced, Porch, Yard
- Foundation Description:Concrete Perimeter
- Levels:1 Story
Schools
- High school:Vernonia
- Middle school:Vernonia
- Elementary school:Vernonia
Utilities
- Water:Public Water
- Sewer:Public Sewer
Finances and disclosures
- Price:$375,000
- Price per sq. ft.:$291.83
- Tax amount:$3,163 (2025)
Features and amenities
- Amenities:Double Pane Window(s), Hardwood Floors, High Speed Internet, Vaulted Ceiling, Vinyl Frame Windows, Wall To Wall Carpet
Parking
- Total parking spaces:2
- Parking description:Driveway, On street
- Garage spaces:2
 All information provided is deemed reliable but is not guaranteed and should be independently verified. The content relating to real estate for sale on this web site comes in part from the IDX program of the RMLS of Portland Oregon. Real estate listings held by brokerage firms other than Better Homes and Gardens Real Estate Equinox are marked with the RMLS logo and detailed information about these properties includes the names of the listing brokers. Copyright 2026 RMLS, Portland, Oregon. Last updated: September 20, 2026
New listings near 966 4th Ave
- New
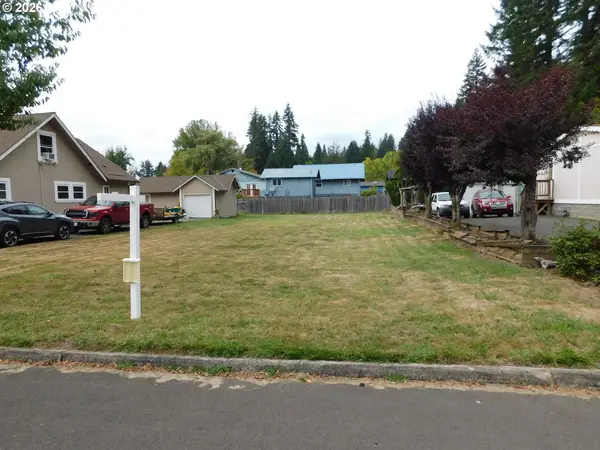 $40,000Active0.11 Acres
0 North St, Vernonia, OR 97064
MLS# 595142497Listed by: MORE REALTY - New
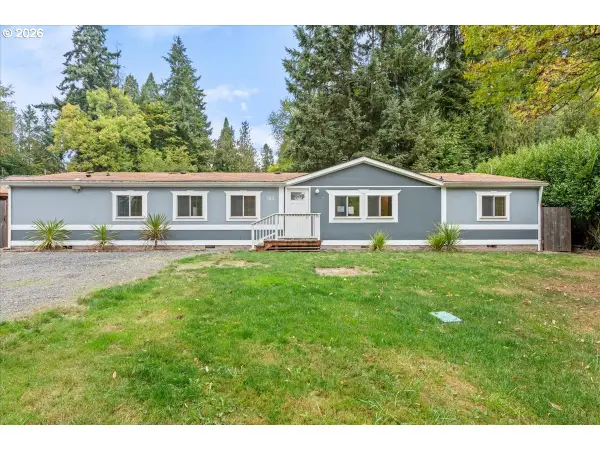 $390,000Active4 beds 2 baths1,917 sq. ft.
162 C St, Vernonia, OR 97064
MLS# 142258037Listed by: RE/MAX EQUITY GROUP - New
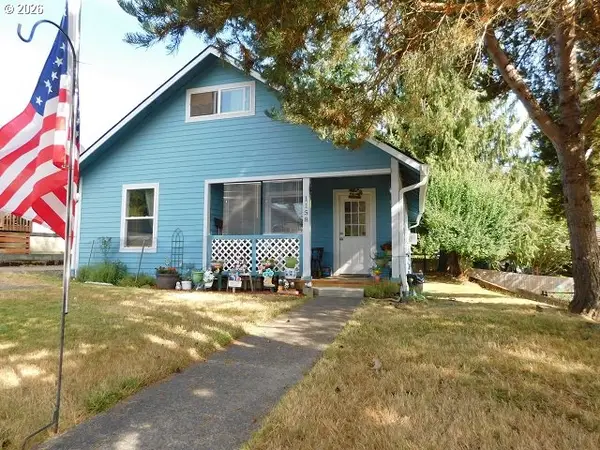 $330,000Active2 beds 2 baths1,084 sq. ft.
1158 Bridge St, Vernonia, OR 97064
MLS# 507104946Listed by: MORE REALTY - Open Sun, 11am to 1pm
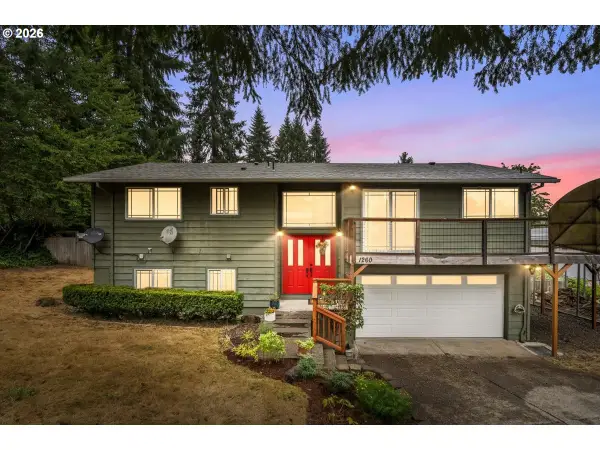 $490,000Pending3 beds 3 baths1,854 sq. ft.
1260 Umatilla St, Vernonia, OR 97064
MLS# 631686616Listed by: JOHN L. SCOTT MARKET CENTER 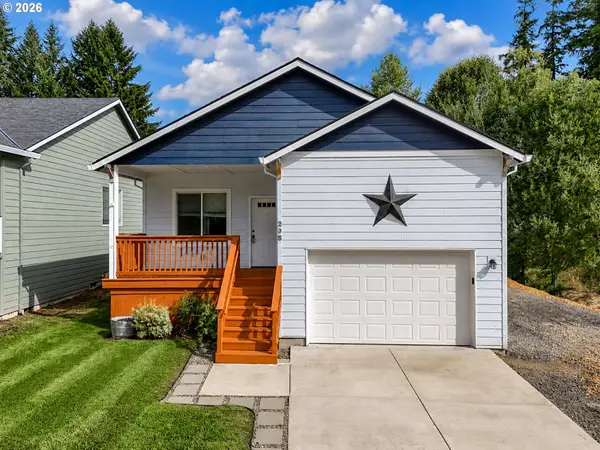 $389,900Active3 beds 2 baths1,200 sq. ft.
298 E I St, Vernonia, OR 97064
MLS# 552022459Listed by: MORE REALTY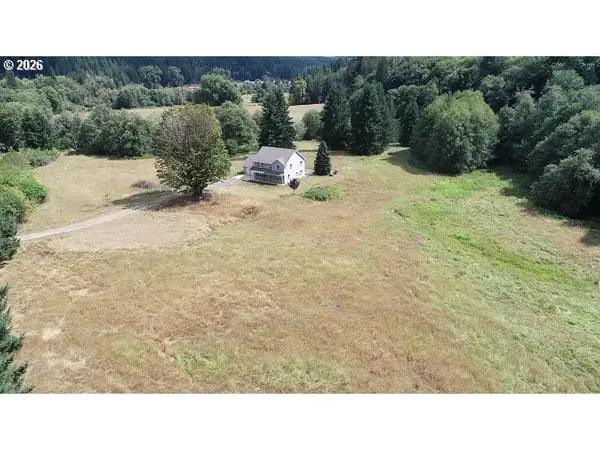 $899,000Active4 beds 3 baths2,488 sq. ft.
13794 Clear Creek Rd, Vernonia, OR 97064
MLS# 196443301Listed by: MORE REALTY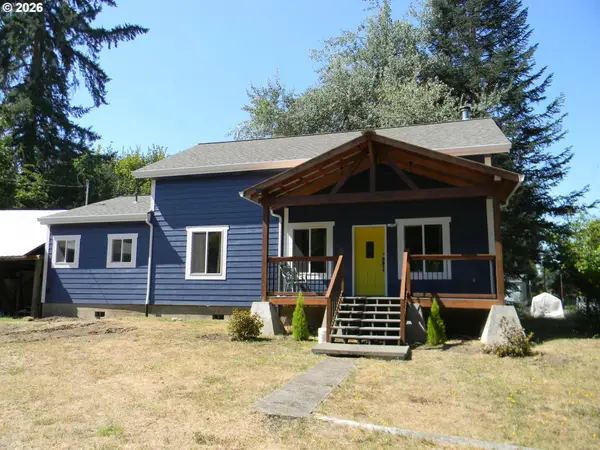 $649,000Active3 beds 2 baths2,108 sq. ft.
58442 Nehalem Hwy S, Vernonia, OR 97064
MLS# 455230675Listed by: NORTHWEST REAL ESTATE SERVICES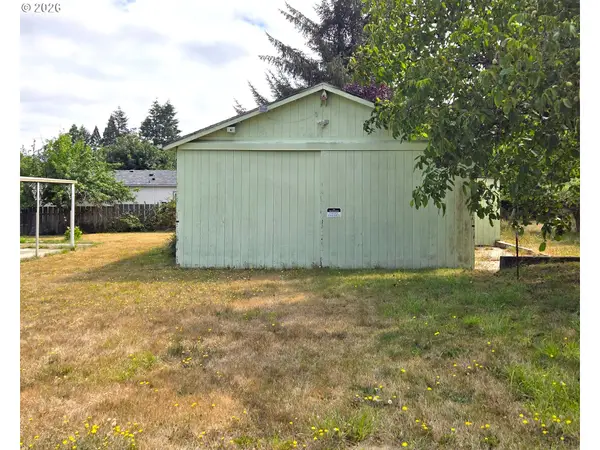 $70,000Pending0 Acres
998 1st Ave #11 & 12, Vernonia, OR 97064
MLS# 183253581Listed by: RE/MAX EQUITY GROUP- Open Sun, 3 to 5pm
 $405,000Active3 beds 2 baths1,635 sq. ft.
867 2nd Ave, Vernonia, OR 97064
MLS# 178669460Listed by: KELLER WILLIAMS REALTY PORTLAND PREMIERE


Protect your home and budget from life's surprises with an Assurant Home Warranty, backed by a partner that supports you through every step of homeownership. Explore Plans.
© 2026 Better Homes and Gardens Real Estate LLC. An Anywhere Real Estate company. All rights reserved. Better Homes and Gardens® Real Estate is a registered trademark owned by Meredith Operations Corporation, licensed to Better Homes and Gardens Real Estate LLC and used with permission. Better Homes and Gardens Real Estate LLC fully supports the principles of the Fair Housing Act and the Equal Opportunity Act. Listing information is deemed reliable but is not guaranteed accurate.
Each office is independently owned and operated.
Any services or products provided by third parties are not provided by, affiliated with or related to Better Homes and Gardens Real Estate LLC, or its affiliated companies.