
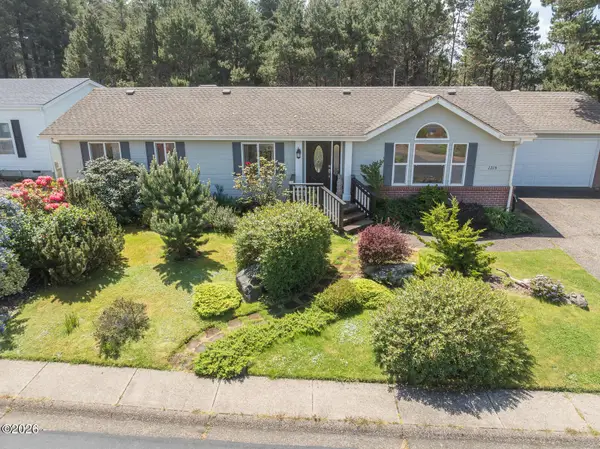
1905 NW Seaview Dr, Waldport, OR 97394
Local realty services provided by:Better Homes and Gardens Real Estate Realty Partners
1905 NW Seaview Dr,Waldport, OR 97394
$524,900
- 3 Beds
- 2 Baths
- 1,372 sq. ft.
- Single family
- Active
Listed by: tammy powell
Office: emerald coast realty - depoe bay
MLS#:26-1419
Source:OR_LCBR
Price summary
- Price:$524,900
- Price per sq. ft.:$382.58
About this home
Not your typical Bayshore home. This home was customized by the original owners with many upgrades throughout. Some of those upgrades include heated bathroom floors, quartz countertops, glass tile, lighting, heated soaking tub in the primary bath and so much more. If you're looking for luxury at the beach, this fully furnished home is a must see.
Contact an agent
Home facts
- Year built:2018
- Listing ID #:26-1419
- Added:1 day(s) ago
- Updated:May 25, 2026 at 02:45 AM
Rooms and interior
- Bedrooms:3
- Total bathrooms:2
- Full bathrooms:2
- Rooms Total:8
- Flooring:Laminate
- Kitchen Description:Dishwasher, Microwave, Refrigerator
- Basement Description:Concrete Perimeter
- Living area:1,372 sq. ft.
Heating and cooling
- Cooling:Ductless
- Heating:Electric, Heat Pump, Zoned
Structure and exterior
- Year built:2018
- Building area:1,372 sq. ft.
- Lot area:0.18 Acres
- Architectural Style:Contemporary
- Construction Materials:Fiber Cement
- Foundation Description:Concrete Perimeter
Utilities
- Water:Public
- Sewer:Septic Tank
Finances and disclosures
- Price:$524,900
- Price per sq. ft.:$382.58
- Tax amount:$3,346 (2025)
Features and amenities
- Appliances:Dishwasher, Dryer, Electric Oven, Microwave, Refrigerator, Washer, Water Heater
- Laundry features:Dryer, Washer
- Amenities:Vinyl Frames, Window Treatments
Parking
- Parking description:Attached Garage, Garage Door Opener
- Garage:Yes
- Garage spaces:2
New listings near 1905 NW Seaview Dr
- Open Sat, 11am to 1pmNew
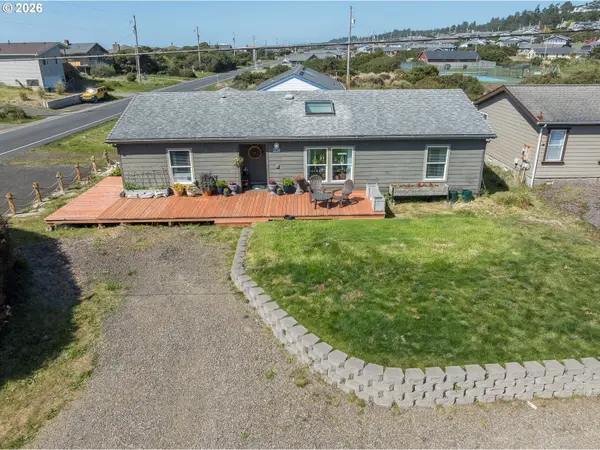 $400,000Active3 beds 2 baths1,677 sq. ft.
2018 NW Oceanic Loop, Waldport, OR 97394
MLS# 610090430Listed by: CASCADE HASSON SOTHEBY'S INTERNATIONAL REALTY
- New
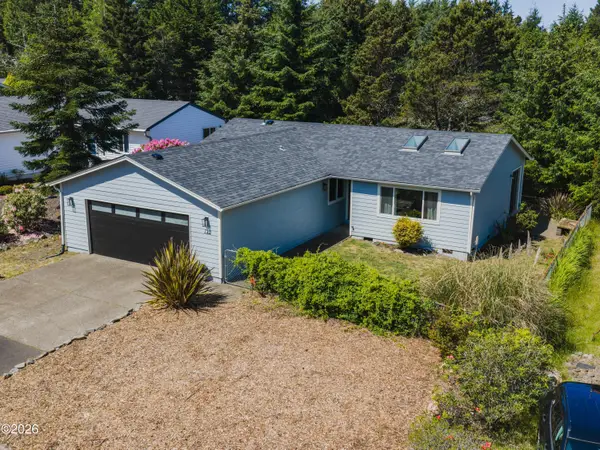 $417,500Active3 beds 2 baths1,208 sq. ft.
720 SE Bird Ave, Waldport, OR 97394
MLS# 26-1368Listed by: ADVANTAGE REAL ESTATE - New
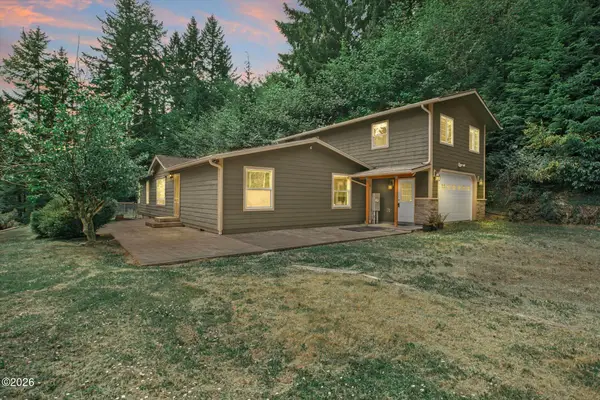 $500,000Active4 beds 2 baths2,124 sq. ft.
3909 N Bayview Rd, Waldport, OR 97394
MLS# 26-1374Listed by: EMERALD COAST REALTY - WALDPORT - New
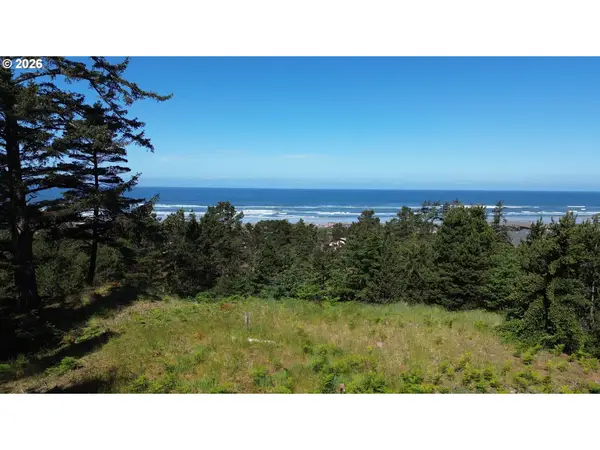
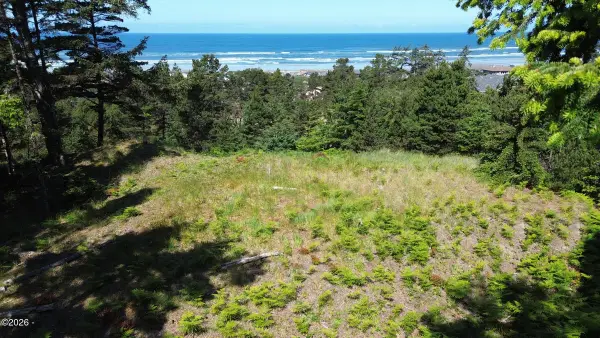 $245,000Active2 Acres
TL131118BB0270000 NW Lotus Lake, Waldport, OR 97394
MLS# 26-1365Listed by: MORE REALTY - New
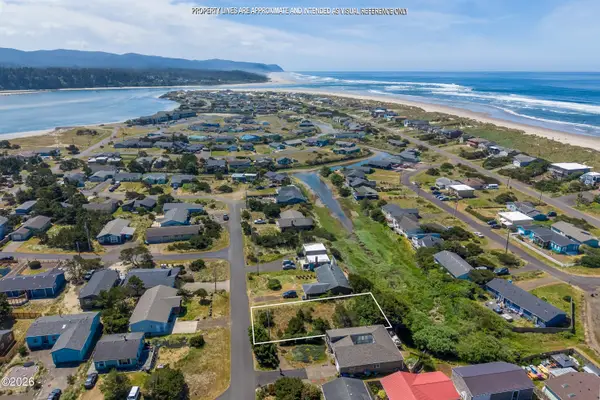
 $245,000Active2 Acres
NW Lotus Lake Dr #5, Waldport, OR 97394
MLS# 177746764Listed by: MORE REALTY, INC. - New
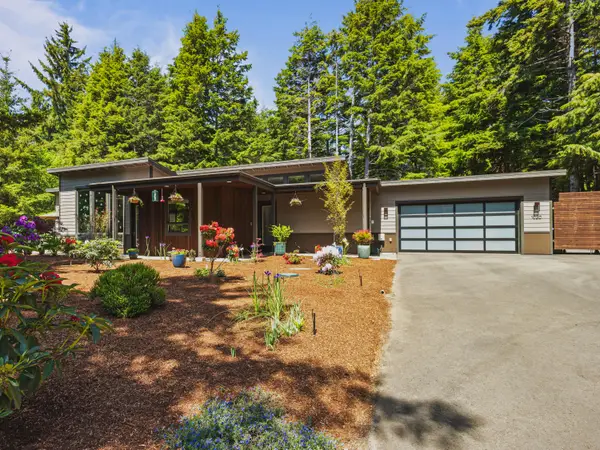
 $120,000Active0.17 Acres
1306 NW Parker, Waldport, OR 97394
MLS# 26-1354Listed by: REALTY ONE GROUP AT THE BEACH, NEWPORT - New
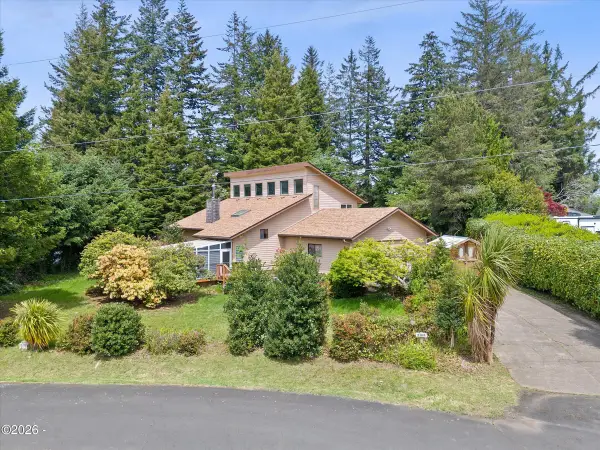
 $785,000Active2 beds 2 baths1,640 sq. ft.
1020 NW Terrace Street, Waldport, OR 97394
MLS# 220221641Listed by: BEND PREMIER REAL ESTATE LLC - New
 $535,000Active2 beds 2 baths2,302 sq. ft.
2180 SE Alsea, Waldport, OR 97394
MLS# 26-1344Listed by: TAYLOR & TAYLOR REALTY COMPANY - New
 $505,000Active2 beds 2 baths1,352 sq. ft.
1215 SW Ocean Hills, Waldport, OR 97394
MLS# 26-1317Listed by: COLDWELL BANKER PROFESSIONAL GROUP - NEWPORT


Protect your home and budget from life's surprises with an Assurant Home Warranty, backed by a partner that supports you through every step of homeownership. Explore Plans.
© 2026 Better Homes and Gardens Real Estate LLC. An Anywhere Real Estate company. All rights reserved. Better Homes and Gardens® Real Estate is a registered trademark owned by Meredith Operations Corporation, licensed to Better Homes and Gardens Real Estate LLC and used with permission. Better Homes and Gardens Real Estate LLC fully supports the principles of the Fair Housing Act and the Equal Opportunity Act. Listing information is deemed reliable but is not guaranteed accurate.
Each office is independently owned and operated.
Any services or products provided by third parties are not provided by, affiliated with or related to Better Homes and Gardens Real Estate LLC, or its affiliated companies.