
3410 NW Oceania, Waldport, OR 97394
Local realty services provided by:Better Homes and Gardens Real Estate Realty Partners
3410 NW Oceania,Waldport, OR 97394
$899,999
- 3 Beds
- 2 Baths
- 2,537 sq. ft.
- Single family
- Active
Listed by: robert haselhuhn, jackie haselhuhn
Office: emerald coast realty - yachats
MLS#:26-2405
Source:OR_LCBR
Price summary
- Price:$899,999
- Price per sq. ft.:$354.75
About this home
Welcome to the coastal lifestyle, where every moment offers the perfect blend of carefree living and refined comfort without compromise. As you pull into the driveway, this 2,537 sq ft home greets you with its inviting presence. The contemporary coastal design, featuring newer shingle-style fiber cement siding and vinyl windows, captures the true essence of seaside living. The trench drains around perimeter and at the garage driveway, manage stormwater runoff. On the eastside of the home is the outdoor shower to wash pets, sandy feet and rinse off your beach toys. The front yard, next to the garage, offers privacy and awaits your personal touch whether a garden oasis or a playful haven for kids and pets. The newer garage, with attic trusses is framed to support heavy shelving allowing for substantial storage or office space. The garage features an added heater and new sub-panel. Inside, the main entrance opens revealing warm, eco-friendly cork floors and large format porcelain flooring throughout. There is a comfy bedroom on your right, perfect for a craft room or guest space. Moving forward, you will discover a cozy media room adorned with wood beams creating an ideal setting for relaxing movie nights. Adjacent to the media room, the heart of the home awaits. The seamless flow between the kitchen, dining, and living areas is accentuated by a wall of windows that frame stunning miles of ocean and beach vistas under the umbrella of a natural wood ceiling. There's an updated, bright kitchen designed for the chef in you, with porcelain countertops, stainless-steel appliances, soft-close cabinets, large island and an oversized pantry. To keep everyone toasty warm, there's a wood-burning insert in the living area. Imagine waking up to the sight and sound of the Pacific every morning, sipping coffee by the fireplace planning your day and enjoying breakfast with family and friends. Off the gourmet kitchen, an additional room provides a perfect space for fitness equipment or a yoga retreat, accompanied by a practical laundry area just off the kitchen. The main level also features a bathroom and another bedroom offering the convenience of single-level living or a welcoming space for guests. Upstairs, the generous sized primary suite offers a roof deck for morning coffee and watching the sun drop behind the horizon in the evenings. The addition of the coastal-inspired spa bathroom boasting a large shower, deep-soaking freestanding tub, and custom tile makes the primary suite complete. An adjacent home office with built-ins and a cozy reading nook next door to the primary suite, offers direct access to the rooftop deck. Embrace those unforgettable ocean vistas while answering emails or reading that great novel. This home is move-in ready including furniture and appliances and just a short drive from the towns of Waldport, Yachats and Newport, home to marinas, coastal dining adventures, galleries, and shopping. Also Nearby this large lot(0.7 ac) is access to miles of wooded hiking trails and sandy beaches fantastic for agate hunting & beachcombing. This home offers the buyer the rare ability to live and create unforgettable memories from day one. Embrace the coastal dream where comfort meets breathtaking beauty at every turn....
Contact an agent
Home facts
- Year built:1980
- Subdivision & Development:Sandpiper Village
- Listing ID #:26-2405
- Added:1 day(s) ago
- Updated:September 01, 2026 at 05:39 PM
Rooms and interior
- Bedrooms:3
- Total bathrooms:2
- Full bathrooms:1
- Rooms Total:12
- Flooring:Stone, Tile
- Kitchen Description:Dishwasher, Disposal, Electric Range, Microwave, Refrigerator
- Basement Description:Concrete Perimeter, Slab
- Living area:2,537 sq. ft.
Heating and cooling
- Heating:Baseboard, Electric, Wood, Zoned
Structure and exterior
- Year built:1980
- Building area:2,537 sq. ft.
- Lot area:0.69 Acres
- Architectural Style:Contemporary
- Construction Materials:HardiPlank Type, Shingle Siding
- Exterior Features:Balcony, Lighting
- Foundation Description:Concrete Perimeter, Slab
Utilities
- Water:Public
- Sewer:Septic Tank
Finances and disclosures
- Price:$899,999
- Price per sq. ft.:$354.75
- Tax amount:$7,949 (2025)
Features and amenities
- Appliances:Dishwasher, Disposal, Dryer, Electric Range, Microwave, Refrigerator, Washer, Water Heater
- Laundry features:Dryer, Washer
- Amenities:Double Pane Windows, Vinyl Frames
Parking
- Parking description:Attached Garage, Garage Door Opener, Workshop in Garage
- Garage:Yes
- Garage spaces:2
New listings near 3410 NW Oceania
- New
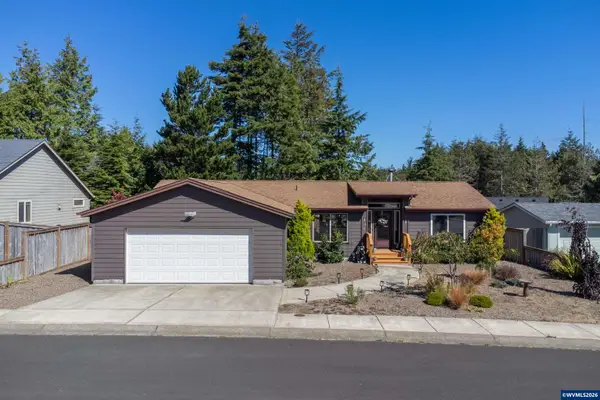 $449,999Active3 beds 2 baths1,566 sq. ft.
440 SW Wedge Dr, Waldport, OR 97394
MLS# 845222Listed by: MORE REALTY
- New
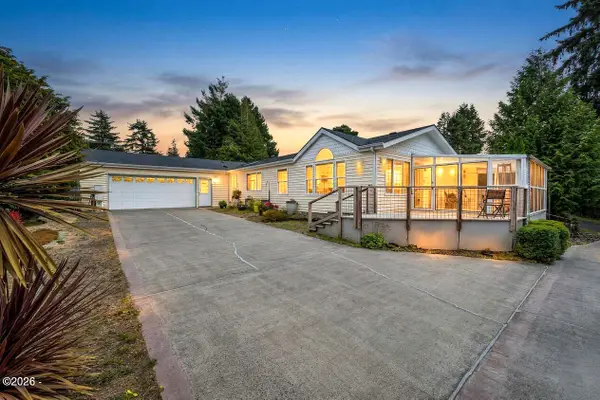 $465,000Active3 beds 2 baths1,782 sq. ft.
240 SW View, Waldport, OR 97394
MLS# 26-2355Listed by: PREMIERE PROPERTY GROUP, LLC (NEWPORT) - New
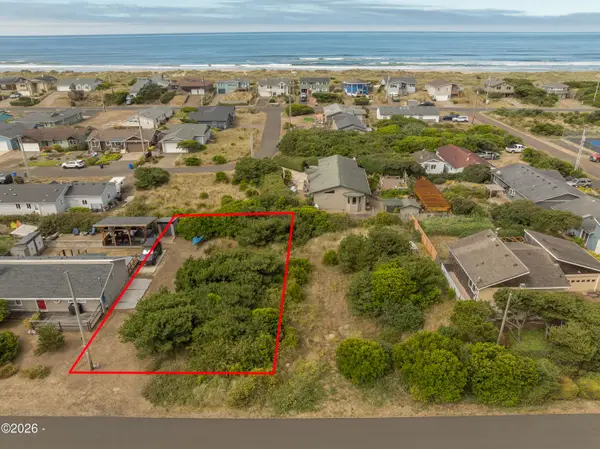 $79,000Active0.14 Acres
1802 NW Parker, Waldport, OR 97394
MLS# 26-2350Listed by: HARCOURTS COAST REALTY - New
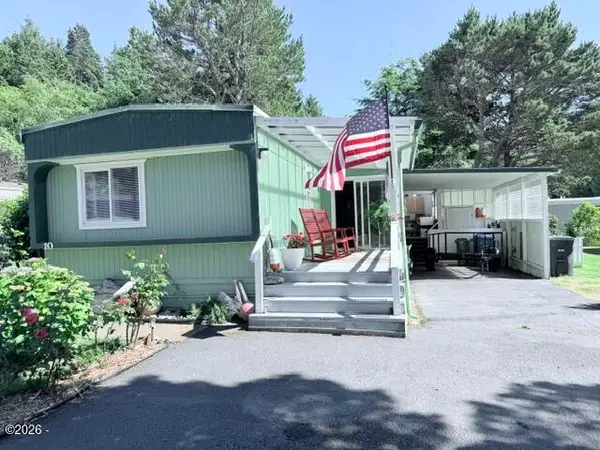 $148,500Active2 beds 2 baths1,078 sq. ft.
5405 NW Pacific Coast, Waldport, OR 97394
MLS# 26-2340Listed by: ECO REAL ESTATE SOLUTIONS - New
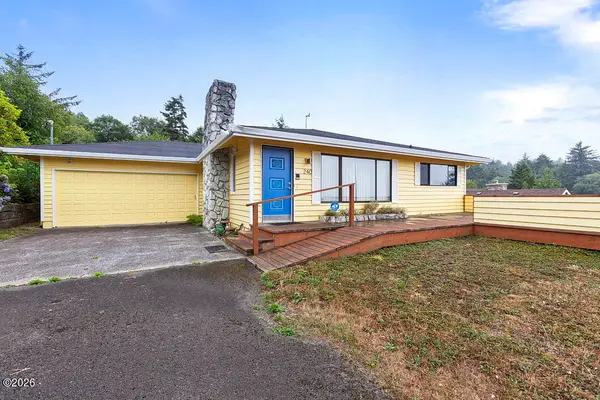 $285,000Active2 beds 2 baths1,600 sq. ft.
240 SW Cedar, Waldport, OR 97394
MLS# 26-2337Listed by: PREMIERE PROPERTY GROUP, LLC (NEWPORT) - New
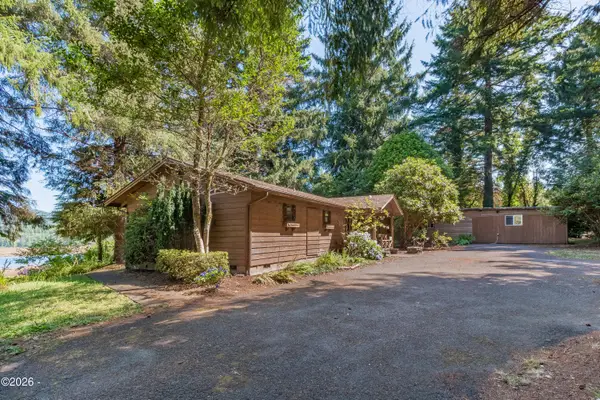 $480,000Active2 beds 2 baths2,307 sq. ft.
82 E Rainbow, Waldport, OR 97394
MLS# 26-2334Listed by: ELKHORN REAL ESTATE - New
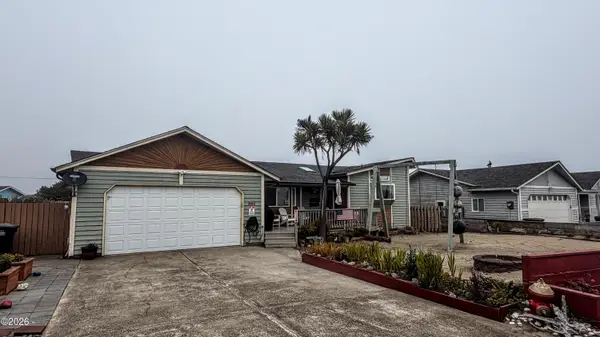 $450,000Active2 beds 2 baths1,618 sq. ft.
2002 NW Bridgeview Dr, Waldport, OR 97394
MLS# 26-2330Listed by: EMERALD COAST REALTY - WALDPORT - New
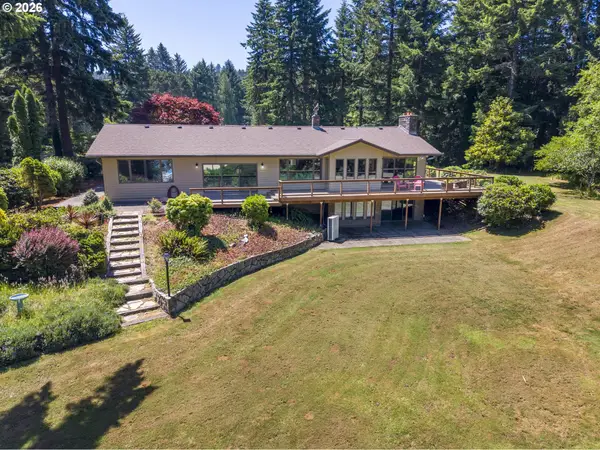 $1,497,000Active2 beds 4 baths4,195 sq. ft.
3296 E Alsea Hwy, Waldport, OR 97394
MLS# 321353467Listed by: EMERALD COAST REALTY-SEAL ROCK 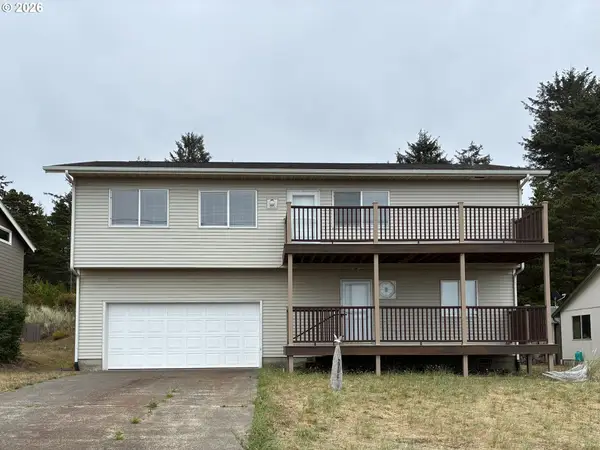 $629,900Active3 beds 3 baths2,222 sq. ft.
2701 NW Parker Ave, Waldport, OR 97394
MLS# 400095602Listed by: BERKSHIRE HATHAWAY HOMESERVICES REAL ESTATE PROFESSIONALS


Protect your home and budget from life's surprises with an Assurant Home Warranty, backed by a partner that supports you through every step of homeownership. Explore Plans.
© 2026 Better Homes and Gardens Real Estate LLC. An Anywhere Real Estate company. All rights reserved. Better Homes and Gardens® Real Estate is a registered trademark owned by Meredith Operations Corporation, licensed to Better Homes and Gardens Real Estate LLC and used with permission. Better Homes and Gardens Real Estate LLC fully supports the principles of the Fair Housing Act and the Equal Opportunity Act. Listing information is deemed reliable but is not guaranteed accurate.
Each office is independently owned and operated.
Any services or products provided by third parties are not provided by, affiliated with or related to Better Homes and Gardens Real Estate LLC, or its affiliated companies.