
4067 SW Fehrenbacher, Waldport, OR 97394
Local realty services provided by:Better Homes and Gardens Real Estate Realty Partners
4067 SW Fehrenbacher,Waldport, OR 97394
$649,000
- 4 Beds
- 3 Baths
- 2,554 sq. ft.
- Single family
- Active
Listed by: richard hoffman, joanne d biron
Office: emerald coast realty - waldport
MLS#:26-2183
Source:OR_LCBR
Price summary
- Price:$649,000
- Price per sq. ft.:$254.11
About this home
Experience refined coastal living in this beautifully maintained 4-bedroom, 3-bath home offering 2,554 sq. ft. of versatile living space on a spacious .30-acre lot. Located in a quiet neighborhood, the property features inspiring ocean views from the front and a private backyard sanctuary surrounded by mature landscaping and peaceful garden spaces, plus a pad and power ready for a hot tub. The thoughtfully designed floor plan offers excellent potential for dual living, extended family accommodations, guest quarters, or a private home office. A freestanding fireplace creates a warm and inviting atmosphere, while the primary bath features a heated floor for added comfort. The enclosed sunroom provides a year-round retreat overlooking the backyard sanctuary, complete with a greenhouse and water feature. Two spacious decks offer wonderful settings for outdoor entertaining, morning coffee, or relaxing in the fresh coastal air. Additional highlights include an attached two-car garage, a separate RV garage, and abundant space for vehicles, coastal gear, and recreational toys. Blending privacy, comfort, and exceptional flexibility, this impressive coastal residence offers a rare opportunity to enjoy a home with ocean views and room to entertain, garden, and unwind. Don't miss your opportunity—this home is priced to sell!...
Contact an agent
Home facts
- Year built:1978
- Subdivision & Development:Wakonda Beach
- Listing ID #:26-2183
- Added:46 day(s) ago
- Updated:September 22, 2026 at 03:00 PM
Rooms and interior
- Bedrooms:4
- Total bathrooms:3
- Full bathrooms:3
- Rooms Total:11
- Flooring:Carpet, Tile
- Dining Description:Breakfast Nook
- Kitchen Description:Dishwasher, Electric Range, Microwave, Refrigerator
- Basement Description:Combination, Concrete Perimeter
- Living area:2,554 sq. ft.
Heating and cooling
- Cooling:Ductless
- Heating:Baseboard, Ductless, Electric
Structure and exterior
- Year built:1978
- Building area:2,554 sq. ft.
- Lot area:0.3 Acres
- Architectural Style:Traditional
- Construction Materials:Concrete, HardiPlank Type
- Exterior Features:Storage
- Foundation Description:Combination, Concrete Perimeter
Utilities
- Water:Public
- Sewer:Septic Tank
Finances and disclosures
- Price:$649,000
- Price per sq. ft.:$254.11
- Tax amount:$5,022 (2025)
Features and amenities
- Appliances:Dishwasher, Electric Range, Microwave, Refrigerator, Water Heater
- Amenities:Double Pane Windows, Skylight(s), Window Treatments
Parking
- Parking description:Attached Garage, RV Access/Parking
- Garage:Yes
- Garage spaces:3
New listings near 4067 SW Fehrenbacher
- New
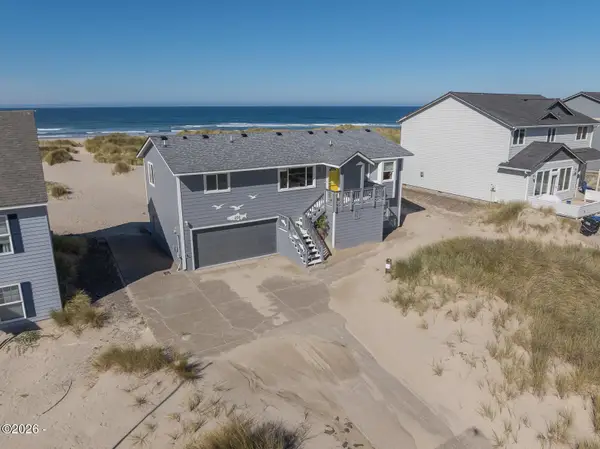 $849,000Active3 beds 3 baths1,842 sq. ft.
202 NW Oceania, Waldport, OR 97394
MLS# 26-2565Listed by: MORE REALTY - New
 $479,900Active3 beds 3 baths1,572 sq. ft.
1165 NE Broadway St, Waldport, OR 97394
MLS# 578110923Listed by: COUNTRY GREEN REALTY LLC
- New
 $570,000Active3 beds 3 baths1,782 sq. ft.
411 E Aldersprings Rd, Waldport, OR 97394
MLS# 26-2552Listed by: WALDPORT REALTY CO. - New
 $99,000Active0.18 Acres
1901 NW Beachview, Waldport, OR 97394
MLS# 26-2549Listed by: EMERALD COAST REALTY - YACHATS - New
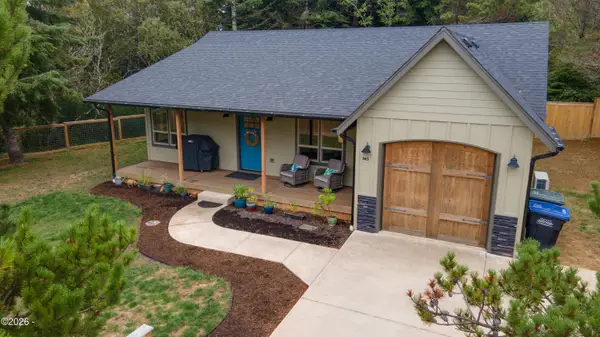 $489,900Active3 beds 2 baths1,289 sq. ft.
865 SE Bird, Waldport, OR 97394
MLS# 26-2548Listed by: MARTEK REAL ESTATE - New
 $749,000Active1 beds 2 baths1,776 sq. ft.
2009 NW Oceania, Waldport, OR 97394
MLS# 26-2524Listed by: TAYLOR & TAYLOR REALTY COMPANY - New
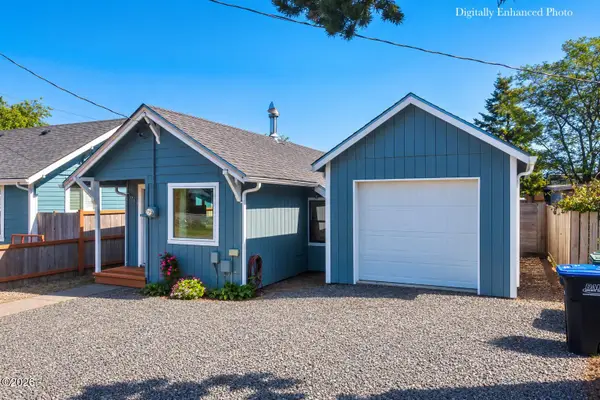 $399,999Active3 beds 2 baths1,237 sq. ft.
945 NE Commercial, Waldport, OR 97394
MLS# 26-2498Listed by: PREMIERE PROPERTY GROUP, LLC (NEWPORT)  $865,000Active4 beds 3 baths2,808 sq. ft.
1310 NW Oceania, Waldport, OR 97394
MLS# 26-2472Listed by: EMERALD COAST REALTY - YACHATS $310,000Active3 beds 1 baths1,440 sq. ft.
140 SE Salmon, Waldport, OR 97394
MLS# 26-2465Listed by: MARTEK REAL ESTATE $408,500Active3 beds 2 baths1,096 sq. ft.
1713 NW Parker, Waldport, OR 97394
MLS# 26-2464Listed by: WINDERMERE WEST COAST PROPERTIES


Protect your home and budget from life's surprises with an Assurant Home Warranty, backed by a partner that supports you through every step of homeownership. Explore Plans.
© 2026 Better Homes and Gardens Real Estate LLC. An Anywhere Real Estate company. All rights reserved. Better Homes and Gardens® Real Estate is a registered trademark owned by Meredith Operations Corporation, licensed to Better Homes and Gardens Real Estate LLC and used with permission. Better Homes and Gardens Real Estate LLC fully supports the principles of the Fair Housing Act and the Equal Opportunity Act. Listing information is deemed reliable but is not guaranteed accurate.
Each office is independently owned and operated.
Any services or products provided by third parties are not provided by, affiliated with or related to Better Homes and Gardens Real Estate LLC, or its affiliated companies.