
411 E Aldersprings Rd, Waldport, OR 97394
Local realty services provided by:Better Homes and Gardens Real Estate Realty Partners
411 E Aldersprings Rd,Waldport, OR 97394
$570,000
- 3 Beds
- 3 Baths
- 1,782 sq. ft.
- Single family
- Active
Listed by: julie goss
Office: waldport realty co.
MLS#:26-2552
Source:OR_LCBR
Price summary
- Price:$570,000
- Price per sq. ft.:$319.87
About this home
Wanting that easygoing river living? Here it is, set on the beautiful Alsea River. This 3 bed, 3 bath home does not disappoint. Sit in the Dining room, look out to the river watching wildlife or out on the wrap around deck waving at the passing boats. For you fishermen, you are in the heart of some of the best salmon fishing. Plenty of room for everyone, with primary bed and bath on the main level. Along with one other bed and bath on the main level. Upstairs is a huge bedroom suite with a full bathroom, office space, and breakfast bar nook for those lazy mornings. Don't forget the one bedroom apartment for extra guests. Home is being sold as is and furnished. There are some projects that need finishing. Bring your tools and turn this into a one of a kind property.
Contact an agent
Home facts
- Year built:1940
- Subdivision & Development:N/A
- Listing ID #:26-2552
- Added:1 day(s) ago
- Updated:September 22, 2026 at 03:00 PM
Rooms and interior
- Bedrooms:3
- Total bathrooms:3
- Full bathrooms:3
- Rooms Total:9
- Flooring:Carpet, Hardwood, Tile
- Kitchen Description:Microwave, Refrigerator
- Basement Description:Block
- Living area:1,782 sq. ft.
Heating and cooling
- Heating:Electric, Wood
Structure and exterior
- Year built:1940
- Building area:1,782 sq. ft.
- Lot area:0.3 Acres
- Construction Materials:Shake Siding
- Foundation Description:Block
Utilities
- Water:Spring
- Sewer:Septic Tank
Finances and disclosures
- Price:$570,000
- Price per sq. ft.:$319.87
- Tax amount:$3,086 (2026)
Features and amenities
- Appliances:Microwave, Propane Range, Refrigerator, Water Heater
- Amenities:Double Pane Windows, Vinyl Frames
New listings near 411 E Aldersprings Rd
- New
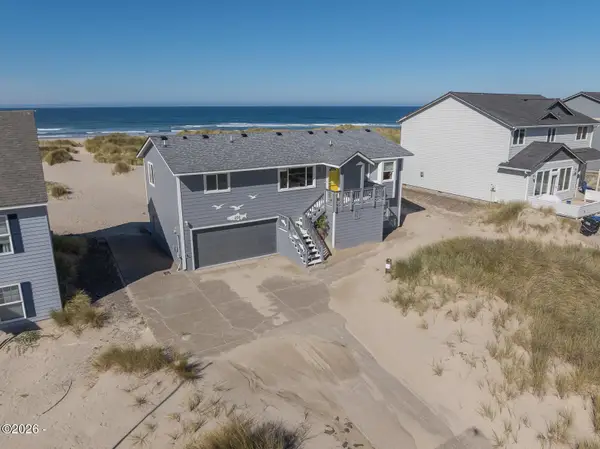 $849,000Active3 beds 3 baths1,842 sq. ft.
202 NW Oceania, Waldport, OR 97394
MLS# 26-2565Listed by: MORE REALTY - New
 $479,900Active3 beds 3 baths1,572 sq. ft.
1165 NE Broadway St, Waldport, OR 97394
MLS# 578110923Listed by: COUNTRY GREEN REALTY LLC
- New
 $99,000Active0.18 Acres
1901 NW Beachview, Waldport, OR 97394
MLS# 26-2549Listed by: EMERALD COAST REALTY - YACHATS - New
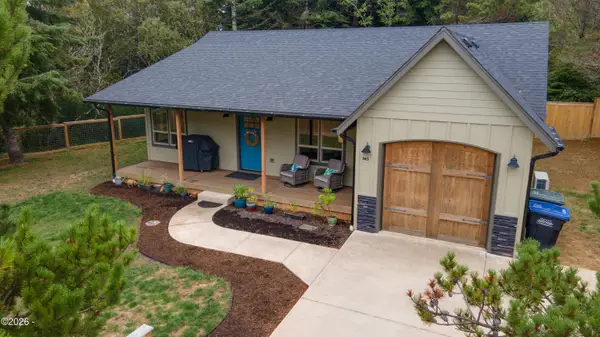 $489,900Active3 beds 2 baths1,289 sq. ft.
865 SE Bird, Waldport, OR 97394
MLS# 26-2548Listed by: MARTEK REAL ESTATE - New
 $749,000Active1 beds 2 baths1,776 sq. ft.
2009 NW Oceania, Waldport, OR 97394
MLS# 26-2524Listed by: TAYLOR & TAYLOR REALTY COMPANY - New
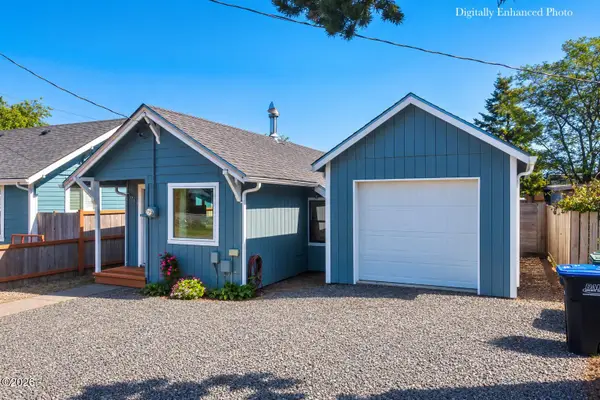 $399,999Active3 beds 2 baths1,237 sq. ft.
945 NE Commercial, Waldport, OR 97394
MLS# 26-2498Listed by: PREMIERE PROPERTY GROUP, LLC (NEWPORT)  $865,000Active4 beds 3 baths2,808 sq. ft.
1310 NW Oceania, Waldport, OR 97394
MLS# 26-2472Listed by: EMERALD COAST REALTY - YACHATS $310,000Active3 beds 1 baths1,440 sq. ft.
140 SE Salmon, Waldport, OR 97394
MLS# 26-2465Listed by: MARTEK REAL ESTATE $408,500Active3 beds 2 baths1,096 sq. ft.
1713 NW Parker, Waldport, OR 97394
MLS# 26-2464Listed by: WINDERMERE WEST COAST PROPERTIES


Protect your home and budget from life's surprises with an Assurant Home Warranty, backed by a partner that supports you through every step of homeownership. Explore Plans.
© 2026 Better Homes and Gardens Real Estate LLC. An Anywhere Real Estate company. All rights reserved. Better Homes and Gardens® Real Estate is a registered trademark owned by Meredith Operations Corporation, licensed to Better Homes and Gardens Real Estate LLC and used with permission. Better Homes and Gardens Real Estate LLC fully supports the principles of the Fair Housing Act and the Equal Opportunity Act. Listing information is deemed reliable but is not guaranteed accurate.
Each office is independently owned and operated.
Any services or products provided by third parties are not provided by, affiliated with or related to Better Homes and Gardens Real Estate LLC, or its affiliated companies.