
4487 NW Hidden Lake, Waldport, OR 97394
Local realty services provided by:Better Homes and Gardens Real Estate Realty Partners
4487 NW Hidden Lake,Waldport, OR 97394
$795,000
- 3 Beds
- 3 Baths
- 2,480 sq. ft.
- Single family
- Active
Listed by: bonnie saxton, freddy m saxton
Office: advantage real estate
MLS#:26-2711
Source:OR_LCBR
Price summary
- Price:$795,000
- Price per sq. ft.:$320.56
About this home
Beautiful Oceanview home with white water views and beach access close by. The home features a wonderful large country kitchen with lots of storage and a beamed wooden ceiling, as well as a pellet stove and access to the wrap around deck. The large living room has a fireplace and large picture windows to enjoy the wonderful ocean views. Up 1/2 a flight of stairs is the private master suite. The home comes fully furnished and is move in ready. There is wheelchair access to the wrap around deck if needed. This gated community is wonderful with common area wrapping around all of the home sites for privacy.
Contact an agent
Home facts
- Year built:1993
- Subdivision & Development:Sandpiper Shores
- Listing ID #:26-2711
- Added:3 day(s) ago
- Updated:October 12, 2026 at 11:45 PM
Rooms and interior
- Bedrooms:3
- Total bathrooms:3
- Full bathrooms:2
- Half bathrooms:1
- Rooms Total:9
- Flooring:Carpet, Wood
- Kitchen Description:Dishwasher, Electric Range, Refrigerator
- Basement Description:Concrete Perimeter, Crawl Space
- Living area:2,480 sq. ft.
Heating and cooling
- Heating:Electric, Zoned
Structure and exterior
- Year built:1993
- Building area:2,480 sq. ft.
- Lot area:0.08 Acres
- Architectural Style:Craftsman
- Construction Materials:Shingle Siding
- Foundation Description:Concrete Perimeter, Crawl Space
Utilities
- Water:Public
- Sewer:Septic Tank
Finances and disclosures
- Price:$795,000
- Price per sq. ft.:$320.56
- Tax amount:$6,790 (2026)
Features and amenities
- Appliances:Dishwasher, Dryer, Electric Range, Refrigerator, Washer
- Laundry features:Dryer, Washer
Parking
- Garage:Yes
- Garage spaces:2
New listings near 4487 NW Hidden Lake
- New
 $355,000Active2 beds 2 baths1,006 sq. ft.
1805 NW Coho, Waldport, OR 97394
MLS# 26-2729Listed by: MARTEK REAL ESTATE - New
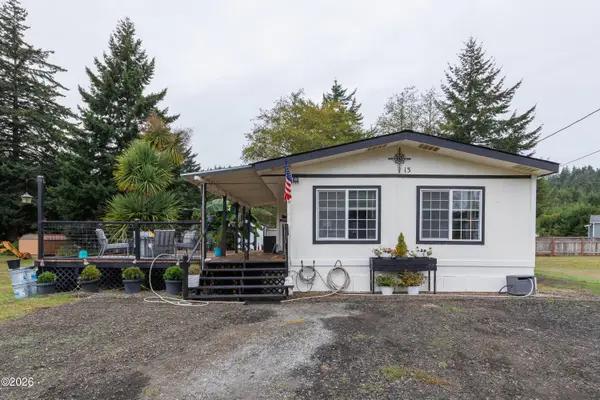 $179,000Active3 beds 2 baths1,262 sq. ft.
2025 SE Merten, Waldport, OR 97394
MLS# 26-2727Listed by: REALTY ONE GROUP AT THE BEACH, NEWPORT - New
 $300,000Active5.61 Acres
5940 SW Airport, Waldport, OR 97394
MLS# 26-2718Listed by: MARTEK REAL ESTATE - New
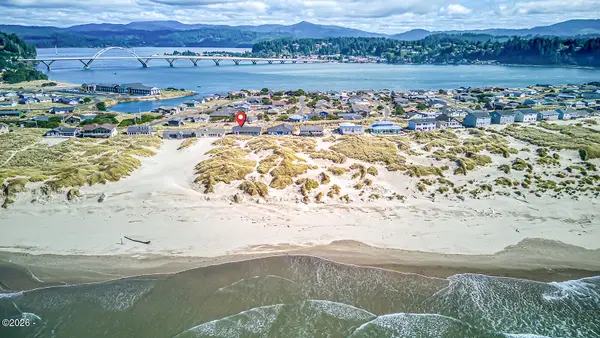 $798,000Active3 beds 2 baths2,228 sq. ft.
310 NW Oceania, Waldport, OR 97394
MLS# 26-2646Listed by: EMERALD COAST REALTY - YACHATS - Open Sat, 12 to 3pmNew
 $360,000Active1 beds 1 baths760 sq. ft.
1041 SW Wakonda Beach, Waldport, OR 97394
MLS# 26-2650Listed by: ADVANTAGE REAL ESTATE 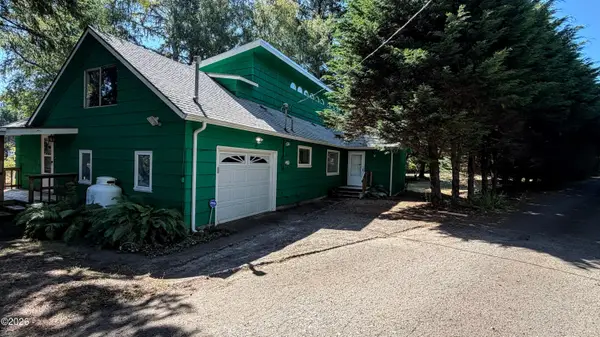 $485,000Active3 beds 2 baths2,268 sq. ft.
665 SE Acacia, Waldport, OR 97394
MLS# 26-2435Listed by: EMERALD COAST REALTY - WALDPORT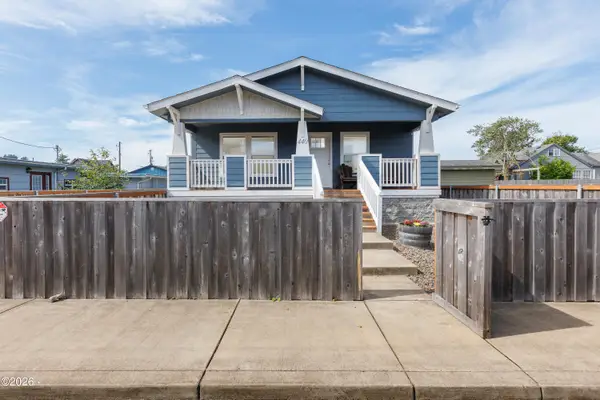 $379,000Active2 beds 2 baths1,134 sq. ft.
440 N Bay, Waldport, OR 97394
MLS# 26-2576Listed by: ADVANTAGE REAL ESTATE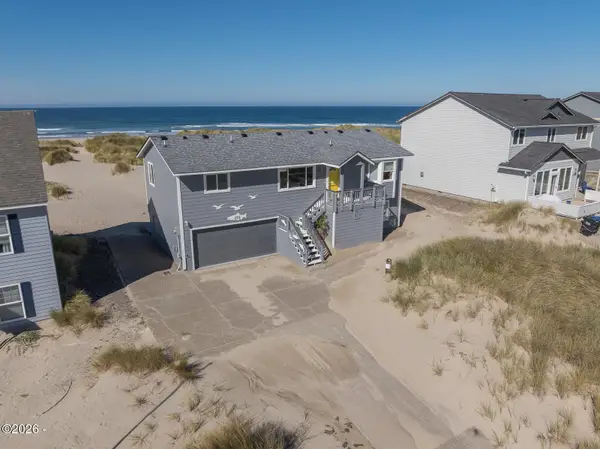 $849,000Active3 beds 3 baths1,842 sq. ft.
202 NW Oceania, Waldport, OR 97394
MLS# 26-2565Listed by: MORE REALTY $479,900Active3 beds 3 baths1,572 sq. ft.
1165 NE Broadway St, Waldport, OR 97394
MLS# 578110923Listed by: COUNTRY GREEN REALTY LLC


Protect your home and budget from life's surprises with an Assurant Home Warranty, backed by a partner that supports you through every step of homeownership. Explore Plans.
© 2026 Better Homes and Gardens Real Estate LLC. An Anywhere Real Estate company. All rights reserved. Better Homes and Gardens® Real Estate is a registered trademark owned by Meredith Operations Corporation, licensed to Better Homes and Gardens Real Estate LLC and used with permission. Better Homes and Gardens Real Estate LLC fully supports the principles of the Fair Housing Act and the Equal Opportunity Act. Listing information is deemed reliable but is not guaranteed accurate.
Each office is independently owned and operated.
Any services or products provided by third parties are not provided by, affiliated with or related to Better Homes and Gardens Real Estate LLC, or its affiliated companies.