
865 SE Bird, Waldport, OR 97394
Local realty services provided by:Better Homes and Gardens Real Estate Realty Partners
865 SE Bird,Waldport, OR 97394
$489,900
- 3 Beds
- 2 Baths
- 1,289 sq. ft.
- Single family
- Active
Listed by: victoria m strauss
Office: martek real estate
MLS#:26-2548
Source:OR_LCBR
Price summary
- Price:$489,900
- Price per sq. ft.:$380.06
About this home
Imagine coming home to a place where thoughtful design, modern comfort, and the beauty of the Oregon landscape come together. This 2023 Craftsman style home built by Spruceridge Homes, offers a rare opportunity to enjoy a home that feels both refined and inviting. Set on a spacious flag lot with beautiful mountain views, this 3-bedroom, 2-bath residence offers 1,289 sq. ft. of thoughtfully designed living space, along with the convenience of city services. Every detail has been selected to create a home that is comfortable, stylish, and easy to enjoy. The interior welcomes you with warm Hickory cabinetry, stainless steel appliances, beautiful luxury vinyl plank flooring and vaulted ceilings. The ductless heat pump provides efficient comfort throughout the seasons as well as cadet heaters in the bedrooms. All appliances are included, making this home truly move-in ready. Outside, the covered front deck invites you to slow down and enjoy the setting—whether it's coffee in the quiet of the morning, an evening glass of wine, or simply taking in the peaceful mountain views. The finished one-car garage, complete with a beautiful cedar carriage-style door, adds both convenience and distinctive charm. There is something wonderfully unique about this home. It combines the ease and quality of newer construction with a sense of warmth and individuality that is increasingly hard to find. A beautiful place to begin your next chapter, create lasting memories, and enjoy the Oregon lifestyle every day. A truly special home—and one you'll want to experience in person....
Contact an agent
Home facts
- Year built:2023
- Subdivision & Development:Township 13
- Listing ID #:26-2548
- Added:1 day(s) ago
- Updated:September 19, 2026 at 05:47 PM
Rooms and interior
- Bedrooms:3
- Total bathrooms:2
- Full bathrooms:1
- Rooms Total:9
- Kitchen Description:Dishwasher, Electric Range, Microwave, Refrigerator
- Basement Description:Concrete Perimeter
- Living area:1,289 sq. ft.
Heating and cooling
- Cooling:Ductless, Heat Pump
- Heating:Ductless, Heat Pump, Wall Furnace
Structure and exterior
- Year built:2023
- Building area:1,289 sq. ft.
- Lot area:0.29 Acres
- Architectural Style:Craftsman
- Construction Materials:Cedar, Concrete
- Foundation Description:Concrete Perimeter
Utilities
- Water:Public
- Sewer:Public Sewer
Finances and disclosures
- Price:$489,900
- Price per sq. ft.:$380.06
- Tax amount:$4,315 (2025)
Features and amenities
- Appliances:Dishwasher, Dryer, Electric Oven, Electric Range, Microwave, Refrigerator, Washer, Water Heater
- Laundry features:Dryer, Washer
- Amenities:Double Pane Windows, Skylight(s), Vinyl Frames
Parking
- Parking description:Attached Garage, Garage Door Opener
- Garage:Yes
- Garage spaces:1
New listings near 865 SE Bird
- New
 $99,000Active0.18 Acres
1901 NW Beachview, Waldport, OR 97394
MLS# 26-2549Listed by: EMERALD COAST REALTY - YACHATS - New
 $749,000Active1 beds 2 baths1,776 sq. ft.
2009 NW Oceania, Waldport, OR 97394
MLS# 26-2524Listed by: TAYLOR & TAYLOR REALTY COMPANY - New
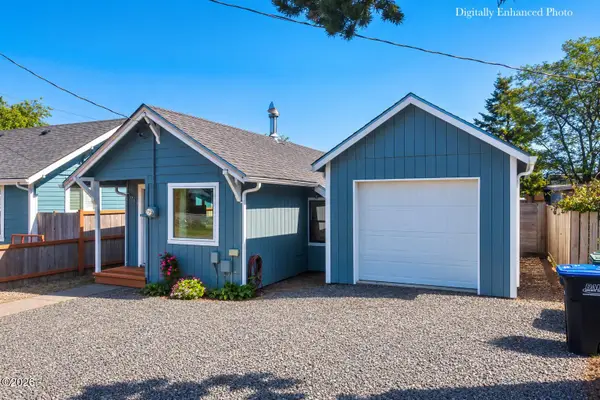 $399,999Active3 beds 2 baths1,237 sq. ft.
945 NE Commercial, Waldport, OR 97394
MLS# 26-2498Listed by: PREMIERE PROPERTY GROUP, LLC (NEWPORT) - New
 $865,000Active4 beds 3 baths2,808 sq. ft.
1310 NW Oceania, Waldport, OR 97394
MLS# 26-2472Listed by: EMERALD COAST REALTY - YACHATS - New
 $310,000Active3 beds 1 baths1,440 sq. ft.
140 SE Salmon, Waldport, OR 97394
MLS# 26-2465Listed by: MARTEK REAL ESTATE - New
 $408,500Active3 beds 2 baths1,096 sq. ft.
1713 NW Parker, Waldport, OR 97394
MLS# 26-2464Listed by: WINDERMERE WEST COAST PROPERTIES - New
 $549,000Active4 beds 3 baths2,044 sq. ft.
1260 SW Chad, Waldport, OR 97394
MLS# 26-2463Listed by: EMERALD COAST REALTY - YACHATS - New
 $800,000Active2 beds 3 baths2,478 sq. ft.
1 NW Alsea Bay, Waldport, OR 97394
MLS# 26-2459Listed by: MARTEK REAL ESTATE 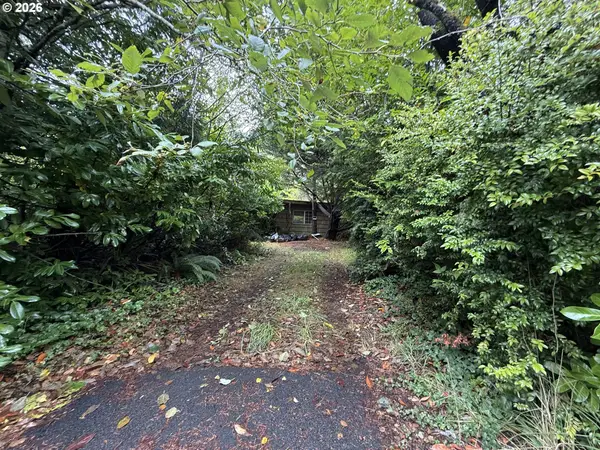 $199,000Active2 beds 1 baths1,452 sq. ft.
594 SW Wakonda Beach Rd, Waldport, OR 97394
MLS# 200106694Listed by: OREGON FIRST


Protect your home and budget from life's surprises with an Assurant Home Warranty, backed by a partner that supports you through every step of homeownership. Explore Plans.
© 2026 Better Homes and Gardens Real Estate LLC. An Anywhere Real Estate company. All rights reserved. Better Homes and Gardens® Real Estate is a registered trademark owned by Meredith Operations Corporation, licensed to Better Homes and Gardens Real Estate LLC and used with permission. Better Homes and Gardens Real Estate LLC fully supports the principles of the Fair Housing Act and the Equal Opportunity Act. Listing information is deemed reliable but is not guaranteed accurate.
Each office is independently owned and operated.
Any services or products provided by third parties are not provided by, affiliated with or related to Better Homes and Gardens Real Estate LLC, or its affiliated companies.