
1100 NW Warrenton Dr #359, Warrenton, OR 97146
Local realty services provided by:Better Homes and Gardens Real Estate Equinox
1100 NW Warrenton Dr #359,Warrenton, OR 97146
$189,000
- 3 Beds
- 2 Baths
- - sq. ft.
- Mobile / Manufactured
- Sold
Listed by: jennie morisse
Office: premiere property group llc.503-670-9000
MLS#:787021493
Source:PORTLAND
Sorry, we are unable to map this address
Price summary
- Price:$189,000
About this home
One-of-a-Kind in Alder Creek Village- Lives Like Brand New! Tucked into the welcoming 55+ community of Alder Creek Village, this 3BR/2BA home is truly unlike anything else in the neighborhood. Renewed from top to bottom- truly a head-to-toe transformation you won't find in another home here. Brand new siding, roof, gutters, and exterior paint give the home incredible curb appeal, while inside you'll discover new flooring, fresh paint, new trim, new door hardware, and new lighting throughout. The reimagined kitchen is the showstopper, featuring brand new cabinets crowned with gorgeous honed-and-leathered granite countertops, stainless appliances, a pantry, a roomy eating bar, and a new undermount sink with pull-out sprayer. Both bathrooms have been Homes in Alder Creek Village were built in the late 1990s and rarely come available in this condition. A rare chance to enjoy the charm of an established neighborhood with the feel of something brand new.
Contact an agent
Home facts
- Year built:1997
- Listing ID #:787021493
- Added:66 day(s) ago
- Updated:July 29, 2026 at 06:46 AM
Rooms and interior
- Bedrooms:3
- Total bathrooms:2
- Full bathrooms:2
- Bathrooms Description:Soaking Tub
- Kitchen Description:Dishwasher, Free Standing Range, Granite, Pantry, Plumbed For Icemaker, Range Hood, Stainless Steel Appliance
- Basement Description:Crawl Space
Heating and cooling
- Heating:Forced Air
Structure and exterior
- Roof:Composition
- Year built:1997
- Lot Features:Leased Land, Level, Public Road
- Architectural Style:Manufactured Home, Ranch
- Exterior Features:Fenced, Porch, Public Road, Storm Door, Yard
- Foundation Description:Block
- Levels:1 Story
Schools
- High school:Warrenton
- Middle school:Warrenton
- Elementary school:Warrenton
Utilities
- Water:Public Water
- Sewer:Public Sewer
Finances and disclosures
- Price:$189,000
- Tax amount:$810 (2025)
Features and amenities
- Amenities:Ceiling Fan, Double Pane Window(s), Garage Door Opener, High Ceilings, High Speed Internet, Laundry, Vaulted Ceiling, Vinyl Frame Windows
Parking
- Total parking spaces:2
- Parking description:Driveway
- Garage spaces:2
 All information provided is deemed reliable but is not guaranteed and should be independently verified. The content relating to real estate for sale on this web site comes in part from the IDX program of the RMLS of Portland Oregon. Real estate listings held by brokerage firms other than Better Homes and Gardens Real Estate Equinox are marked with the RMLS logo and detailed information about these properties includes the names of the listing brokers. Copyright 2026 RMLS, Portland, Oregon. Last updated: July 29, 2026
New listings near 1100 NW Warrenton Dr #359
- New
 $479,000Active3 beds 3 baths1,616 sq. ft.
135 NW Cedar, Warrenton, OR 97146
MLS# 26-2078Listed by: KELLER WILLIAMS PORTLAND PREMIERE - New
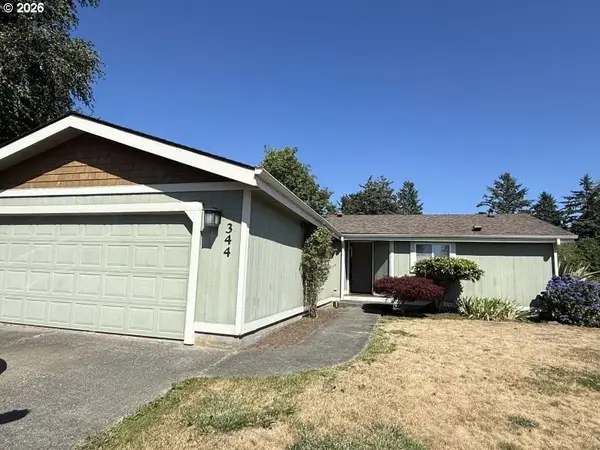 $159,000Active2 beds 2 baths1,300 sq. ft.
1100 NW Warrenton Dr #344, Warrenton, OR 97146
MLS# 131420074Listed by: AREA PROPERTIES, INC. - New
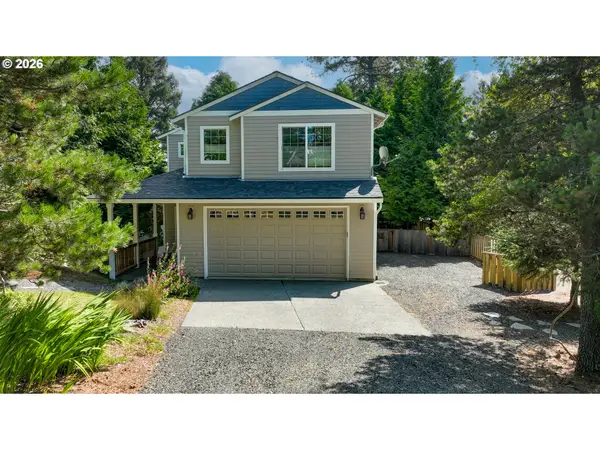 $615,000Active3 beds 3 baths2,105 sq. ft.
90571 Lake View Rd, Warrenton, OR 97146
MLS# 490525526Listed by: CASCADE HASSON SOTHEBY'S INTERNATIONAL REALTY - New
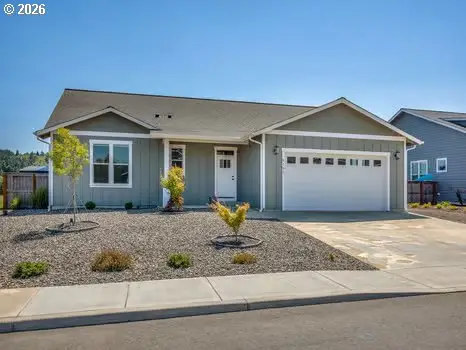 $629,900Active3 beds 2 baths1,610 sq. ft.
1155 SE Bugle Ave, Warrenton, OR 97146
MLS# 616910107Listed by: PREMIERE PROPERTY GROUP LLC - New
 $409,000Active3 beds 2 baths1,188 sq. ft.
291 NW 1st St, Warrenton, OR 97146
MLS# 549184111Listed by: PREMIERE PROPERTY GROUP, LLC - New
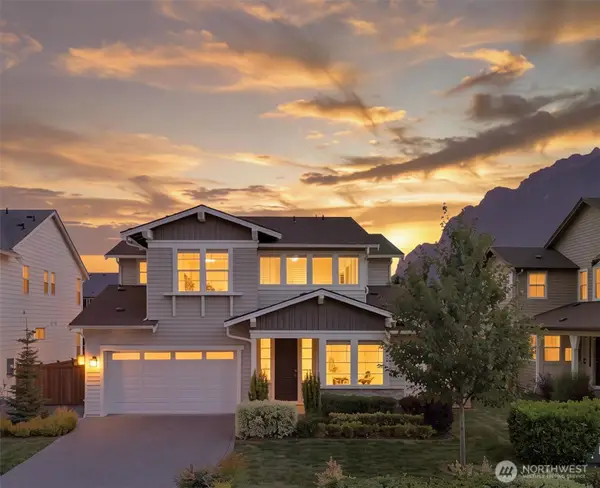 $1,375,000Active5 beds 3 baths2,870 sq. ft.
1250 SE 19th Street, North Bend, WA 98045
MLS# 2558680Listed by: EXP REALTY - New
 $115,000Active0 Acres
0000 Vacant Lot Se 9th, Warrenton, OR 97146
MLS# 423090431Listed by: WINDERMERE REALTY TRUST - New
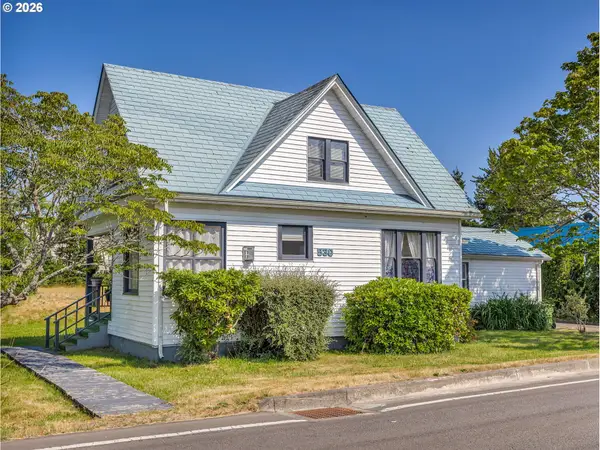 $450,000Active4 beds 2 baths1,741 sq. ft.
530 SE Marlin Ave, Warrenton, OR 97146
MLS# 418373886Listed by: KELLER WILLIAMS SUNSET CORRIDOR 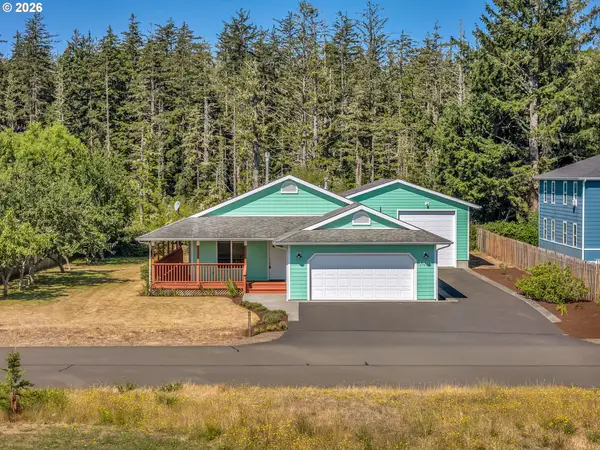 $534,900Active3 beds 2 baths1,357 sq. ft.
1451 SW Alder Ave, Warrenton, OR 97146
MLS# 235075152Listed by: REALTY ONE GROUP DISCOVERY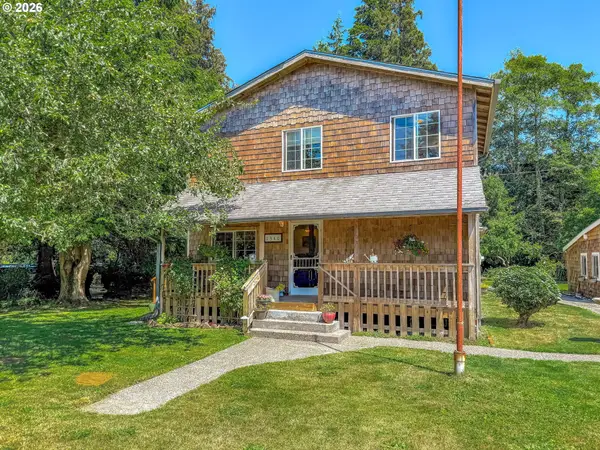 $575,000Active3 beds 2 baths1,920 sq. ft.
1340 SE Jetty Ave, Warrenton, OR 97146
MLS# 611973603Listed by: WINDERMERE COMMUNITY REALTY


Protect your home and budget from life's surprises with an Assurant Home Warranty, backed by a partner that supports you through every step of homeownership. Explore Plans.
© 2026 Better Homes and Gardens Real Estate LLC. An Anywhere Real Estate company. All rights reserved. Better Homes and Gardens® Real Estate is a registered trademark owned by Meredith Operations Corporation, licensed to Better Homes and Gardens Real Estate LLC and used with permission. Better Homes and Gardens Real Estate LLC fully supports the principles of the Fair Housing Act and the Equal Opportunity Act. Listing information is deemed reliable but is not guaranteed accurate.
Each office is independently owned and operated.
Any services or products provided by third parties are not provided by, affiliated with or related to Better Homes and Gardens Real Estate LLC, or its affiliated companies.