
33032 Pacific Bellevue Ln, Warrenton, OR 97146
Local realty services provided by:Better Homes and Gardens Real Estate Equinox
33032 Pacific Bellevue Ln,Warrenton, OR 97146
$1,075,000
- 3 Beds
- 3 Baths
- 2,167 sq. ft.
- Single family
- Active
Listed by: beverly anderson
Office: john l. scott market center503-844-9800
MLS#:547125141
Source:PORTLAND
Price summary
- Price:$1,075,000
- Price per sq. ft.:$496.08
About this home
This Beautiful Single Level Home is set on a Private Lot in the Prestigious Gated Community next to Sunset Beach. It overlooks a Lake filled with Wildlife while listening to the Pacific Ocean nearby. A Private Path leads to Sunset Beach, with Renowned Clamming, Beach Walks and Incredible Sunsets. It is a short Drive, to the Astoria County Club, Gearhart and Shopping. This Custom Built Home has been Lightly Lived In and Opens to a Gorgeous, Bright, Living Room with Gas Fireplace. The Gourmet Kitchen has Stainless Appliances, Double Oven, and Quartz Countertops. A Large Walk-in Pantry provides plenty of Space and Storage. The Primary Bedrooms has High Ceilings, a Full Suite, Double Vanities, Double Shower, Walk-in Closet and a Slider to the Covered Front Porch. Two additional Bedrooms, a Full Bathroom and a Large Laundry Room with Storage and Sink complete one side of the Home. A Family Room could also be a gym and has Sliding Doors to the Large Private Back Deck. The Dining Room with French Doors and a Slider to the Deck could also work as a secondary Office. The Office provides plenty of Privacy and also might also work as an additional Bedroom or Workout Space. An Oversized 2-Car Garage has High Ceilings, RV Parking beside it and a Generator. The Easy Care Landscape on this 0.65 Acre Lot welcomes wildlife and the Trees provide Privacy for all to Enjoy. This is a One of a Kind Neighborhood of 58 Acres is a Wonderful Sanctuary by the Sea. Welcome Home....
Contact an agent
Home facts
- Year built:2021
- Listing ID #:547125141
- Added:1 day(s) ago
- Updated:October 10, 2026 at 12:31 AM
Rooms and interior
- Bedrooms:3
- Total bathrooms:3
- Full bathrooms:2
- Half bathrooms:1
- Kitchen Description:Dishwasher, Disposal, Microwave, Pantry
- Basement Description:Crawl Space
- Living area:2,167 sq. ft.
Heating and cooling
- Cooling:Heat Pump
- Heating:Forced Air
Structure and exterior
- Roof:Composition
- Year built:2021
- Building area:2,167 sq. ft.
- Lot area:0.65 Acres
- Lot Features:Flag Lot, Gated, Level, Private, Private Road, Wooded
- Architectural Style:1 Story, Craftsman
- Foundation Description:Concrete Perimeter
- Levels:1 Story
Schools
- High school:Warrenton
- Middle school:Warrenton
- Elementary school:Warrenton
Utilities
- Water:Public Water
- Sewer:Standard Septic
Finances and disclosures
- Price:$1,075,000
- Price per sq. ft.:$496.08
- Tax amount:$6,023 (2025)
Features and amenities
- Laundry features:Washer/Dryer
- Amenities:Double Pane Window(s), Garage Door Opener, Laundry, Vaulted Ceiling
Parking
- Total parking spaces:2
- Parking description:Driveway, RV Access Parking
- Garage spaces:2
 All information provided is deemed reliable but is not guaranteed and should be independently verified. The content relating to real estate for sale on this web site comes in part from the IDX program of the RMLS of Portland Oregon. Real estate listings held by brokerage firms other than Better Homes and Gardens Real Estate Equinox are marked with the RMLS logo and detailed information about these properties includes the names of the listing brokers. Copyright 2026 RMLS, Portland, Oregon. Last updated: October 10, 2026
New listings near 33032 Pacific Bellevue Ln
- New
 $695,000Active3 beds 1 baths1,568 sq. ft.
89123 Dellmoor Loop, Warrenton, OR 97146
MLS# 711199491Listed by: REALTYNET, LLC - Open Sat, 1 to 3pmNew
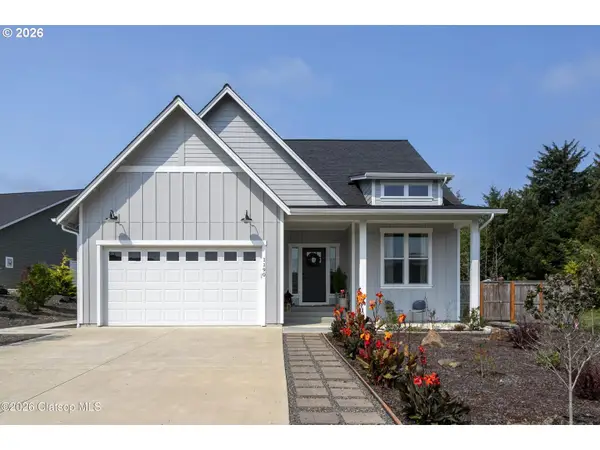 $684,500Active3 beds 2 baths1,637 sq. ft.
1190 SE Bugle Ave, Warrenton, OR 97146
MLS# 685671533Listed by: WINDERMERE REALTY TRUST - New
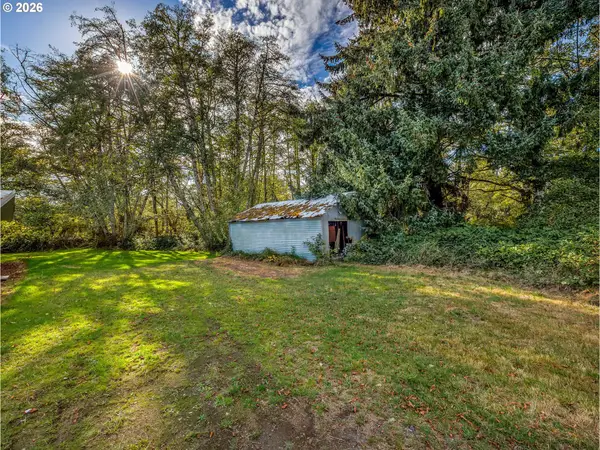 $80,000Active0.15 Acres
Vl 8th Ave, Hammond, OR 97121
MLS# 288128968Listed by: KELLER WILLIAMS SUNSET CORRIDOR - Open Sat, 1 to 3pmNew
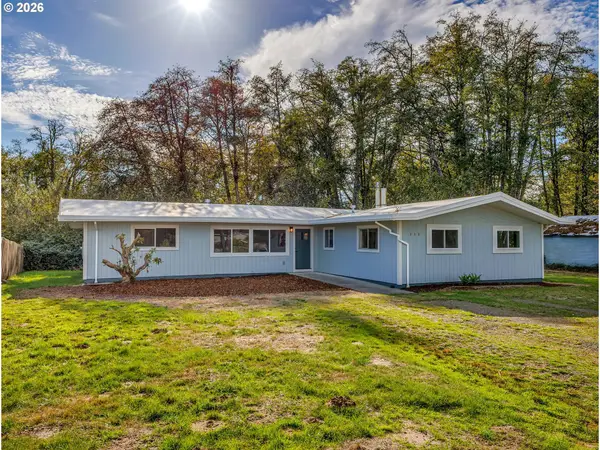 $596,000Active4 beds 3 baths2,582 sq. ft.
330 8th Ave, Hammond, OR 97121
MLS# 513433885Listed by: KELLER WILLIAMS SUNSET CORRIDOR - New
 $799,000Active3 beds 3 baths2,680 sq. ft.
89796 Sea Breeze Dr, Warrenton, OR 97146
MLS# 101589638Listed by: EXP REALTY LLC - New
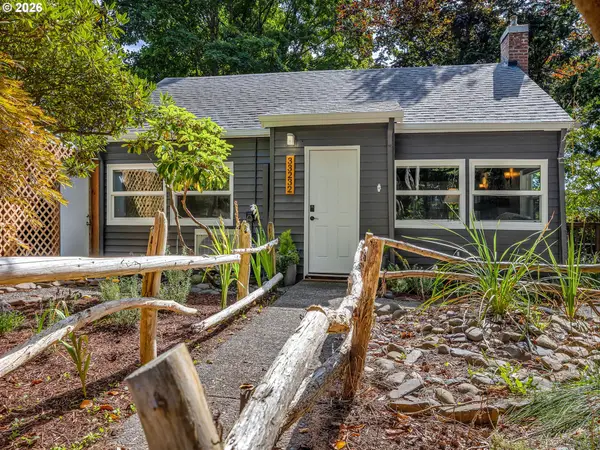 $405,000Active1 beds 1 baths1,107 sq. ft.
33232 Biwater Ln, Warrenton, OR 97146
MLS# 330250356Listed by: WINDERMERE REALTY TRUST - New
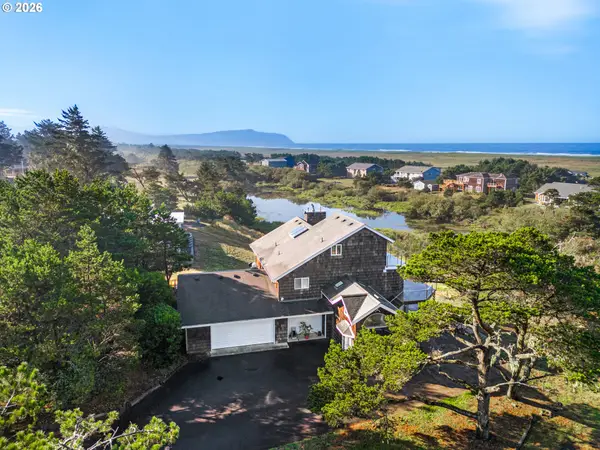 $1,000,000Active4 beds 3 baths2,896 sq. ft.
89610 Sea Breeze Dr, Warrenton, OR 97146
MLS# 365243555Listed by: REALTY FIRST - New
 $929,000Active4 beds 3 baths2,419 sq. ft.
90250 Hobie Rd, Warrenton, OR 97146
MLS# 486072403Listed by: TOTEM PROPERTIES LLC - New
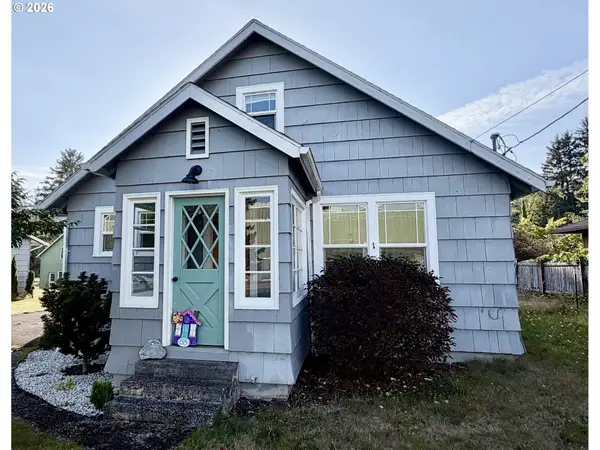 $485,000Active3 beds 2 baths1,392 sq. ft.
815 SW Cedar Ave, Warrenton, OR 97146
MLS# 195552192Listed by: FATHOM REALTY OREGON, LLC


Protect your home and budget from life's surprises with an Assurant Home Warranty, backed by a partner that supports you through every step of homeownership. Explore Plans.
© 2026 Better Homes and Gardens Real Estate LLC. An Anywhere Real Estate company. All rights reserved. Better Homes and Gardens® Real Estate is a registered trademark owned by Meredith Operations Corporation, licensed to Better Homes and Gardens Real Estate LLC and used with permission. Better Homes and Gardens Real Estate LLC fully supports the principles of the Fair Housing Act and the Equal Opportunity Act. Listing information is deemed reliable but is not guaranteed accurate.
Each office is independently owned and operated.
Any services or products provided by third parties are not provided by, affiliated with or related to Better Homes and Gardens Real Estate LLC, or its affiliated companies.