
30339 Hillside Ter, Wedderburn, OR 97444
Local realty services provided by:Better Homes and Gardens Real Estate Realty Partners
30339 Hillside Ter,Goldbeach, OR 97444
$594,900
- 4 Beds
- 3 Baths
- 2,541 sq. ft.
- Mobile / Manufactured
- Active
Listed by: karen kennedy
Office: re/max ultimate coastal properties541-425-7494
MLS#:518456999
Source:PORTLAND
Price summary
- Price:$594,900
- Price per sq. ft.:$234.12
About this home
Beautifully remodeled and offering 2,541 square feet of flexible living space, this 4-bedroom, 3-bath home pairs serene ocean and forest views with a separate lower-level living area, oversized garage, RV parking, and no HOA. Ideal for guests or multigenerational living, the private lower level features its own full kitchen, spacious living room, bedroom, full bath, and laminate flooring—creating exceptional versatility.Upstairs, the beautifully updated main home is designed for gathering and entertaining. The showstopping kitchen is anchored by an oversized quartz island and features all-new stainless-steel appliances, including an induction range and beverage cooler. Vaulted ceilings, luxury vinyl plank flooring, stylish new lighting, and expansive windows enhance the bright, inviting living spaces while capturing the surrounding natural beauty.Outdoor living is equally impressive with a substantial 16' x 40' Port Orford Cedar deck overlooking the fully fenced backyard and peaceful forest setting. With plenty of room for outdoor dining, entertaining, or simply relaxing and taking in the views, the deck feels like a natural extension of the home.The private primary suite offers dual sinks, a deep soaking tub, spacious step-in shower, and abundant storage, while the refreshed guest bath features a shower/tub combination. An oversized two-car garage and generous off-street parking provide plenty of room for vehicles, storage, and RV parking. With extensive updates, two full kitchens, flexible living spaces, ocean and forest views, and no HOA, this property offers a rare combination of comfort, versatility, and room to enjoy the Southern Oregon Coast....
Contact an agent
Home facts
- Year built:2008
- Subdivision & Development:ROGUE HILLS
- Listing ID #:518456999
- Added:180 day(s) ago
- Updated:September 23, 2026 at 11:56 AM
Rooms and interior
- Bedrooms:4
- Total bathrooms:3
- Full bathrooms:3
- Bathrooms Description:Soaking Tub
- Kitchen Description:Dishwasher, Disposal, Down Draft, ENERGY STAR Qualified Appliances, Free Standing Range, Free Standing Refrigerator, Island, Microwave, Plumbed For Icemaker, Quartz, Stainless Steel Appliance, Wine Cooler
- Basement Description:Daylight, Finished, Separate Living Quarters/apartment/aux Living Unit
- Living area:2,541 sq. ft.
Heating and cooling
- Cooling:Window Unit
- Heating:Forced Air
Structure and exterior
- Roof:Composition
- Year built:2008
- Building area:2,541 sq. ft.
- Lot area:0.26 Acres
- Lot Features:Cleared, Gentle Sloping, Level, Public Road, Trees
- Architectural Style:2 Story, Double Wide Manufactured Home
- Exterior Features:Covered Deck, Deck, Fenced, Public Road, RV Parking, Yard
- Foundation Description:Block
- Levels:2 Stories
Schools
- High school:Gold Beach SR
- Middle school:Gold Beach JR
- Elementary school:Riley Creek
Utilities
- Water:Public Water
- Sewer:Public Sewer
Finances and disclosures
- Price:$594,900
- Price per sq. ft.:$234.12
- Tax amount:$2,380 (2025)
Features and amenities
- Laundry features:Washer/Dryer
- Amenities:Ceiling Fan, Double Pane Window(s), Garage Door Opener, High Ceilings, High Speed Internet, Laminate Flooring, Laundry, Vaulted Ceiling, Vinyl Frame Windows, Wall To Wall Carpet
Parking
- Total parking spaces:2
- Parking description:Driveway, Off Street
- Garage spaces:2
 All information provided is deemed reliable but is not guaranteed and should be independently verified. The content relating to real estate for sale on this web site comes in part from the IDX program of the RMLS of Portland Oregon. Real estate listings held by brokerage firms other than Better Homes and Gardens Real Estate Realty Partners are marked with the RMLS logo and detailed information about these properties includes the names of the listing brokers. Copyright 2026 RMLS, Portland, Oregon. Last updated: September 23, 2026
New listings near 30339 Hillside Ter
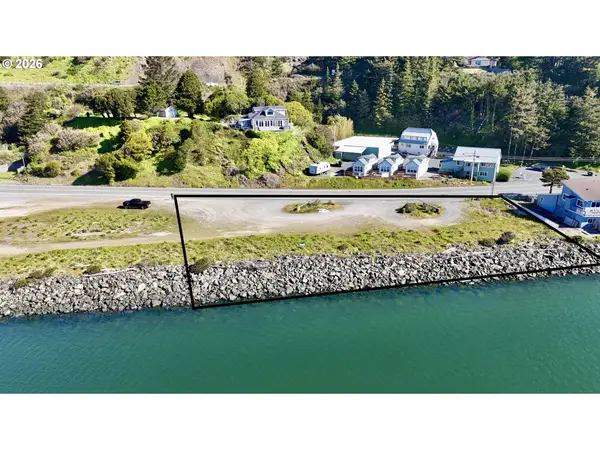 $499,000Active1.13 Acres
Wedderburn Loop, GoldBeach, OR 97444
MLS# 202991647Listed by: PACIFIC COASTAL REAL ESTATE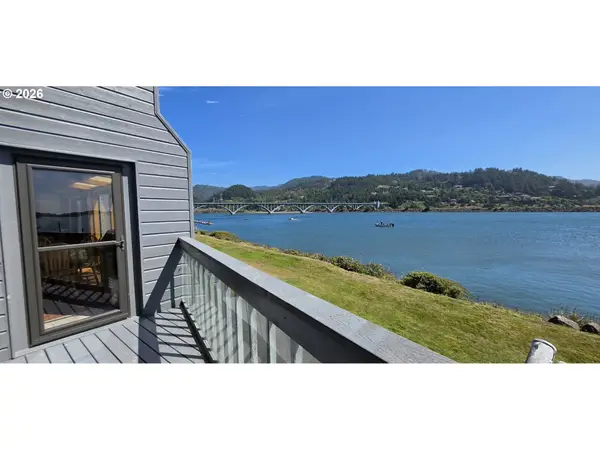 $369,000Active2 beds 2 baths945 sq. ft.
94304 Wedderburn Loop #422, GoldBeach, OR 97444
MLS# 564200361Listed by: RE/MAX ULTIMATE COASTAL PROPERTIES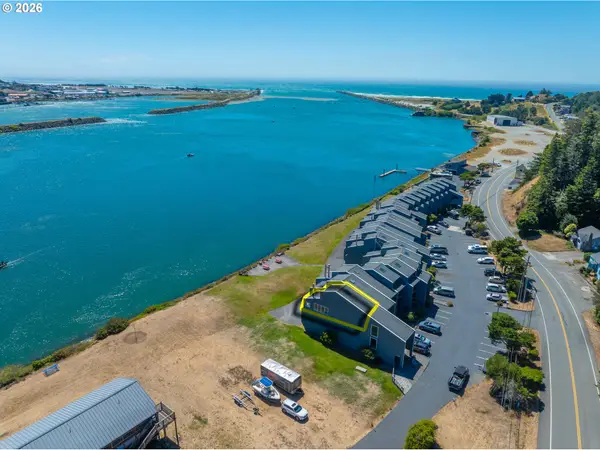 $346,000Active2 beds 1 baths1,084 sq. ft.
94304 Wedderburn Loop #427, GoldBeach, OR 97444
MLS# 147558648Listed by: RE/MAX ULTIMATE COASTAL PROPERTIES $240,000Active1 beds 1 baths713 sq. ft.
94304 Wedderburn Loop #449, GoldBeach, OR 97444
MLS# 109933890Listed by: RE/MAX ULTIMATE COASTAL PROPERTIES $420,000Active0.92 Acres
900 Old Coast Rd #3, GoldBeach, OR 97444
MLS# 314502169Listed by: PACIFIC COASTAL REAL ESTATE $420,000Active1.19 Acres
902 Old Coast Rd #7, GoldBeach, OR 97444
MLS# 325313308Listed by: PACIFIC COASTAL REAL ESTATE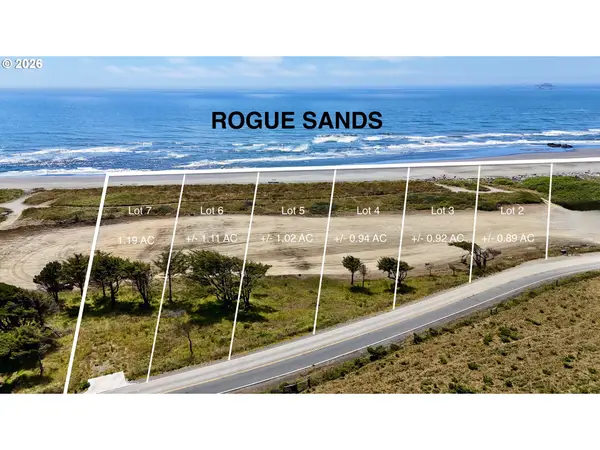 $420,000Active0.94 Acres
900 Old Coast Rd #4, GoldBeach, OR 97444
MLS# 377613043Listed by: PACIFIC COASTAL REAL ESTATE $420,000Active0.89 Acres
900 Old Coast Rd #2, GoldBeach, OR 97444
MLS# 672280212Listed by: PACIFIC COASTAL REAL ESTATE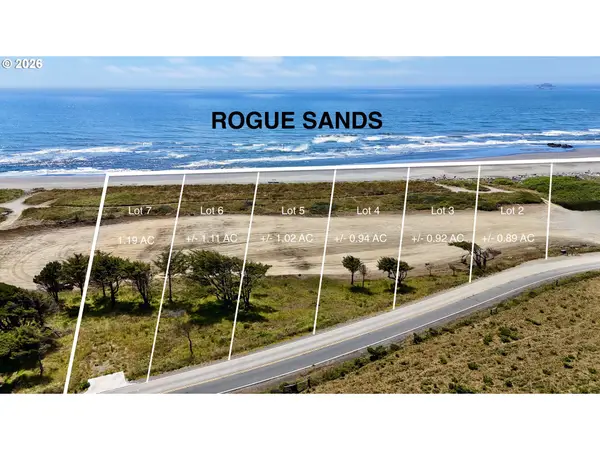 $420,000Active1.11 Acres
900 Old Coast Rd #6, GoldBeach, OR 97444
MLS# 694798213Listed by: PACIFIC COASTAL REAL ESTATE $420,000Active1.02 Acres
900 Old Coast Rd #5, GoldBeach, OR 97444
MLS# 734171293Listed by: PACIFIC COASTAL REAL ESTATE


Protect your home and budget from life's surprises with an Assurant Home Warranty, backed by a partner that supports you through every step of homeownership. Explore Plans.
© 2026 Better Homes and Gardens Real Estate LLC. An Anywhere Real Estate company. All rights reserved. Better Homes and Gardens® Real Estate is a registered trademark owned by Meredith Operations Corporation, licensed to Better Homes and Gardens Real Estate LLC and used with permission. Better Homes and Gardens Real Estate LLC fully supports the principles of the Fair Housing Act and the Equal Opportunity Act. Listing information is deemed reliable but is not guaranteed accurate.
Each office is independently owned and operated.
Any services or products provided by third parties are not provided by, affiliated with or related to Better Homes and Gardens Real Estate LLC, or its affiliated companies.