
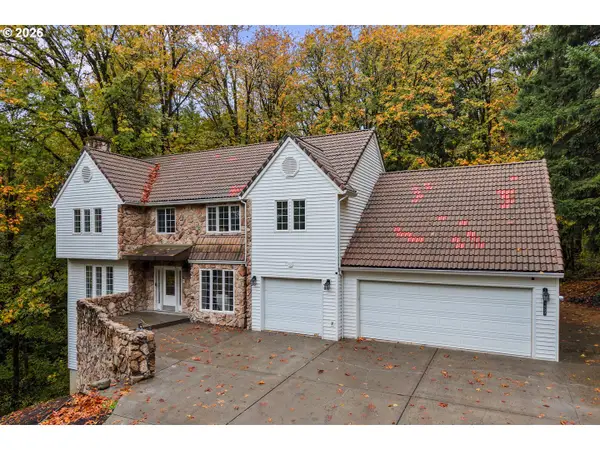
1818 Barnes Cir, West Linn, OR 97068
Local realty services provided by:Better Homes and Gardens Real Estate Equinox
1818 Barnes Cir,Westlinn, OR 97068
$825,000
- 4 Beds
- 3 Baths
- 2,550 sq. ft.
- Single family
- Pending
Listed by: kerri miller
Office: windermere realty trust503-636-5000
MLS#:175976917
Source:PORTLAND
Price summary
- Price:$825,000
- Price per sq. ft.:$323.53
About this home
Situated on a spacious lot with scenic views this lovely home has been lovingly cared for. Enjoy the newer composite deck that spans the entire back of the home overlooking the fenced backyard and garden areas. This versatile floor plan has the primary bedroom on the main floor. The primary bathroom and kitchen have been updated. This wonderful neighborhood is just moments to Historic Downtown West Linn, top rated schools, shopping, dining, trails, and is convenient freeway access.
Contact an agent
Home facts
- Year built:1985
- Listing ID #:175976917
- Added:1 day(s) ago
- Updated:November 09, 2026 at 04:46 PM
Rooms and interior
- Bedrooms:4
- Total bathrooms:3
- Full bathrooms:2
- Half bathrooms:1
- Bathrooms Description:Soaking Tub
- Kitchen Description:Built In Oven, Cook Island, Cooktop, Dishwasher, Disposal, Granite, Island
- Basement Description:Crawl Space
- Living area:2,550 sq. ft.
Heating and cooling
- Cooling:Central Air
- Heating:Forced Air
Structure and exterior
- Roof:Composition
- Year built:1985
- Building area:2,550 sq. ft.
- Lot Features:Level
- Architectural Style:2 Story, Traditional
- Exterior Features:Deck
- Foundation Description:Concrete Perimeter
- Levels:2 Stories
Schools
- High school:West Linn
- Middle school:Athey Creek
- Elementary school:Willamette
Utilities
- Water:Public Water
- Sewer:Public Sewer
Finances and disclosures
- Price:$825,000
- Price per sq. ft.:$323.53
- Tax amount:$10,583 (2025)
Features and amenities
- Amenities:Double Pane Window(s), Garage Door Opener, Hardwood Floors, Wall To Wall Carpet
Parking
- Total parking spaces:2
- Parking description:Driveway
- Garage spaces:2
 All information provided is deemed reliable but is not guaranteed and should be independently verified. The content relating to real estate for sale on this web site comes in part from the IDX program of the RMLS of Portland Oregon. Real estate listings held by brokerage firms other than Better Homes and Gardens Real Estate Equinox are marked with the RMLS logo and detailed information about these properties includes the names of the listing brokers. Copyright 2026 RMLS, Portland, Oregon. Last updated: November 9, 2026
New listings near 1818 Barnes Cir
- New
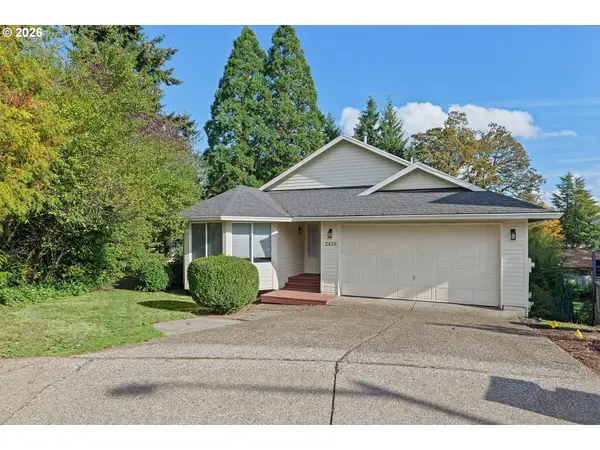 $650,000Active3 beds 3 baths2,532 sq. ft.
2438 Southslope Way, WestLinn, OR 97068
MLS# 495058397Listed by: KELLER WILLIAMS REALTY PORTLAND PREMIERE - New
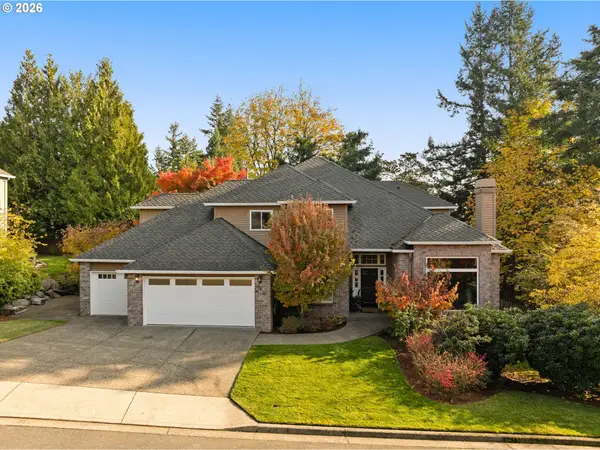 $949,900Active4 beds 3 baths3,170 sq. ft.
3914 Wellington Pl, WestLinn, OR 97068
MLS# 784565778Listed by: EXP REALTY, LLC - New
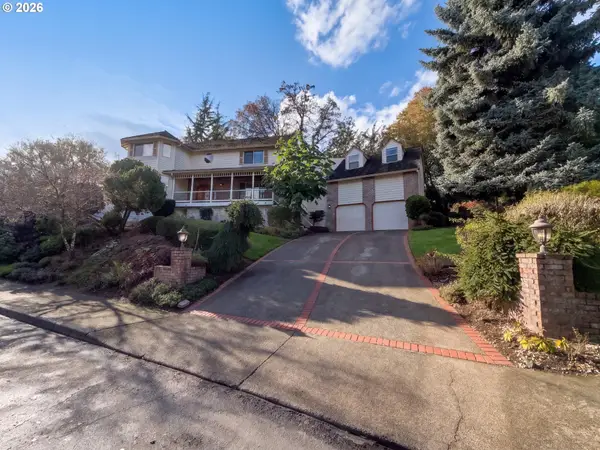 $835,000Active4 beds 4 baths3,816 sq. ft.
1901 Hall St, WestLinn, OR 97068
MLS# 152521546Listed by: REDFIN 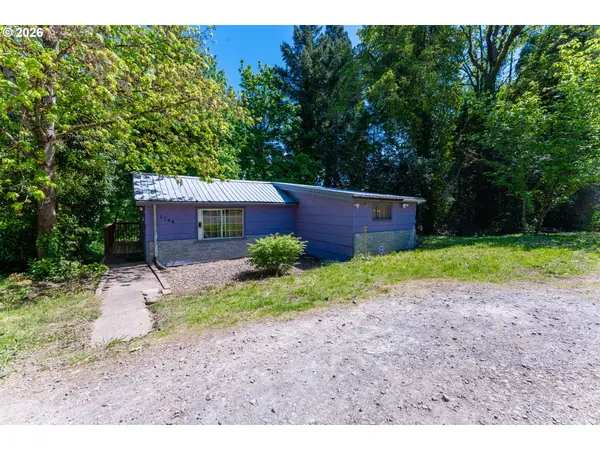 $339,900Active2 beds 1 baths910 sq. ft.
2700 Underhill Ln, WestLinn, OR 97068
MLS# 799915955Listed by: KELLY RIGHT REAL ESTATE OF PORTLAND, LLC- New
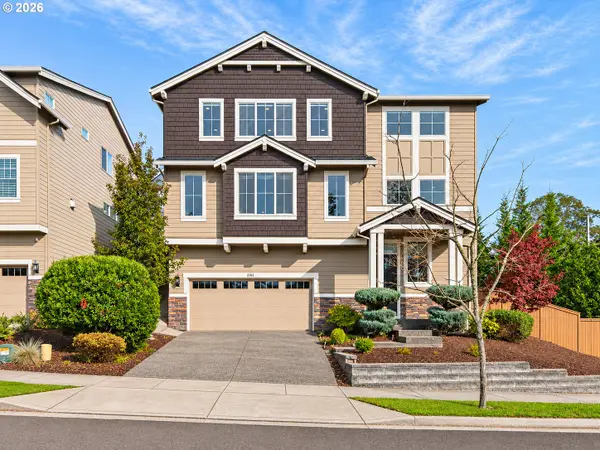 $1,019,000Active4 beds 4 baths3,716 sq. ft.
2162 Satter St, WestLinn, OR 97068
MLS# 152378961Listed by: JOHN L. SCOTT - New
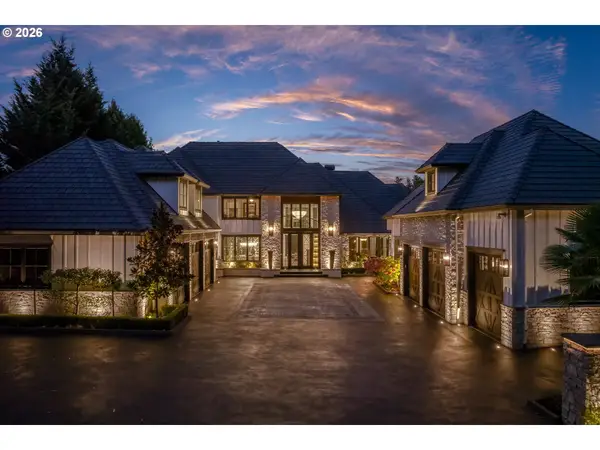 $5,990,000Active5 beds 8 baths7,625 sq. ft.
18418 Old River Lndg, LakeOswego, OR 97034
MLS# 781082212Listed by: LUXE FORBES GLOBAL PROPERTIES - New
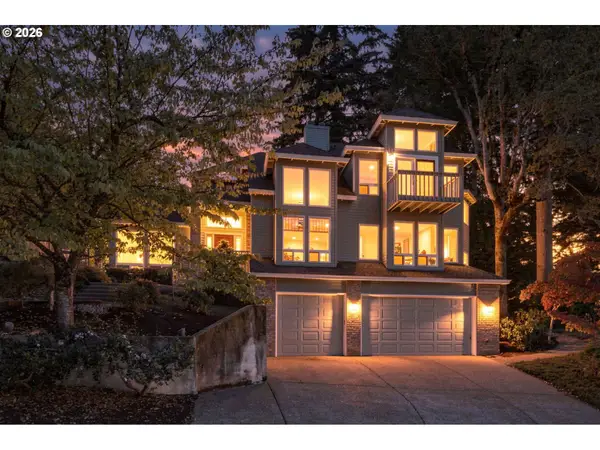 $815,000Active4 beds 3 baths3,196 sq. ft.
19636 Wildwood Dr, WestLinn, OR 97068
MLS# 522000742Listed by: REAL BROKER - New
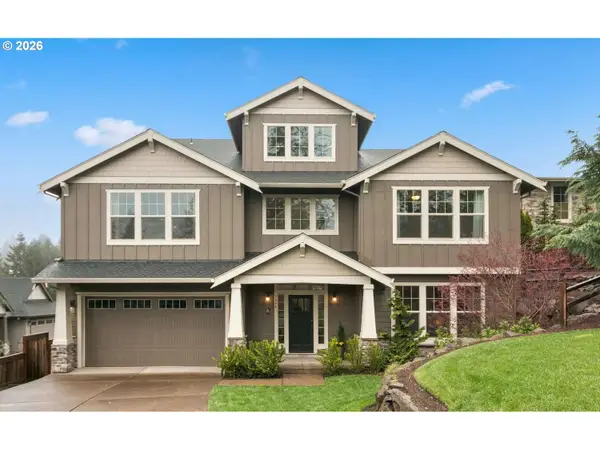 $1,095,000Active4 beds 4 baths3,179 sq. ft.
3094 Coeur D Alene Dr, WestLinn, OR 97068
MLS# 257934604Listed by: CONGRESS REALTY - New
 $1,075,000Active4 beds 4 baths3,787 sq. ft.
1450 Wisteria Rd, WestLinn, OR 97068
MLS# 639820170Listed by: MODERN REALTY


Protect your home and budget from life's surprises with an Assurant Home Warranty, backed by a partner that supports you through every step of homeownership. Explore Plans.
© 2026 Better Homes and Gardens Real Estate LLC. An Anywhere Real Estate company. All rights reserved. Better Homes and Gardens® Real Estate is a registered trademark owned by Meredith Operations Corporation, licensed to Better Homes and Gardens Real Estate LLC and used with permission. Better Homes and Gardens Real Estate LLC fully supports the principles of the Fair Housing Act and the Equal Opportunity Act. Listing information is deemed reliable but is not guaranteed accurate.
Each office is independently owned and operated.
Any services or products provided by third parties are not provided by, affiliated with or related to Better Homes and Gardens Real Estate LLC, or its affiliated companies.