
2104 Club House Dr, West Linn, OR 97068
Local realty services provided by:Better Homes and Gardens Real Estate Realty Partners
2104 Club House Dr,Westlinn, OR 97068
$875,000
- 4 Beds
- 3 Baths
- 2,712 sq. ft.
- Single family
- Active
Listed by: jake barakat
Office: opt503-330-4772
MLS#:526560104
Source:PORTLAND
Price summary
- Price:$875,000
- Price per sq. ft.:$322.64
About this home
Location is everything, and this West Linn home puts you right in the heart of one of the area’s most sought-after communities, just two blocks from Trillium Creek Primary School with access to the Hidden Springs pool and tennis facilities. Inside, a beautiful vaulted entry sets the tone, opening to a formal living room with impressive 11-foot ceilings and one of two fireplaces. The remodeled kitchen flows into the main living space, creating an easy setup for gathering and entertaining, while the updated hall bath adds another thoughtful improvement. Upstairs, the spacious primary suite feels like its own retreat with a separate sitting area perfect for a home office, nursery, workout space, or reading nook, plus a private balcony overlooking the backyard. With four bedrooms and 2.5 bathrooms, there’s plenty of room to spread out. The backyard is a standout—fully fenced and private with mature landscaping, a large lawn, Trex deck, and an expansive patio with enough space for a basketball hoop and outdoor entertaining. A 50-year architectural roof adds long-term value, while the incredible West Linn location, highly rated schools, neighborhood amenities, and beautiful indoor-outdoor spaces make this a home that’s easy to get excited about....
Contact an agent
Home facts
- Year built:1986
- Subdivision & Development:Hidden Springs
- Listing ID #:526560104
- Added:1 day(s) ago
- Updated:September 17, 2026 at 02:26 PM
Rooms and interior
- Bedrooms:4
- Total bathrooms:3
- Full bathrooms:2
- Half bathrooms:1
- Bathrooms Description:Jetted Tub, Soaking Tub
- Kitchen Description:Appliance Garage, Built In Range, Cook Island, Dishwasher, Disposal, Down Draft, Free Standing Refrigerator, Gas Appliances, Instant Hot Water, Island, Microwave, Pantry, Stainless Steel Appliance
- Basement Description:Crawl Space
- Living area:2,712 sq. ft.
Heating and cooling
- Cooling:Central Air
- Heating:Forced Air
Structure and exterior
- Roof:Composition
- Year built:1986
- Building area:2,712 sq. ft.
- Lot Features:Level, Private
- Architectural Style:Traditional
- Exterior Features:Deck, Fenced, Garden, Patio, Porch, Sprinkler, Tool Shed, Yard
- Foundation Description:Concrete Perimeter
- Levels:2 Stories
Schools
- High school:West Linn
- Middle school:Rosemont Ridge
- Elementary school:Trillium Creek
Utilities
- Water:Public Water
- Sewer:Public Sewer
Finances and disclosures
- Price:$875,000
- Price per sq. ft.:$322.64
- Tax amount:$9,002 (2025)
Features and amenities
- Amenities:Ceiling Fan, Double Pane Window(s), Hardwood Floors, High Ceilings, Jetted Tub, Laundry, Vaulted Ceiling, Vinyl Frame Windows, Wainscoting, Wall To Wall Carpet
- Pool features:Pool
Parking
- Total parking spaces:2
- Parking description:Off Street
- Garage spaces:2
 All information provided is deemed reliable but is not guaranteed and should be independently verified. The content relating to real estate for sale on this web site comes in part from the IDX program of the RMLS of Portland Oregon. Real estate listings held by brokerage firms other than Better Homes and Gardens Real Estate Realty Partners are marked with the RMLS logo and detailed information about these properties includes the names of the listing brokers. Copyright 2026 RMLS, Portland, Oregon. Last updated: September 17, 2026
New listings near 2104 Club House Dr
- New
 $1,050,000Active4 beds 3 baths3,405 sq. ft.
3416 Chelan Dr, WestLinn, OR 97068
MLS# 246111837Listed by: SOLDERA PROPERTIES, INC - New
 $795,000Active4 beds 3 baths2,400 sq. ft.
2130 Maple Ter, WestLinn, OR 97068
MLS# 537278733Listed by: REAL BROKER - Open Sat, 1:30 to 3:30pmNew
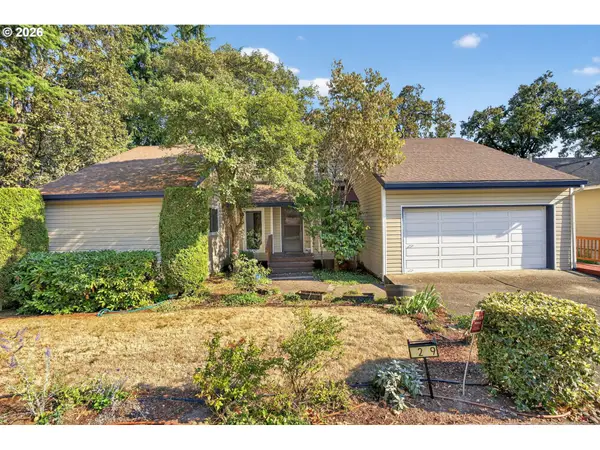 $824,900Active5 beds 3 baths4,566 sq. ft.
4249 Riverview Dr, WestLinn, OR 97068
MLS# 498750467Listed by: KELLER WILLIAMS SUNSET CORRIDOR - New
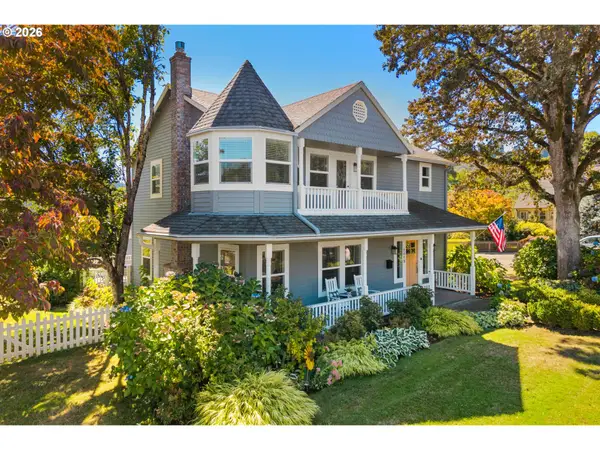 $1,375,000Active3 beds 3 baths2,326 sq. ft.
1819 4th Ave, WestLinn, OR 97068
MLS# 424672271Listed by: SOLDERA PROPERTIES, INC - New
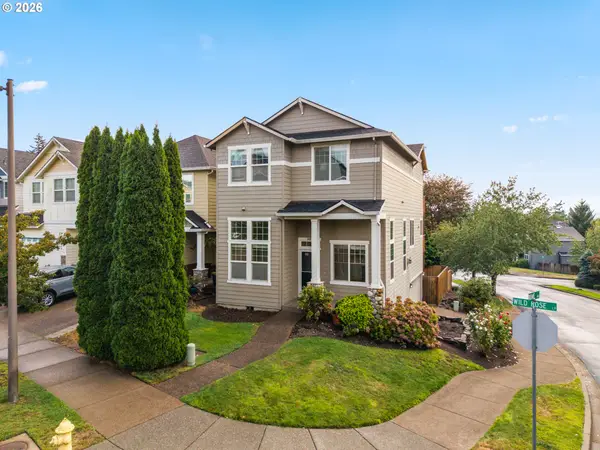 Listed by BHGRE$689,000Active4 beds 3 baths2,056 sq. ft.
3603 Wild Rose Loop, WestLinn, OR 97068
MLS# 467763540Listed by: BETTER HOMES & GARDENS REALTY - New
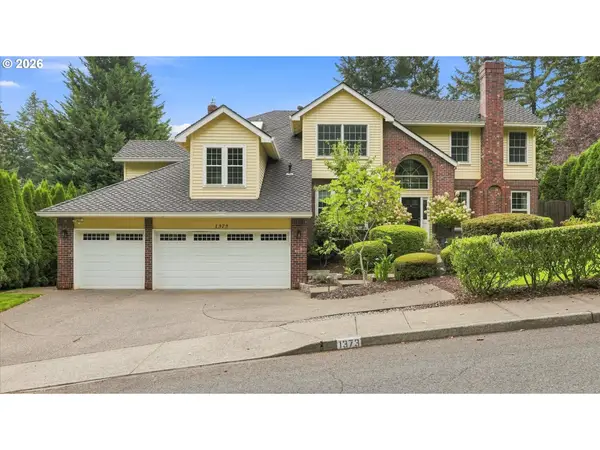 $1,090,000Active4 beds 3 baths3,532 sq. ft.
1373 Skye Pkwy, WestLinn, OR 97068
MLS# 258809848Listed by: ROBBINS REALTY GROUP - New
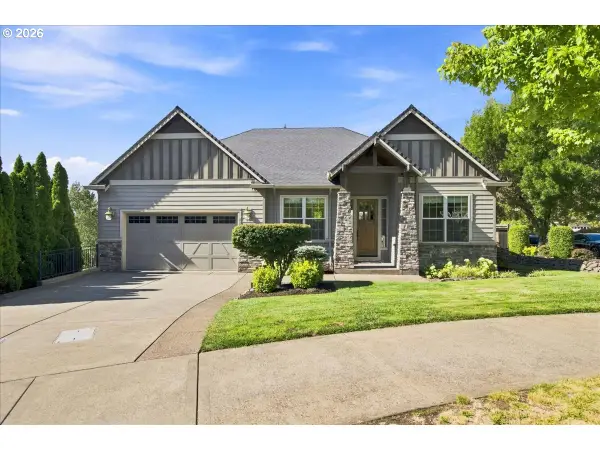 $1,015,000Active3 beds 3 baths3,201 sq. ft.
2270 Rogue Way, WestLinn, OR 97068
MLS# 163951019Listed by: ROBBINS REALTY GROUP - New
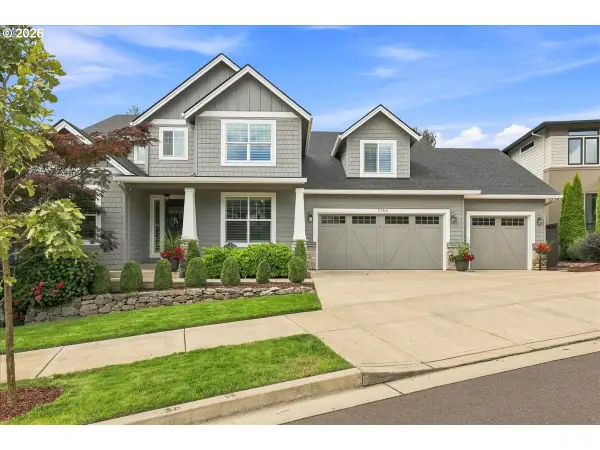 $1,160,000Active5 beds 4 baths3,441 sq. ft.
3144 Meadowlark Dr, WestLinn, OR 97068
MLS# 178614865Listed by: ROBBINS REALTY GROUP - New
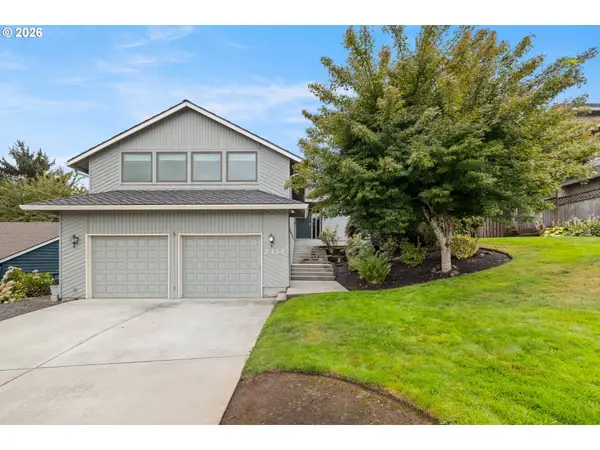 Listed by BHGRE$699,900Active3 beds 3 baths3,014 sq. ft.
2111 Club House Dr, WestLinn, OR 97068
MLS# 139574191Listed by: BETTER HOMES & GARDENS REALTY


Protect your home and budget from life's surprises with an Assurant Home Warranty, backed by a partner that supports you through every step of homeownership. Explore Plans.
© 2026 Better Homes and Gardens Real Estate LLC. An Anywhere Real Estate company. All rights reserved. Better Homes and Gardens® Real Estate is a registered trademark owned by Meredith Operations Corporation, licensed to Better Homes and Gardens Real Estate LLC and used with permission. Better Homes and Gardens Real Estate LLC fully supports the principles of the Fair Housing Act and the Equal Opportunity Act. Listing information is deemed reliable but is not guaranteed accurate.
Each office is independently owned and operated.
Any services or products provided by third parties are not provided by, affiliated with or related to Better Homes and Gardens Real Estate LLC, or its affiliated companies.