
2763 Dahlia Dr, West Linn, OR 97068
Local realty services provided by:Better Homes and Gardens Real Estate Realty Partners
Upcoming open houses
- Thu, Oct 0811:00 am - 01:00 pm
- Sat, Oct 1011:00 am - 01:00 pm
Listed by: michelle mccabe, allie seifert
Office: windermere realty trust503-284-7755
MLS#:416229295
Source:PORTLAND
Price summary
- Price:$1,598,000
- Price per sq. ft.:$365.51
- Monthly HOA dues:$110
About this home
Modern. Light-filled. And completely turnkey. Set against the forested backdrop of West Linn Meadows, this nearly new contemporary home pairs bold architecture with warm, highly livable spaces designed for everyday life and elevated entertaining.Inside, the foyer unfolds into an open-concept main floor, where soaring ceilings and a dramatic two-story wall of south-facing windows wash the home in natural light, bringing a sense of scale and a living presence to the space. At the center of it all, the kitchen and great room create a natural gathering place, with floor-to-ceiling cabinetry, an oversized quartz island, stainless appliances and a walk-in pantry that makes entertaining easy. A full wall of sliding glass opens to a covered patio, extending the living space outdoors, while heat lamps keep dinners going well past sunset. Tucked at the front of the main level is an office or bedroom with a private full bathroom. Upstairs, the primary suite is a true retreat, with a walk-in shower, soaking tub, dual sinks and a walk-in closet with its own vanity. Three additional bedrooms, a full bath, laundry room with a clothing steamer and oversized loft complete the upper level. Downstairs, a spacious bonus room sets the scene for movie nights, games and gathering, with an en-suite, creating additional comfort for guests or multi-generational living. Outside, the level backyard and lower covered patio are made for the ultimate year-round play. A 3-car garage adds plenty of room for vehicles, gear and hobbies.Built in 2022, this home offers the ease of newer construction paired with owner customization. For an even easier transition, an option to buy the home fully furnished offers a rare opportunity to simply arrive and settle in. Life here comes with top-rated schools, a quiet backdrop and the warmth of a tight-knit community, where neighbors know each other and friends gather at Willamette Garage or Lark Cafe in the historic old downtown. Fresh. Polished. Effortless....
Contact an agent
Home facts
- Year built:2022
- Subdivision & Development:WEST LINN MEADOWS
- Listing ID #:416229295
- Added:1 day(s) ago
- Updated:October 08, 2026 at 12:11 PM
Rooms and interior
- Bedrooms:6
- Total bathrooms:5
- Full bathrooms:4
- Half bathrooms:1
- Bathrooms Description:Soaking Tub
- Kitchen Description:Built In Oven, Built In Range, Dishwasher, Disposal, ENERGY STAR Qualified Appliances, Gas Appliances, Island, Microwave, Pantry, Quartz, Stainless Steel Appliance
- Basement Description:Daylight, Finished, Separate Living Quarters/apartment/aux Living Unit
- Living area:4,372 sq. ft.
Heating and cooling
- Cooling:Central Air
- Heating:Forced Air 90+
Structure and exterior
- Roof:Composition
- Year built:2022
- Building area:4,372 sq. ft.
- Lot area:0.17 Acres
- Lot Features:Gentle Sloping, Level
- Architectural Style:Contemporary, Modern
- Exterior Features:Covered Deck, Covered Patio, Fenced, Outdoor Fireplace, Yard
- Foundation Description:Concrete Perimeter
- Levels:3 Stories
Schools
- High school:West Linn
- Middle school:Rosemont Ridge
- Elementary school:Trillium Creek
Utilities
- Water:Public Water
- Sewer:Public Sewer
Finances and disclosures
- Price:$1,598,000
- Price per sq. ft.:$365.51
- Tax amount:$15,773 (2025)
Features and amenities
- Laundry features:Washer/Dryer
- Amenities:Double Pane Window(s), Garage Door Opener, High Ceilings, High Speed Internet, Laundry, Tile Floor, Vaulted Ceiling, Vinyl Frame Windows, Wall To Wall Carpet, Water Sense Fixture
Parking
- Total parking spaces:3
- Parking description:Driveway, Off Street
- Garage spaces:3
 All information provided is deemed reliable but is not guaranteed and should be independently verified. The content relating to real estate for sale on this web site comes in part from the IDX program of the RMLS of Portland Oregon. Real estate listings held by brokerage firms other than Better Homes and Gardens Real Estate Realty Partners are marked with the RMLS logo and detailed information about these properties includes the names of the listing brokers. Copyright 2026 RMLS, Portland, Oregon. Last updated: October 8, 2026
New listings near 2763 Dahlia Dr
- Open Fri, 4 to 6pmNew
 $600,000Active3 beds 3 baths1,960 sq. ft.
4553 Exeter St, WestLinn, OR 97068
MLS# 370789179Listed by: OPT - New
 $475,000Active3 beds 1 baths1,014 sq. ft.
3673 Mapleton Dr, WestLinn, OR 97068
MLS# 379424362Listed by: BERKSHIRE HATHAWAY HOMESERVICES NW REAL ESTATE - New
 $349,900Active2 beds 3 baths1,298 sq. ft.
3880 Summerlinn Dr #61, WestLinn, OR 97068
MLS# 777283724Listed by: PREMIERE PROPERTY GROUP, LLC - Open Sat, 12 to 3pmNew
 $925,000Active4 beds 4 baths3,581 sq. ft.
6850 Apollo Rd, WestLinn, OR 97068
MLS# 660559235Listed by: SOLDERA PROPERTIES, INC - Open Sun, 1 to 3pmNew
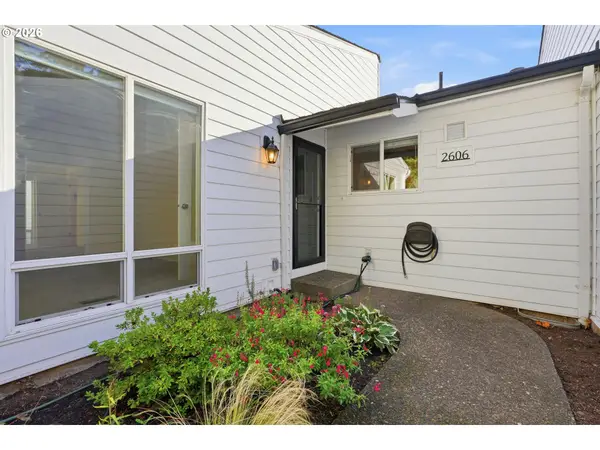 $479,000Active2 beds 2 baths1,578 sq. ft.
2606 Pimlico Ter, WestLinn, OR 97068
MLS# 797204960Listed by: RE/MAX EQUITY GROUP - Open Sat, 12 to 2pmNew
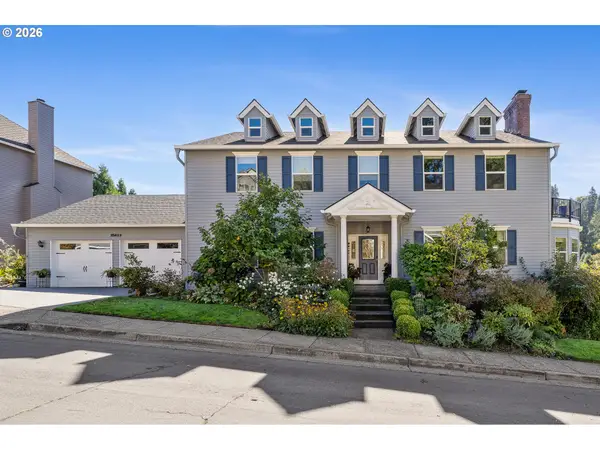 $1,325,000Active4 beds 4 baths4,830 sq. ft.
25619 Cheryl Dr, WestLinn, OR 97068
MLS# 284006038Listed by: PROUD REALTY LLC - New
 $1,095,000Active4 beds 3 baths3,390 sq. ft.
3390 Crescent Dr, WestLinn, OR 97068
MLS# 740188775Listed by: BERKSHIRE HATHAWAY HOMESERVICES NW REAL ESTATE - Open Thu, 5 to 6:30pmNew
 $125,000Active0.22 Acres
2700 Underhill Ln, WestLinn, OR 97068
MLS# 611828483Listed by: KELLY RIGHT REAL ESTATE OF PORTLAND, LLC - New
 $745,000Active0.36 Acres
2665 Hillcrest Dr, WestLinn, OR 97068
MLS# 427115988Listed by: MORE REALTY


Protect your home and budget from life's surprises with an Assurant Home Warranty, backed by a partner that supports you through every step of homeownership. Explore Plans.
© 2026 Better Homes and Gardens Real Estate LLC. An Anywhere Real Estate company. All rights reserved. Better Homes and Gardens® Real Estate is a registered trademark owned by Meredith Operations Corporation, licensed to Better Homes and Gardens Real Estate LLC and used with permission. Better Homes and Gardens Real Estate LLC fully supports the principles of the Fair Housing Act and the Equal Opportunity Act. Listing information is deemed reliable but is not guaranteed accurate.
Each office is independently owned and operated.
Any services or products provided by third parties are not provided by, affiliated with or related to Better Homes and Gardens Real Estate LLC, or its affiliated companies.