
3270 Dawson Ct, West Linn, OR 97068
Local realty services provided by:Better Homes and Gardens Real Estate Realty Partners
3270 Dawson Ct,Westlinn, OR 97068
$659,000
- 4 Beds
- 3 Baths
- 2,093 sq. ft.
- Single family
- Active
Upcoming open houses
- Sun, May 2412:00 pm - 02:00 pm
Listed by: anne smith
Office: the agency lake oswego503-220-5700
MLS#:106713623
Source:PORTLAND
Price summary
- Price:$659,000
- Price per sq. ft.:$314.86
- Monthly HOA dues:$35.42
About this home
Light and bright 4-bedroom home in the highly desirable McKenzie Rose neighborhood featuring a true backyard oasis and an ideal floor plan. Fresh updates throughout include new interior and exterior paint, brand-new carpet, plus a new furnace and A/C. Situated on a prime cul-de-sac lot, this home offers a spacious, level fenced yard, both a backyard and a side yard, with patio and mature garden space perfect for relaxing or entertaining. Inside, enjoy abundant natural light, soaring ceilings, and generous comfortable living spaces. The kitchen features gas appliances, a pantry, eat bar, and built-in desk/workstation, flowing seamlessly into the inviting family room centered around a cozy gas fireplace. The large vaulted primary suite offers an oversized walk-in closet and en-suite bathroom with a soaking tub and separate shower. Located next to Tanner Creek Park with concerts in the park, sport courts, playground, and water feature, and just minutes from Cascade Summit shopping, dining, everyday amenities, and highly rated schools. A wonderful combination of comfort, functionality, and location. OPEN HOUSE - Sunday 5/24 12-2pm...
Contact an agent
Home facts
- Year built:2003
- Listing ID #:106713623
- Added:2 day(s) ago
- Updated:May 24, 2026 at 12:29 PM
Rooms and interior
- Bedrooms:4
- Total bathrooms:3
- Full bathrooms:2
- Half bathrooms:1
- Bathrooms Description:Soaking Tub
- Kitchen Description:Disposal, Free Standing Gas Range, Free Standing Refrigerator, Microwave, Pantry, Tile
- Basement Description:Crawl Space
- Living area:2,093 sq. ft.
Heating and cooling
- Cooling:Central Air
- Heating:Forced Air
Structure and exterior
- Roof:Composition
- Year built:2003
- Building area:2,093 sq. ft.
- Lot Features:Cul De Sac, Level
- Architectural Style:2 Story, Traditional
- Exterior Features:Fenced, Garden, Patio, Yard
- Levels:2 Stories
Schools
- High school:West Linn
- Middle school:Rosemont Ridge
- Elementary school:Sunset
Utilities
- Water:Public Water
- Sewer:Public Sewer
Finances and disclosures
- Price:$659,000
- Price per sq. ft.:$314.86
- Tax amount:$6,759 (2025)
Features and amenities
- Amenities:Garage Door Opener, Hardwood Floors, High Ceilings, Laundry, Vaulted Ceiling, Wall To Wall Carpet
Parking
- Total parking spaces:2
- Parking description:Driveway
- Garage spaces:2
 All information provided is deemed reliable but is not guaranteed and should be independently verified. The content relating to real estate for sale on this web site comes in part from the IDX program of the RMLS of Portland Oregon. Real estate listings held by brokerage firms other than Better Homes and Gardens Real Estate Realty Partners are marked with the RMLS logo and detailed information about these properties includes the names of the listing brokers. Copyright 2026 RMLS, Portland, Oregon. Last updated: May 24, 2026
New listings near 3270 Dawson Ct
- New
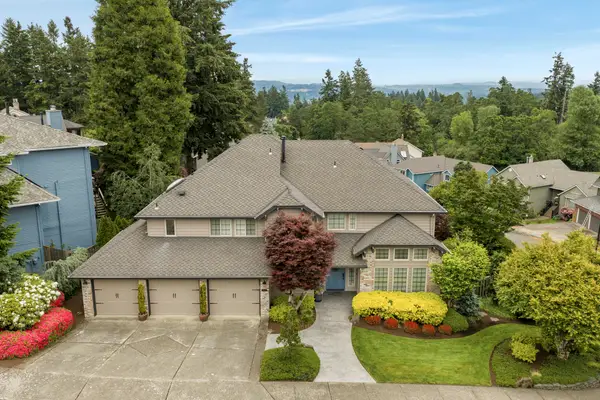 $857,000Active4 beds 3 baths2,776 sq. ft.
1960 Sunburst Terrace, West Linn, OR 97068
MLS# 220222047Listed by: EXIT REALTY BEND - New
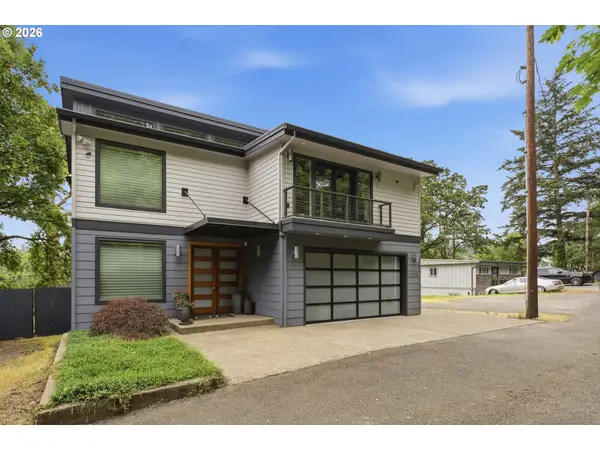 $1,695,000Active3 beds 3 baths3,210 sq. ft.
5095 Territorial Dr, WestLinn, OR 97068
MLS# 614080560Listed by: JOHN L. SCOTT - New
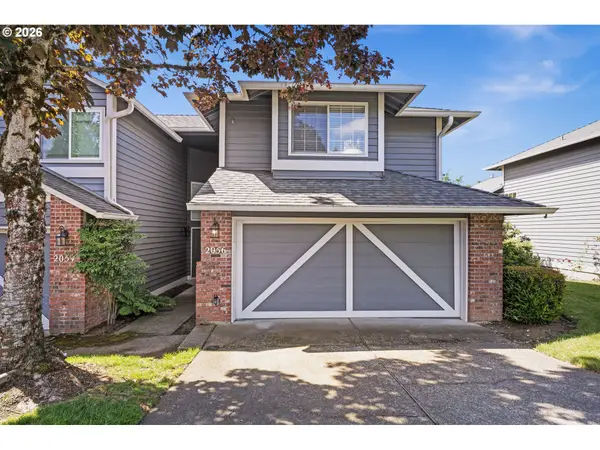 $465,000Active3 beds 3 baths1,549 sq. ft.
2056 Sunray Cir, WestLinn, OR 97068
MLS# 777031658Listed by: KELLER WILLIAMS REALTY PROFESSIONALS - New
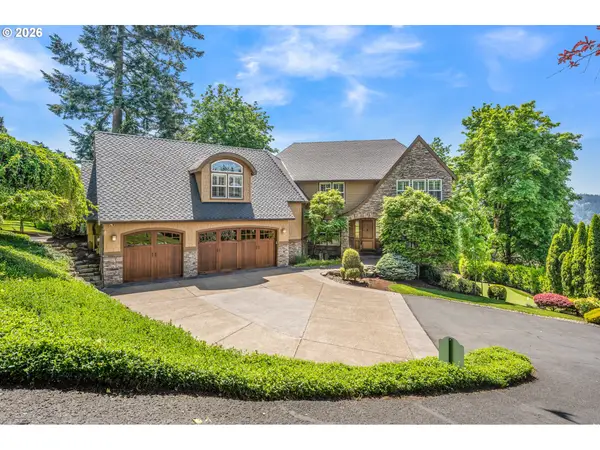 $1,685,750Active5 beds 5 baths5,175 sq. ft.
2539 Remington Dr, WestLinn, OR 97068
MLS# 387719344Listed by: BELLA CASA REAL ESTATE GROUP - Open Sun, 12 to 2pmNew
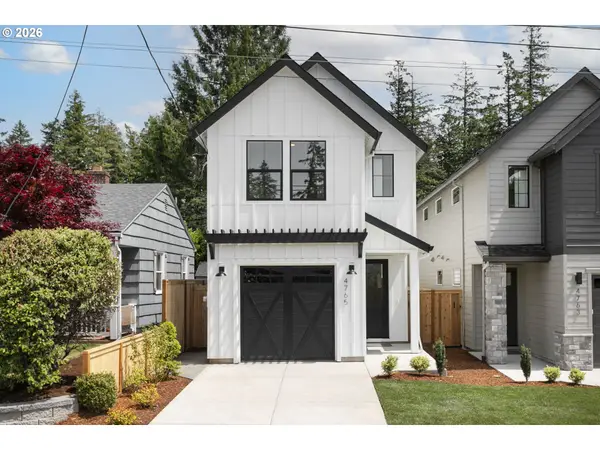 $669,490Active3 beds 3 baths1,715 sq. ft.
4765 Exeter St, WestLinn, OR 97068
MLS# 777361517Listed by: ORMACK REALTY, INC. - Open Sun, 12 to 2pmNew
 $669,490Active3 beds 3 baths1,715 sq. ft.
4763 Exeter St, WestLinn, OR 97068
MLS# 230870600Listed by: ORMACK REALTY, INC. - Open Sun, 10:30am to 12:30pmNew
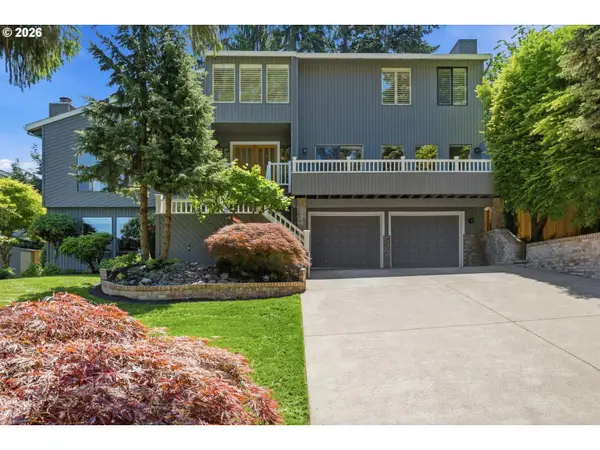 $885,000Active4 beds 4 baths3,300 sq. ft.
6517 Artemis Ln, WestLinn, OR 97068
MLS# 181694880Listed by: ROBBINS REALTY GROUP - New
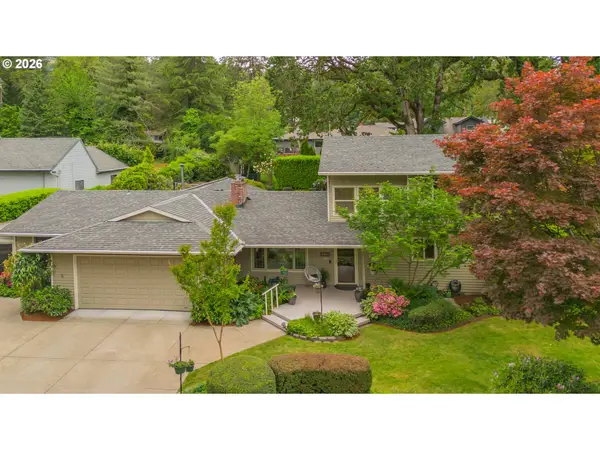 $772,500Active4 beds 3 baths2,804 sq. ft.
3870 Ridgewood Way, WestLinn, OR 97068
MLS# 591214525Listed by: WINDERMERE REALTY TRUST 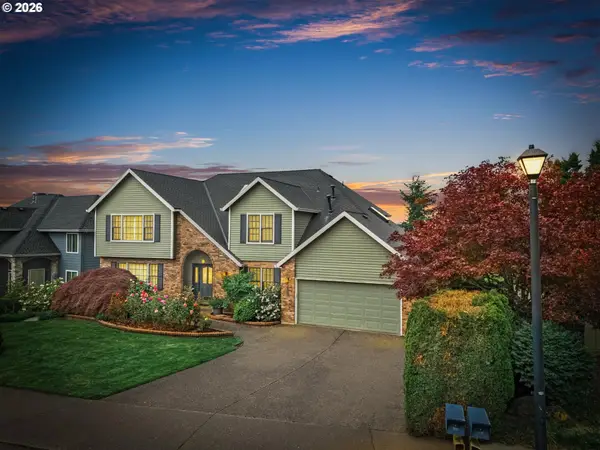 $1,049,000Pending5 beds 4 baths4,808 sq. ft.
21220 Serango Dr, WestLinn, OR 97068
MLS# 428783975Listed by: HARCOURTS REAL ESTATE NETWORK GROUP


Protect your home and budget from life's surprises with an Assurant Home Warranty, backed by a partner that supports you through every step of homeownership. Explore Plans.
© 2026 Better Homes and Gardens Real Estate LLC. An Anywhere Real Estate company. All rights reserved. Better Homes and Gardens® Real Estate is a registered trademark owned by Meredith Operations Corporation, licensed to Better Homes and Gardens Real Estate LLC and used with permission. Better Homes and Gardens Real Estate LLC fully supports the principles of the Fair Housing Act and the Equal Opportunity Act. Listing information is deemed reliable but is not guaranteed accurate.
Each office is independently owned and operated.
Any services or products provided by third parties are not provided by, affiliated with or related to Better Homes and Gardens Real Estate LLC, or its affiliated companies.