
3390 Crescent Dr, West Linn, OR 97068
Local realty services provided by:Better Homes and Gardens Real Estate Equinox
3390 Crescent Dr,Westlinn, OR 97068
$1,150,000
- 4 Beds
- 3 Baths
- 3,390 sq. ft.
- Single family
- Active
Listed by: kimberly gellatly
Office: berkshire hathaway homeservices nw real estate503-624-9660
MLS#:171416478
Source:PORTLAND
Price summary
- Price:$1,150,000
- Price per sq. ft.:$339.23
- Monthly HOA dues:$106.67
About this home
Beautifully updated traditional home in one of West Linn’s most desirable neighborhoods! Soaring ceilings and walls of windows fill the home with natural light, while quality millwork, columns, and engineered hardwood floors add timeless character. The gourmet kitchen features painted cabinetry, quartzite countertops, a Wolf 5-burner gas cooktop, Sub-Zero refrigerator, pantry, and generous prep space. Flexible floor plan with 4 bedrooms (or 3 plus bonus), a main-level office with French doors and built-ins, and a spacious primary suite with territorial views, walk-in closet, jetted tub, and tiled shower. Extensive updates include a 50-year roof, HVAC, plumbing, interior and exterior paint, flooring, gutters, window coverings, and polyaspartic garage floor. The beautifully landscaped backyard backs to greenspace and offers terraced flat yard space, irrigation, updated fencing, and a dog run. Low HOA with clubhouse, pool, playground, and newly refinished basketball courts. Located in the award-winning West Linn School District, this move-in ready home truly has it all. Zillow Users: Please visit Realtor.com for 3D....
Contact an agent
Home facts
- Year built:1995
- Listing ID #:171416478
- Added:67 day(s) ago
- Updated:August 18, 2026 at 11:32 AM
Rooms and interior
- Bedrooms:4
- Total bathrooms:3
- Full bathrooms:2
- Half bathrooms:1
- Bathrooms Description:Jetted Tub
- Kitchen Description:Built In Oven, Convection Oven, Cook Island, Cooktop, Dishwasher, Disposal, Down Draft, Gas Appliances, Island, Pantry, Quartz, Stainless Steel Appliance, Tile
- Basement Description:Crawl Space
- Living area:3,390 sq. ft.
Heating and cooling
- Cooling:Central Air
- Heating:Forced Air
Structure and exterior
- Roof:Composition
- Year built:1995
- Building area:3,390 sq. ft.
- Lot Features:Corner Lot, Private
- Architectural Style:2 Story, Traditional
- Exterior Features:Deck, Dog Run, Fenced, Patio, Sprinkler
- Foundation Description:Concrete Perimeter
- Levels:2 Stories
Schools
- High school:West Linn
- Middle school:Rosemont Ridge
- Elementary school:Sunset
Utilities
- Water:Public Water
- Sewer:Public Sewer
Finances and disclosures
- Price:$1,150,000
- Price per sq. ft.:$339.23
- Tax amount:$13,142 (2025)
Features and amenities
- Amenities:Athletic Court, Garage Door Opener, Hardwood Floors, High Ceilings, Jetted Tub, Laundry, Sound System, Tile Floor, Vinyl Frame Windows, Wainscoting, Wall To Wall Carpet
- Pool features:Pool
Parking
- Total parking spaces:3
- Parking description:Driveway, Off Street
- Garage spaces:3
 All information provided is deemed reliable but is not guaranteed and should be independently verified. The content relating to real estate for sale on this web site comes in part from the IDX program of the RMLS of Portland Oregon. Real estate listings held by brokerage firms other than Better Homes and Gardens Real Estate Equinox are marked with the RMLS logo and detailed information about these properties includes the names of the listing brokers. Copyright 2026 RMLS, Portland, Oregon. Last updated: August 18, 2026
New listings near 3390 Crescent Dr
- New
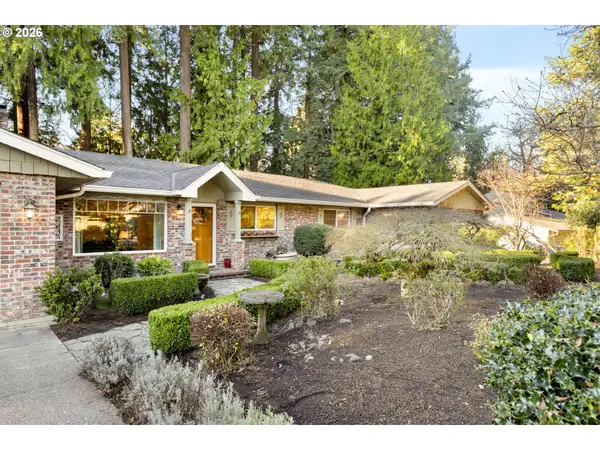 $1,023,176Active3 beds 3 baths2,812 sq. ft.
4520 Calaroga Dr, WestLinn, OR 97068
MLS# 326751626Listed by: PREMIERE PROPERTY GROUP, LLC - New
 $214,900Active1 beds 1 baths723 sq. ft.
20130 Larkspur Ln #95, WestLinn, OR 97068
MLS# 422771166Listed by: H & H PREFERRED REAL ESTATE 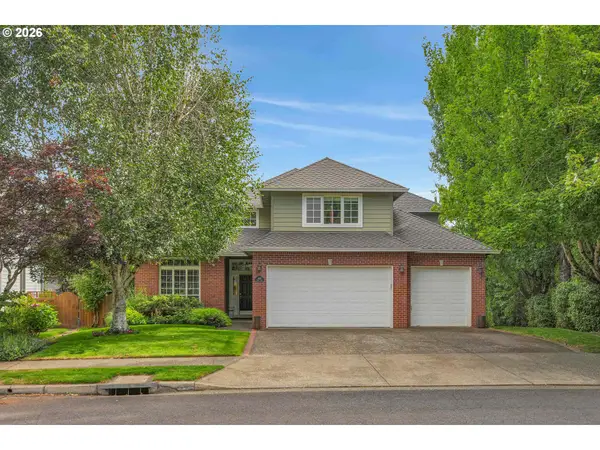 $985,000Active4 beds 3 baths3,229 sq. ft.
3432 Chelan Dr, WestLinn, OR 97068
MLS# 686041996Listed by: TRILLIUM NW PROPERTIES- New
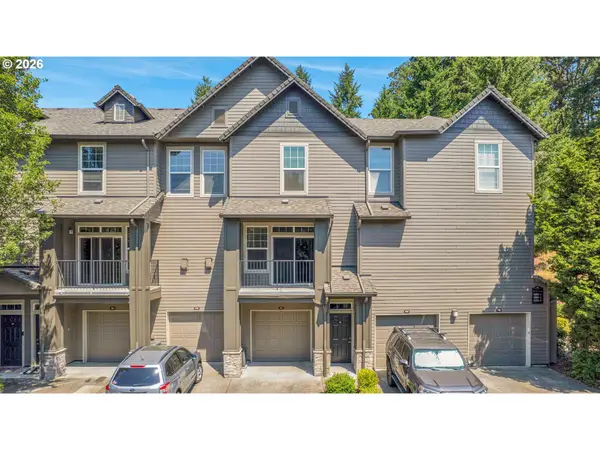 $362,500Active2 beds 3 baths1,321 sq. ft.
860 Springtree Ln, WestLinn, OR 97068
MLS# 166780997Listed by: JESSE UDOM REAL ESTATE - Open Sat, 11am to 2pmNew
 $660,000Active4 beds 3 baths2,016 sq. ft.
1307 Sherri Ct, WestLinn, OR 97068
MLS# 512789484Listed by: KELLER WILLIAMS REALTY PORTLAND ELITE - New
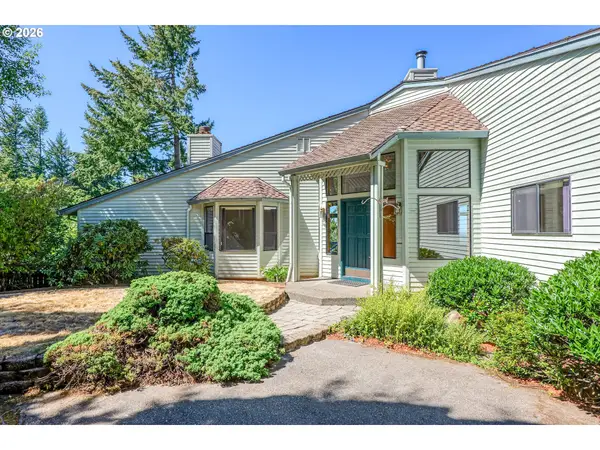 $749,900Active3 beds 3 baths2,840 sq. ft.
2846 Carriage Way, WestLinn, OR 97068
MLS# 783958725Listed by: PREMIERE PROPERTY GROUP, LLC - Open Tue, 11 to 1:30pmNew
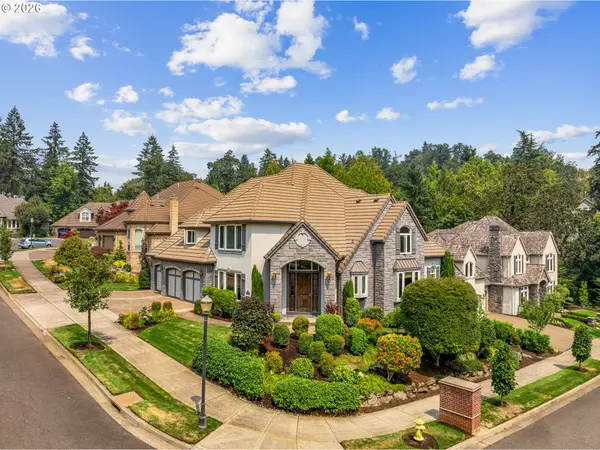 $1,198,000Active4 beds 4 baths4,249 sq. ft.
3918 Northhampton Ct, WestLinn, OR 97068
MLS# 663863520Listed by: CHRISTIE'S INTERNATIONAL REAL ESTATE EVERGREEN - New
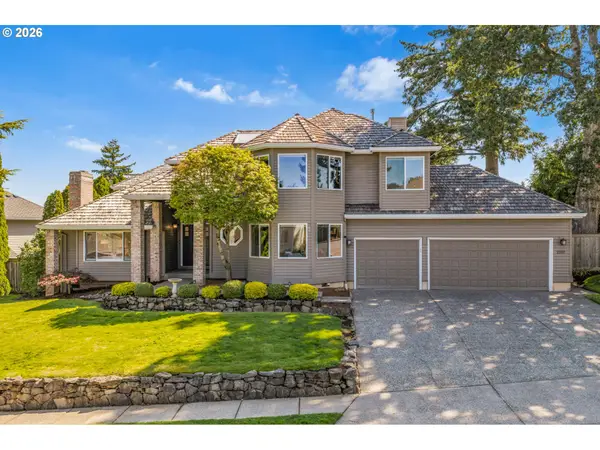 $875,000Active4 beds 3 baths2,861 sq. ft.
2107 Club House Dr, WestLinn, OR 97068
MLS# 635617437Listed by: LIVING ROOM REALTY - New
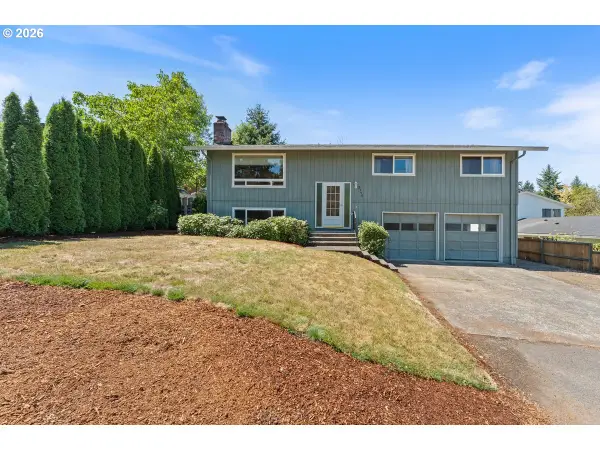 $549,000Active3 beds 2 baths1,674 sq. ft.
2140 19th St, WestLinn, OR 97068
MLS# 746549085Listed by: EQUITY OREGON REAL ESTATE - Open Tue, 11:30am to 1:30pm
 $1,699,000Pending4 beds 5 baths4,586 sq. ft.
3330 Quail Ridge Ct, WestLinn, OR 97068
MLS# 242724596Listed by: THE AGENCY LAKE OSWEGO


Protect your home and budget from life's surprises with an Assurant Home Warranty, backed by a partner that supports you through every step of homeownership. Explore Plans.
© 2026 Better Homes and Gardens Real Estate LLC. An Anywhere Real Estate company. All rights reserved. Better Homes and Gardens® Real Estate is a registered trademark owned by Meredith Operations Corporation, licensed to Better Homes and Gardens Real Estate LLC and used with permission. Better Homes and Gardens Real Estate LLC fully supports the principles of the Fair Housing Act and the Equal Opportunity Act. Listing information is deemed reliable but is not guaranteed accurate.
Each office is independently owned and operated.
Any services or products provided by third parties are not provided by, affiliated with or related to Better Homes and Gardens Real Estate LLC, or its affiliated companies.