
4197 Reed St, West Linn, OR 97068
Local realty services provided by:Better Homes and Gardens Real Estate Equinox
4197 Reed St,Westlinn, OR 97068
$1,325,000
- 4 Beds
- 4 Baths
- - sq. ft.
- Single family
- Sold
Listed by: heather robbins
Office: robbins realty group503-451-3011
MLS#:641235035
Source:PORTLAND
Sorry, we are unable to map this address
Price summary
- Price:$1,325,000
About this home
Situated on a private 1-acre lot in West Linn with no rear neighbors, this home offers exceptional indoor and outdoor living. Inside, 12-foot ceilings and expansive windows frame beautiful views, filling the living room with light alongside custom built-ins and a fireplace. The gourmet kitchen features a large island with bar seating and opens to a spacious covered deck. The main-floor primary suite includes direct deck access with pergola, a double vanity, and a walk-in closet. Fully owned solar panels and an oversized 3-car garage elevate every detail.
Contact an agent
Home facts
- Year built:2014
- Listing ID #:641235035
- Added:63 day(s) ago
- Updated:September 25, 2026 at 06:25 AM
Rooms and interior
- Bedrooms:4
- Total bathrooms:4
- Full bathrooms:3
- Half bathrooms:1
- Kitchen Description:Built In Oven, Built In Range, Butlers Pantry, Convection Oven, Cooktop, Dishwasher, Disposal, ENERGY STAR Qualified Appliances, Free Standing Refrigerator, Instant Hot Water, Island, Microwave, Quartz, Stainless Steel Appliance
- Basement Description:Crawl Space
Heating and cooling
- Cooling:Central Air, Heat Pump
- Heating:Forced Air, Heat Pump
Structure and exterior
- Roof:Composition
- Year built:2014
- Lot Features:Flag Lot, Gentle Sloping, Level, Private, Secluded, Trees
- Architectural Style:2 Story, Traditional
- Exterior Features:Athletic Court, Garden, Gas Hookup, Patio, Sprinkler, Tool Shed, Yard
- Foundation Description:Concrete Perimeter
- Levels:2 Stories
Schools
- High school:West Linn
- Middle school:Rosemont Ridge
- Elementary school:Sunset
Utilities
- Water:Shared Well
- Sewer:Septic Tank
Finances and disclosures
- Price:$1,325,000
- Tax amount:$12,394 (2025)
Features and amenities
- Laundry features:Washer/Dryer
- Amenities:Double Pane Window(s), Garage Door Opener, High Ceilings, High Speed Internet, Laundry, Sprinkler, Tile Floor, Vinyl Frame Windows, Wainscoting, Wall To Wall Carpet, Water Purifier, Water Softener
Parking
- Total parking spaces:3
- Parking description:Driveway, RV Access Parking
- Garage spaces:3
 All information provided is deemed reliable but is not guaranteed and should be independently verified. The content relating to real estate for sale on this web site comes in part from the IDX program of the RMLS of Portland Oregon. Real estate listings held by brokerage firms other than Better Homes and Gardens Real Estate Equinox are marked with the RMLS logo and detailed information about these properties includes the names of the listing brokers. Copyright 2026 RMLS, Portland, Oregon. Last updated: September 25, 2026
New listings near 4197 Reed St
- Open Sat, 1 to 3pmNew
 $930,000Active5 beds 4 baths3,833 sq. ft.
3101 Sabo Ln, WestLinn, OR 97068
MLS# 757180858Listed by: ARCHIBALD RELOCATION - New
 $1,095,000Active4 beds 3 baths2,836 sq. ft.
2525 Coeur D Alene Dr, WestLinn, OR 97068
MLS# 588726850Listed by: BERKSHIRE HATHAWAY HOMESERVICES NW REAL ESTATE - Open Sat, 11am to 1pmNew
 $599,000Active4 beds 2 baths1,652 sq. ft.
6100 Barclay St, WestLinn, OR 97068
MLS# 446676758Listed by: KELLER WILLIAMS REALTY PORTLAND PREMIERE - Open Sat, 1 to 3pmNew
 $700,000Active4 beds 3 baths2,274 sq. ft.
2478 Sunset Ave, WestLinn, OR 97068
MLS# 511807791Listed by: PREMIERE PROPERTY GROUP, LLC - Open Sat, 11am to 1pmNew
 $759,900Active3 beds 2 baths1,690 sq. ft.
5720 River St, WestLinn, OR 97068
MLS# 678032232Listed by: WINDERMERE REALTY TRUST - New
 $750,000Active4 beds 3 baths2,800 sq. ft.
5618 Cascade St, WestLinn, OR 97068
MLS# 392855776Listed by: RE/MAX INTEGRITY - Open Sat, 12 to 2pmNew
 $819,000Active4 beds 3 baths2,611 sq. ft.
2850 White Salmon Ct, WestLinn, OR 97068
MLS# 160674995Listed by: SPEARS PROPERTY GROUP - Open Sat, 11:30am to 1:30pmNew
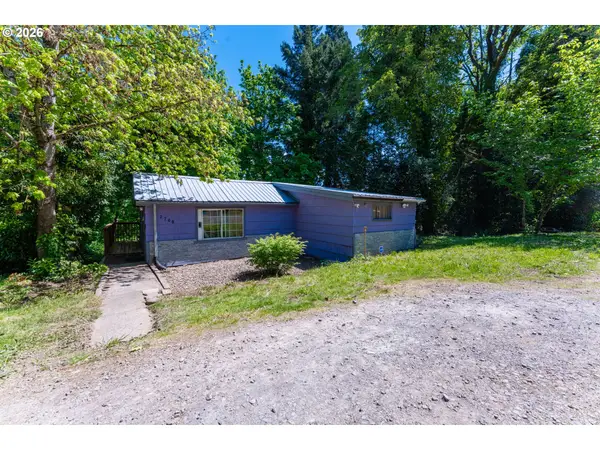 $449,900Active2 beds 1 baths910 sq. ft.
2700 Underhill Ln, WestLinn, OR 97068
MLS# 101679455Listed by: KELLY RIGHT REAL ESTATE OF PORTLAND, LLC - New
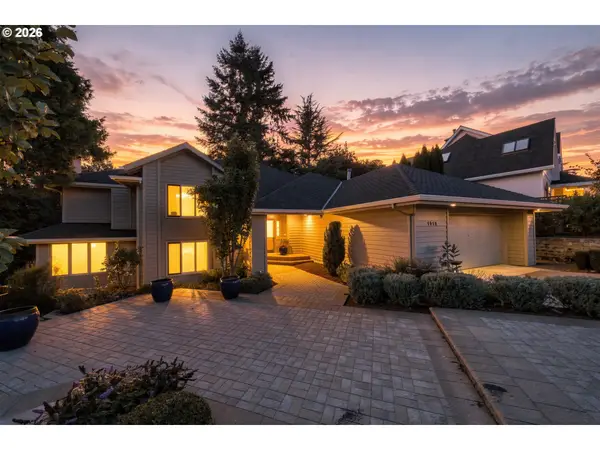 $749,000Active3 beds 3 baths2,940 sq. ft.
1912 Sunburst Ter, WestLinn, OR 97068
MLS# 629309306Listed by: PERFORMANCE PROPERTIES INC - New
 $850,000Active4 beds 3 baths2,962 sq. ft.
19788 Wildwood Dr, WestLinn, OR 97068
MLS# 302549597Listed by: PREMIERE PROPERTY GROUP, LLC


Protect your home and budget from life's surprises with an Assurant Home Warranty, backed by a partner that supports you through every step of homeownership. Explore Plans.
© 2026 Better Homes and Gardens Real Estate LLC. An Anywhere Real Estate company. All rights reserved. Better Homes and Gardens® Real Estate is a registered trademark owned by Meredith Operations Corporation, licensed to Better Homes and Gardens Real Estate LLC and used with permission. Better Homes and Gardens Real Estate LLC fully supports the principles of the Fair Housing Act and the Equal Opportunity Act. Listing information is deemed reliable but is not guaranteed accurate.
Each office is independently owned and operated.
Any services or products provided by third parties are not provided by, affiliated with or related to Better Homes and Gardens Real Estate LLC, or its affiliated companies.