
47083 River Ranch Ln, Westport, OR 97016
Local realty services provided by:Better Homes and Gardens Real Estate Realty Partners
Upcoming open houses
- Sat, Oct 2411:00 am - 01:00 pm
Listed by: amy trull
Office: john l. scott503-543-3751
MLS#:475787119
Source:PORTLAND
Price summary
- Price:$555,000
- Price per sq. ft.:$293.34
- Monthly HOA dues:$50
About this home
Seller Motivated. Custom Columbia River view home nestled within a private gated community in Westport. This thoughtfully designed single-level ranch offers 3 bedrooms, 2 baths, and exceptional space for hobbies, recreation, and storage, with two separate 2-car garages providing 4-car capacity. Expansive windows capture beautiful river views, while the indoor hot tub room creates a year-round retreat overlooking the Columbia River. Outside, enjoy a fire pit, peaceful surroundings, and room for RV and boat parking. This community offers a private boat launch. Designed for comfortable everyday living and effortless entertaining, this property offers a rare combination of privacy, functionality, and scenic beauty. Whether serving as a primary residence or a seasonal escape, this home is an exceptional opportunity to experience the Pacific Northwest waterfront lifestyle.
Contact an agent
Home facts
- Year built:1988
- Listing ID #:475787119
- Added:47 day(s) ago
- Updated:October 22, 2026 at 12:02 PM
Rooms and interior
- Bedrooms:3
- Total bathrooms:2
- Full bathrooms:2
- Kitchen Description:Built In Oven, Dishwasher, Free Standing Refrigerator, Plumbed For Icemaker
- Basement Description:Crawl Space
- Living area:1,892 sq. ft.
Heating and cooling
- Cooling:Heat Pump
- Heating:Heat Pump
Structure and exterior
- Roof:Composition
- Year built:1988
- Building area:1,892 sq. ft.
- Lot area:0.56 Acres
- Lot Features:Level
- Architectural Style:1 Story, Ranch
- Exterior Features:Deck, Fenced, Fire Pit, Free Standing Hot Tub, Patio, RV Parking, Satellite Dish, Second Garage, Tool Shed
- Foundation Description:Concrete Perimeter
- Levels:1 Story
Schools
- High school:Clatskanie
- Middle school:Clatskanie
- Elementary school:Clatskanie
Utilities
- Water:Community
- Sewer:Septic Tank
Finances and disclosures
- Price:$555,000
- Price per sq. ft.:$293.34
- Tax amount:$4,705 (2025)
Features and amenities
- Amenities:Aluminum Frame Windows, Garage Door Opener, Tile Floor, Vinyl Floors, Wall To Wall Carpet
Parking
- Total parking spaces:4
- Parking description:Driveway, RV Access Parking
- Garage spaces:4
 All information provided is deemed reliable but is not guaranteed and should be independently verified. The content relating to real estate for sale on this web site comes in part from the IDX program of the RMLS of Portland Oregon. Real estate listings held by brokerage firms other than Better Homes and Gardens Real Estate Realty Partners are marked with the RMLS logo and detailed information about these properties includes the names of the listing brokers. Copyright 2026 RMLS, Portland, Oregon. Last updated: October 22, 2026
New listings near 47083 River Ranch Ln
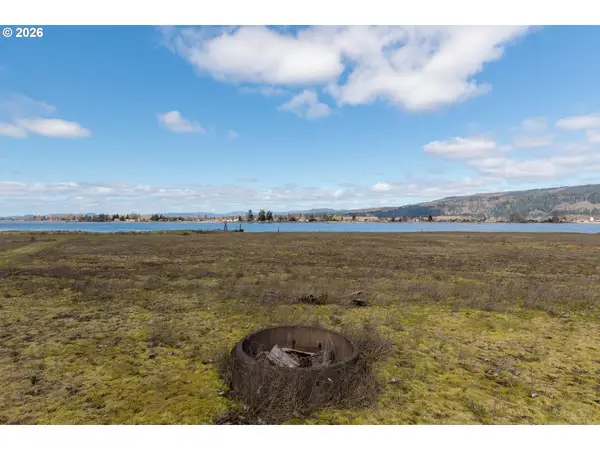 $415,000Active10.16 Acres
River Ranch Ln, Westport, OR 97016
MLS# 296401217Listed by: RE/MAX POWERPROS $435,000Active9.47 Acres
47267 River Ranch Ln, Westport, OR 97016
MLS# 336504436Listed by: RE/MAX POWERPROS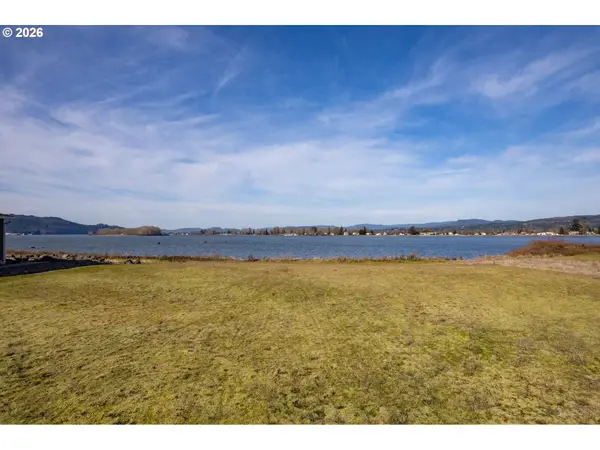 $199,900Active0.5 Acres
0 Columbia River Rd, Westport, OR 97016
MLS# 554617535Listed by: RE/MAX POWERPROS


Protect your home and budget from life's surprises with an Assurant Home Warranty, backed by a partner that supports you through every step of homeownership. Explore Plans.
© 2026 Better Homes and Gardens Real Estate LLC. An Anywhere Real Estate company. All rights reserved. Better Homes and Gardens® Real Estate is a registered trademark owned by Meredith Operations Corporation, licensed to Better Homes and Gardens Real Estate LLC and used with permission. Better Homes and Gardens Real Estate LLC fully supports the principles of the Fair Housing Act and the Equal Opportunity Act. Listing information is deemed reliable but is not guaranteed accurate.
Each office is independently owned and operated.
Any services or products provided by third parties are not provided by, affiliated with or related to Better Homes and Gardens Real Estate LLC, or its affiliated companies.