
14853 Antioch Road, White City, OR 97503
Local realty services provided by:Better Homes and Gardens Real Estate Equinox
14853 Antioch Road,White City, OR 97503
$785,000
- 4 Beds
- 3 Baths
- 2,030 sq. ft.
- Single family
- Active
Listed by: jordan kramer
Office: john l. scott medford
MLS#:220225711
Source:OR_SOMLS
Price summary
- Price:$785,000
- Price per sq. ft.:$386.7
About this home
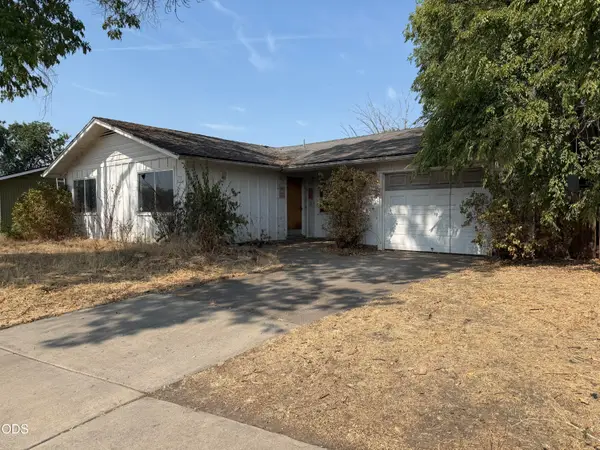
Opportunities like this are rare! Incredible brand new custom-built Home on 8.86 flat, usable acres minutes from town! Single level home offers luxury, privacy with views with a beautiful contemporary design. Soaring vaulted ceilings, luxury vinyl plank flooring, upgraded plumbing & lighting fixtures, split floor plan with 3 bedrooms + office & 2.5 baths. Chef's kitchen enjoys oversized island, prep sink, quartz counters, white cabinetry, pull-outs & stainless appliances. Great Room opens to oversized covered patio. Primary suite has coffered ceiling, walk-in closet, dual vanities & oversized tile shower w/dual heads. Finished 2-car garage, stone-wrapped pillars, exposed aggregate driveway, plus inside laundry & premium finishes. Plenty of room for a dream shop, RV parking, resort-style pool, pickleball court & more! Enjoy peaceful country living just minutes from town. Breathtaking views, wide-open space & endless possibilities for horses, RVs, gardens & future expansion.
Contact an agent
Home facts
- Year built:2026
- Subdivision & Development:N/A
- Listing ID #:220225711
- Added:59 day(s) ago
- Updated:September 19, 2026 at 02:41 PM
Rooms and interior
- Bedrooms:4
- Total bathrooms:3
- Full bathrooms:2
- Half bathrooms:1
- Flooring:Simulated Wood
- Bathrooms Description:Double Vanity, Tile Shower
- Kitchen Description:Dishwasher, Microwave, Oven, Range, Range Hood
- Bedroom Description:Primary Downstairs
- Living area:2,030 sq. ft.
Heating and cooling
- Cooling:Central Air
- Heating:Forced Air, Heat Pump
- Central air:Yes
Structure and exterior
- Roof:Composition
- Year built:2026
- Building area:2,030 sq. ft.
- Lot area:8.86 Acres
- Lot Features:Level
- Architectural Style:Contemporary
- Construction Materials:Frame
- Foundation Description:Concrete Perimeter
- Levels:1 Story
Schools
- High school:Crater High
- Middle school:Hanby Middle
- Elementary school:Sams Valley Elem
Utilities
- Water:Well
- Sewer:Septic Tank
Finances and disclosures
- Price:$785,000
- Price per sq. ft.:$386.7
- Tax amount:$1,933 (2025)
Features and amenities
- Appliances:Dishwasher, Microwave, Oven, Range, Range Hood, Water Heater
Parking
- Parking description:Attached, Concrete, Garage Door Opener, RV Access/Parking
- Garage:Yes
- Garage spaces:2
New listings near 14853 Antioch Road
- New
 $250,000Active4 beds 4 baths1,440 sq. ft.
8254 Kimberly Court, White City, OR 97503
MLS# 220228919Listed by: EXP REALTY, LLC - New
 $539,000Active3 beds 2 baths1,780 sq. ft.
14819 Avalon Drive, White City, OR 97503
MLS# 220228849Listed by: WINDERMERE REAL ESTATE SOUTHERN OREGON - New
 $359,454Active3 beds 2 baths1,402 sq. ft.
3680 Abigail Drive, White City, OR 97503
MLS# 220228793Listed by: WINDERMERE VAN VLEET & ASSOC. - New
 $399,900Active3 beds 2 baths1,539 sq. ft.
7917 Alyce Mae Way, White City, OR 97503
MLS# 220228789Listed by: JOHN L. SCOTT MEDFORD - New
 $130,000Active3 beds 2 baths1,296 sq. ft.
3750 Avenue G #SPC 42, White City, OR 97503
MLS# 220228774Listed by: WINDERMERE VAN VLEET & ASSOCIATES - New
 $299,900Active2 beds 2 baths1,103 sq. ft.
7869 Houston Loop, White City, OR 97503
MLS# 220228714Listed by: JOHN L. SCOTT MEDFORD - New
 $369,900Active3 beds 2 baths1,407 sq. ft.
7900 Marcelle Lane, White City, OR 97503
MLS# 220228697Listed by: JOHN L. SCOTT MEDFORD - New
 $180,000Active3 beds 1 baths1,026 sq. ft.
8005 Gladstone Avenue, White City, OR 97503
MLS# 220228657Listed by: COLDWELL BANKER PROFESSIONAL GROUP - New
 $975,000Active3 beds 3 baths3,043 sq. ft.
4272 Beagle Road, White City, OR 97503
MLS# 220228638Listed by: OREGON OPPORTUNITIES REAL ESTATE  $355,000Pending3 beds 2 baths1,431 sq. ft.
8360 Kyra Lane, White City, OR 97503
MLS# 220228528Listed by: JOHN L. SCOTT MEDFORD


Protect your home and budget from life's surprises with an Assurant Home Warranty, backed by a partner that supports you through every step of homeownership. Explore Plans.
© 2026 Better Homes and Gardens Real Estate LLC. An Anywhere Real Estate company. All rights reserved. Better Homes and Gardens® Real Estate is a registered trademark owned by Meredith Operations Corporation, licensed to Better Homes and Gardens Real Estate LLC and used with permission. Better Homes and Gardens Real Estate LLC fully supports the principles of the Fair Housing Act and the Equal Opportunity Act. Listing information is deemed reliable but is not guaranteed accurate.
Each office is independently owned and operated.
Any services or products provided by third parties are not provided by, affiliated with or related to Better Homes and Gardens Real Estate LLC, or its affiliated companies.