
2288 Gramercy Drive, White City, OR 97503
Local realty services provided by:Better Homes and Gardens Real Estate Equinox
2288 Gramercy Drive,White City, OR 97503
$319,900
- 2 Beds
- 2 Baths
- 712 sq. ft.
- Single family
- Active
Listed by: jordan kramer
Office: john l. scott medford
MLS#:220224964
Source:OR_SOMLS
Price summary
- Price:$319,900
- Price per sq. ft.:$449.3
About this home
Located on the edge of Central Point, yet tucked away in a peaceful, private setting, this unique 2.5-acre property offers outstanding potential. The level, highly usable acreage features a large private pond, creating a beautiful backdrop while providing plenty of room for equipment, RVs, trailers, or future improvements. Conveniently located near the industrial area, this property is ideal for contractors, business owners, or anyone looking for usable acreage close to town. The original single-wide manufactured home is livable or take advantage of the opportunity to build your dream home or install a new manufactured home. Shared well. Enjoy the perfect combination of privacy, functionality, and convenience just minutes from shopping, dining, and everyday amenities. Owner carry terms may be available for qualified buyers.
Contact an agent
Home facts
- Year built:1969
- Listing ID #:220224964
- Added:2 day(s) ago
- Updated:July 11, 2026 at 06:34 PM
Rooms and interior
- Bedrooms:2
- Total bathrooms:2
- Full bathrooms:2
- Flooring:Carpet, Vinyl
- Bathrooms Description:Shower/Tub Combo
- Kitchen Description:Oven, Range Hood, Refrigerator
- Bedroom Description:Primary Downstairs
- Living area:712 sq. ft.
Heating and cooling
- Cooling:Central Air
- Heating:Electric, Forced Air
- Central air:Yes
Structure and exterior
- Roof:Composition
- Year built:1969
- Building area:712 sq. ft.
- Lot area:2.5 Acres
- Lot Features:Fenced, Level
- Construction Materials:Frame
- Foundation Description:Pillar/Post/Pier
- Levels:1 Story
Schools
- High school:Eagle Point High
- Middle school:White Mountain Middle
- Elementary school:Table Rock Elem
Utilities
- Water:Shared Well
- Sewer:Public Sewer
Finances and disclosures
- Price:$319,900
- Price per sq. ft.:$449.3
- Tax amount:$875 (2025)
Features and amenities
- Appliances:Oven, Range Hood, Refrigerator, Water Heater
Parking
- Parking description:Driveway, Gravel, RV Access/Parking
New listings near 2288 Gramercy Drive
- New
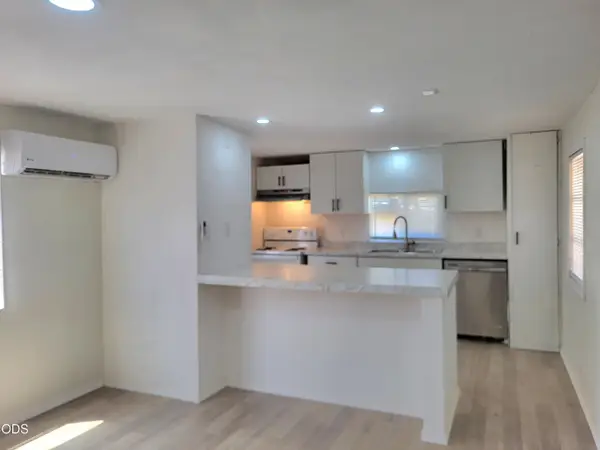 $49,500Active2 beds 1 baths528 sq. ft.
3265 Antelope #SPC 46, White City, OR 97503
MLS# 220225124Listed by: EXP REALTY, LLC - New
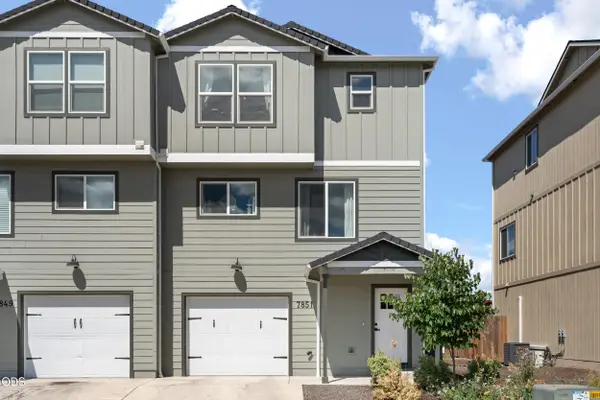 $399,500Active4 beds 4 baths1,715 sq. ft.
7851 28th Street, White City, OR 97503
MLS# 220224917Listed by: HOME QUEST REALTY - New
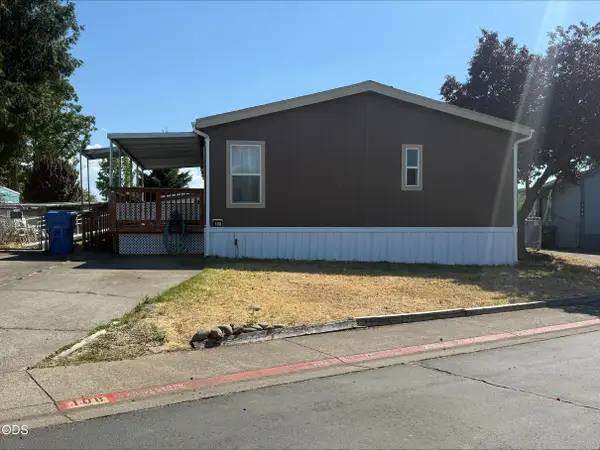 $96,000Active3 beds 2 baths1,296 sq. ft.
3600 Avenue G #SPC 108, White City, OR 97503
MLS# 220224881Listed by: JOHN L. SCOTT ASHLAND - Open Sun, 11am to 1pmNew
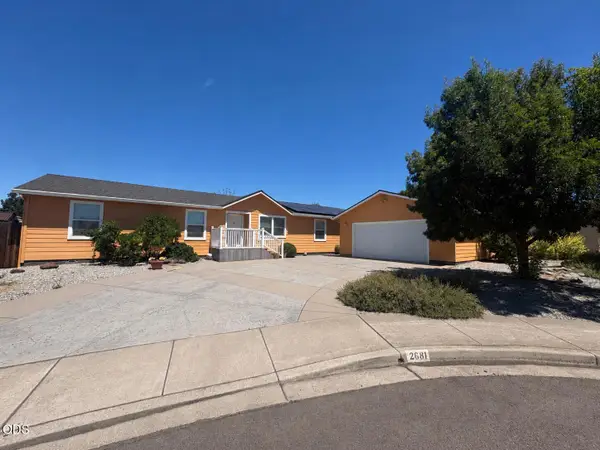 $389,900Active4 beds 2 baths1,836 sq. ft.
2681 Agate Meadows Drive, White City, OR 97503
MLS# 220224522Listed by: JOHN L. SCOTT MEDFORD - New
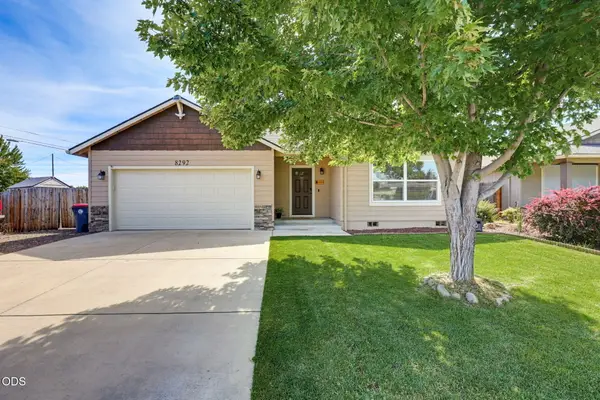 $412,500Active3 beds 2 baths1,548 sq. ft.
8292 29th, White City, OR 97503
MLS# 220224728Listed by: WINDERMERE VAN VLEET & ASSOC2 - New
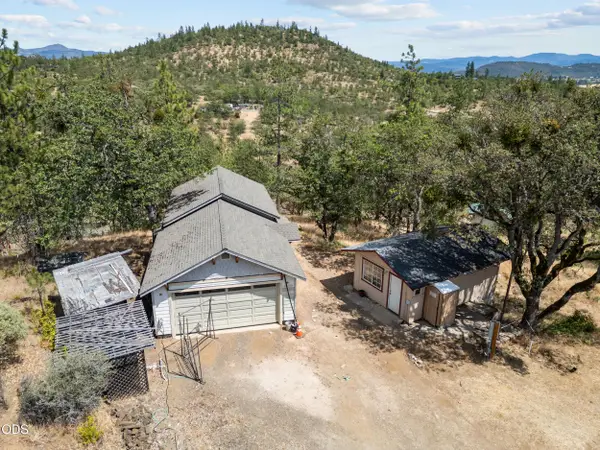 $285,000Active5.21 Acres
3840 Beagle Road, White City, OR 97503
MLS# 220224611Listed by: WINDERMERE VAN VLEET & ASSOC2 - Open Sun, 3 to 5pmNew
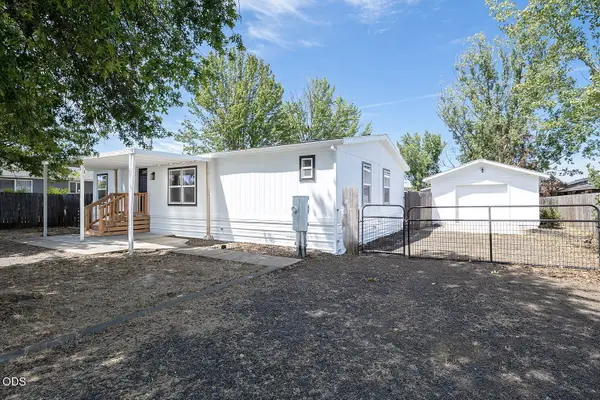 $314,900Active3 beds 2 baths1,188 sq. ft.
7927 Wilson Way, White City, OR 97503
MLS# 220224635Listed by: RE/MAX PLATINUM  $419,900Active3 beds 2 baths1,505 sq. ft.
7410 Desert View Dr, WhiteCity, OR 97503
MLS# 447993513Listed by: KNIPE REALTY ERA POWERED
 $375,000Active3 beds 2 baths1,406 sq. ft.
3643 Amelia Way, White City, OR 97503
MLS# 220224211Listed by: JOHN L. SCOTT MEDFORD


Protect your home and budget from life's surprises with an Assurant Home Warranty, backed by a partner that supports you through every step of homeownership. Explore Plans.
© 2026 Better Homes and Gardens Real Estate LLC. An Anywhere Real Estate company. All rights reserved. Better Homes and Gardens® Real Estate is a registered trademark owned by Meredith Operations Corporation, licensed to Better Homes and Gardens Real Estate LLC and used with permission. Better Homes and Gardens Real Estate LLC fully supports the principles of the Fair Housing Act and the Equal Opportunity Act. Listing information is deemed reliable but is not guaranteed accurate.
Each office is independently owned and operated.
Any services or products provided by third parties are not provided by, affiliated with or related to Better Homes and Gardens Real Estate LLC, or its affiliated companies.