
2607 Castle Circle, White City, OR 97503
Local realty services provided by:Better Homes and Gardens Real Estate Equinox
2607 Castle Circle,White City, OR 97503
$340,000
- 3 Beds
- 2 Baths
- - sq. ft.
- Single family
- Sold
Listed by: jaime a acrey almaraz
Office: re/max platinum
MLS#:220225694
Source:OR_SOMLS
Sorry, we are unable to map this address
Price summary
- Price:$340,000
About this home
MOVE-IN READY! Virtually every surface of this home has been updated and features a newer kitchen w/shaker style cabinetry, beautiful granite countertops, a subway tile backsplash, stainless steel appliances...to the open floor plan that allows for so many different uses of the living room and dining
area (several layout variations included in the photos) and makes the space very versatile. The property has ample storage throughout with a full pantry, added primary bath linen closet, a large storage shed and primary bedroom closet build out. The corner lot allows for a ton of space for entertaining, gardening in the raised beds, enjoying the hot tub on the large back deck, and a long dog run area
while still having space for a lush front lawn, a low maintenance backyard and tons of beautiful flowers and trees. Too many features to list! Easy to show, make your appointment today!
Contact an agent
Home facts
- Year built:1986
- Subdivision & Development:N/A
- Listing ID #:220225694
- Added:45 day(s) ago
- Updated:September 05, 2026 at 07:18 AM
Rooms and interior
- Bedrooms:3
- Total bathrooms:2
- Full bathrooms:2
- Flooring:Simulated Wood, Tile, Vinyl
- Bathrooms Description:Fiberglass Stall Shower, Shower/Tub Combo
- Kitchen Description:Dishwasher, Oven, Range, Range Hood
- Bedroom Description:Primary Downstairs
Heating and cooling
- Cooling:Central Air, Heat Pump
- Heating:Electric, Forced Air, Heat Pump
- Central air:Yes
Structure and exterior
- Roof:Composition
- Year built:1986
- Lot Features:Corner Lot, Fenced, Garden, Landscaped
- Architectural Style:Ranch
- Construction Materials:Frame
- Foundation Description:Concrete Perimeter
- Levels:1 Story
Schools
- High school:Eagle Point High
- Middle school:White Mountain Middle
- Elementary school:Check with District
Utilities
- Water:Public
- Sewer:Public Sewer
Finances and disclosures
- Price:$340,000
- Tax amount:$2,375 (2025)
Features and amenities
- Appliances:Dishwasher, Oven, Range, Range Hood, Water Heater
Parking
- Parking description:Asphalt, Attached, Driveway, On Street
- Garage:Yes
- Garage spaces:2
New listings near 2607 Castle Circle
- New
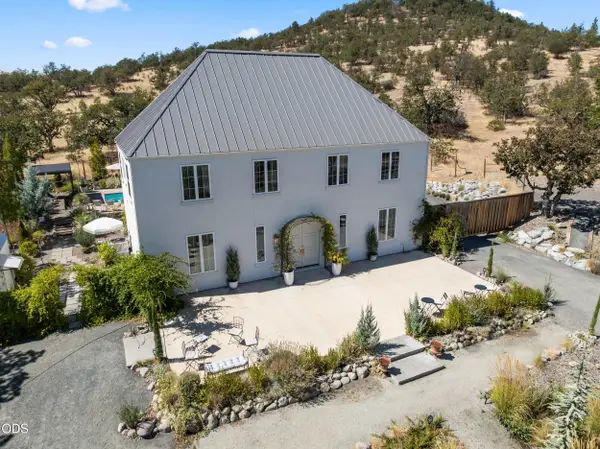 $1,525,000Active3 beds 3 baths2,688 sq. ft.
12261 Modoc Road, White City, OR 97503
MLS# 220228256Listed by: RE/MAX INTEGRITY - New
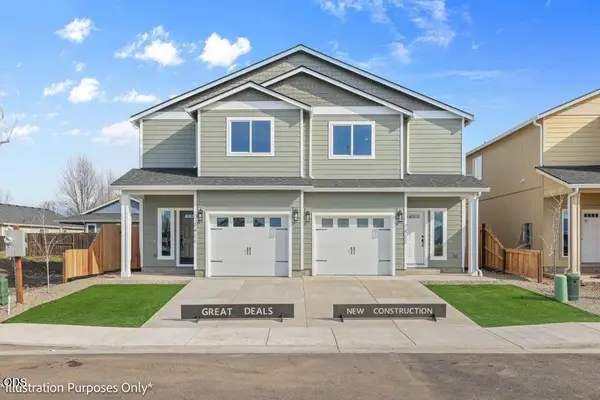 $314,900Active3 beds 3 baths1,395 sq. ft.
7406 Denman, Medford, OR 97503
MLS# 220228219Listed by: WINDERMERE VAN VLEET EAGLE POINT - New
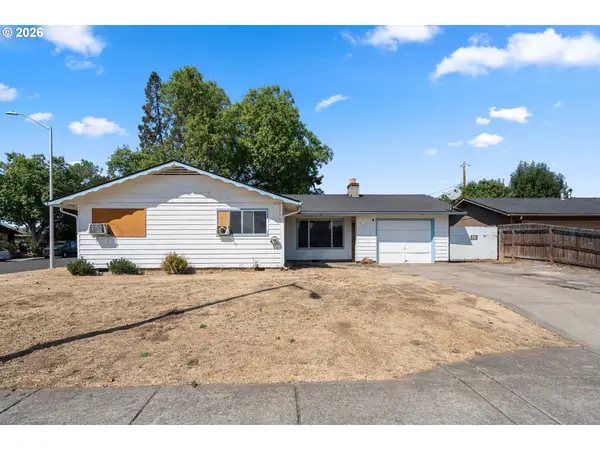 $185,000Active3 beds 1 baths1,084 sq. ft.
7675 Gladstone Ave, WhiteCity, OR 97503
MLS# 482913875Listed by: WHITE STAR REALTY, INC
- New
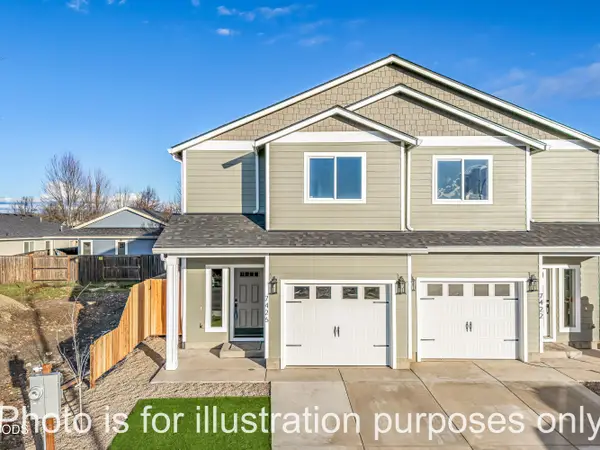 $314,900Active3 beds 3 baths1,398 sq. ft.
7410 Denman Court, White City, OR 97503
MLS# 220228172Listed by: JOHN L. SCOTT MEDFORD - New
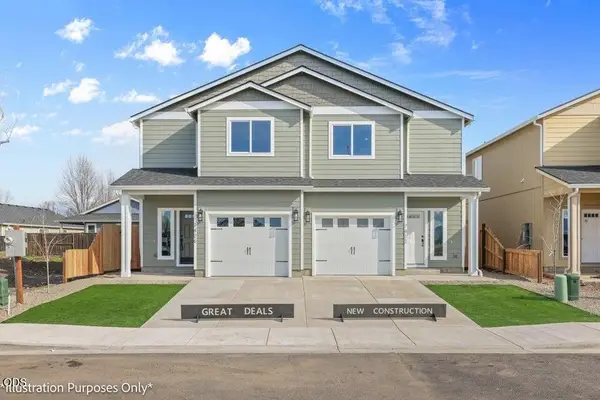 $314,900Active3 beds 3 baths1,395 sq. ft.
7426 Denman Court #413, White City, OR 97503
MLS# 220227962Listed by: WINDERMERE VAN VLEET EAGLE POINT - New
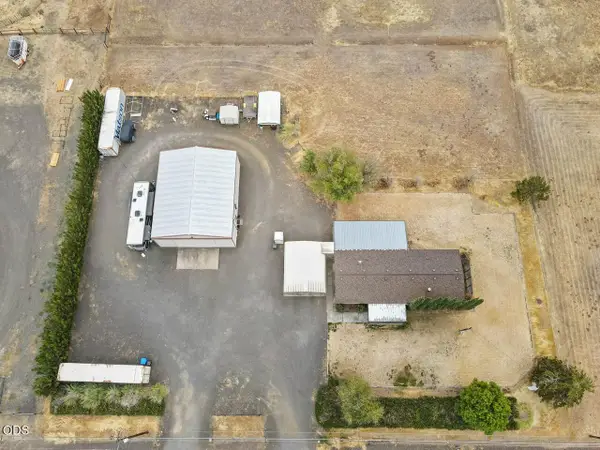 $449,999Active3 beds 2 baths1,440 sq. ft.
4380 Avenue H, White City, OR 97503
MLS# 220228088Listed by: WINDERMERE VAN VLEET EAGLE POINT - New
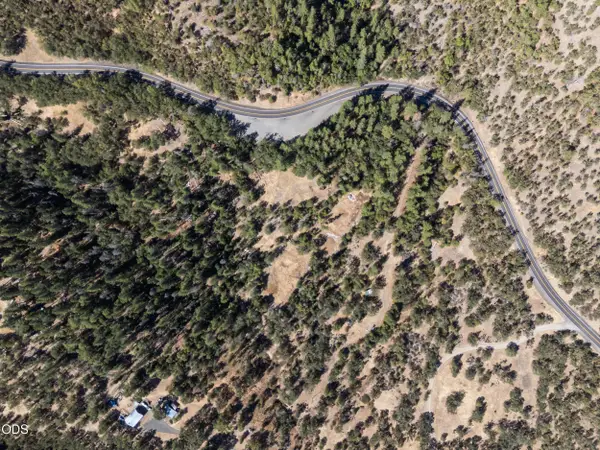 $199,000Active21.97 Acres
15357 Meadows Road #1200, White City, OR 97503
MLS# 220228024Listed by: BRADLEY REALTY - New
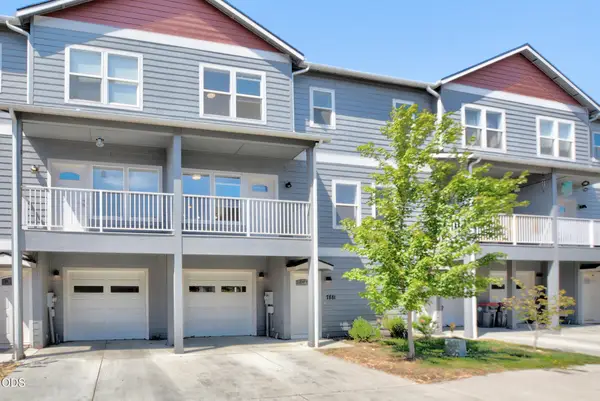 $305,000Active3 beds 3 baths1,510 sq. ft.
7881 Jacqueline Way, White City, OR 97503
MLS# 220228011Listed by: FORD REAL ESTATE - New
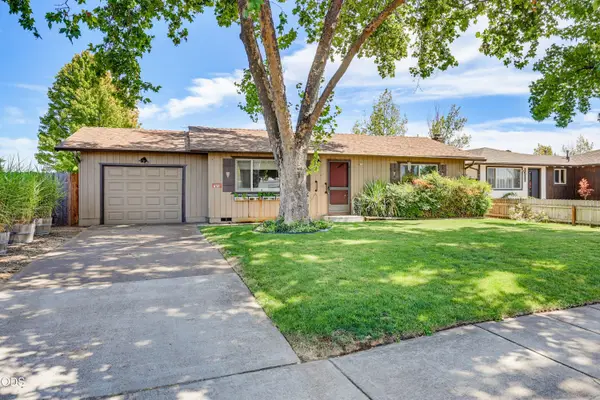 $315,000Active2 beds 1 baths1,128 sq. ft.
7872 Harlan Drive, White City, OR 97503
MLS# 220227960Listed by: JOHN L. SCOTT ASHLAND - New
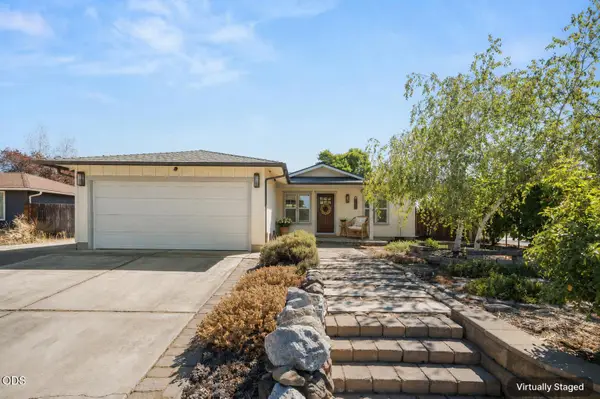 $339,000Active3 beds 2 baths1,260 sq. ft.
2671 Hadley Circle, White City, OR 97503
MLS# 220227928Listed by: HOME QUEST REALTY


Protect your home and budget from life's surprises with an Assurant Home Warranty, backed by a partner that supports you through every step of homeownership. Explore Plans.
© 2026 Better Homes and Gardens Real Estate LLC. An Anywhere Real Estate company. All rights reserved. Better Homes and Gardens® Real Estate is a registered trademark owned by Meredith Operations Corporation, licensed to Better Homes and Gardens Real Estate LLC and used with permission. Better Homes and Gardens Real Estate LLC fully supports the principles of the Fair Housing Act and the Equal Opportunity Act. Listing information is deemed reliable but is not guaranteed accurate.
Each office is independently owned and operated.
Any services or products provided by third parties are not provided by, affiliated with or related to Better Homes and Gardens Real Estate LLC, or its affiliated companies.