
3412 Sonny Lane, White City, OR 97503
Local realty services provided by:Better Homes and Gardens Real Estate Equinox
3412 Sonny Lane,White City, OR 97503
$260,000
- 3 Beds
- 2 Baths
- 1,512 sq. ft.
- Single family
- Active
Listed by: brandy hoppins
Office: re/max integrity grants pass
MLS#:220222341
Source:OR_SOMLS
Price summary
- Price:$260,000
- Price per sq. ft.:$171.96
About this home
Affordable AND move in ready! No additional HOA fees make this an incredible buy! Main living on the second floor with a functional kitchen, living room, dining area, pantry and a full bath. You also have a brand new deck off the kitchen plus an additional large covered deck off the living room -- perfect for entertaining or relaxing. On the 3rd floor you will find 2 large bedrooms connected by a Jack and Jill bathroom and conveniently located laundry. The first floor offers a single car garage with under stair storage, an additional bedroom or flex room and access to your own private fenced yard. The upstairs living areas have been freshly painted and showcases beautiful yet durable laminate flooring, making this home both stylish and low-maintenance. Call for your appointment today!
Contact an agent
Home facts
- Year built:2005
- Listing ID #:220222341
- Added:1 day(s) ago
- Updated:May 29, 2026 at 11:32 AM
Rooms and interior
- Bedrooms:3
- Total bathrooms:2
- Full bathrooms:2
- Flooring:Carpet, Laminate, Vinyl
- Kitchen Description:Dishwasher, Oven, Range, Refrigerator
- Living area:1,512 sq. ft.
Heating and cooling
- Cooling:Heat Pump
- Heating:Heat Pump
Structure and exterior
- Roof:Composition
- Year built:2005
- Building area:1,512 sq. ft.
- Lot area:0.03 Acres
- Lot Features:Fenced
- Construction Materials:Frame
- Foundation Description:Block
- Levels:3+ Story
Schools
- High school:Eagle Point High
- Middle school:Eagle Point Middle
- Elementary school:Check with District
Utilities
- Water:Public
- Sewer:Public Sewer
Finances and disclosures
- Price:$260,000
- Price per sq. ft.:$171.96
- Tax amount:$1,740 (2025)
Features and amenities
- Appliances:Dishwasher, Oven, Range, Refrigerator, Washer
Parking
- Parking description:Attached, Driveway
- Garage:Yes
- Garage spaces:1
New listings near 3412 Sonny Lane
- New
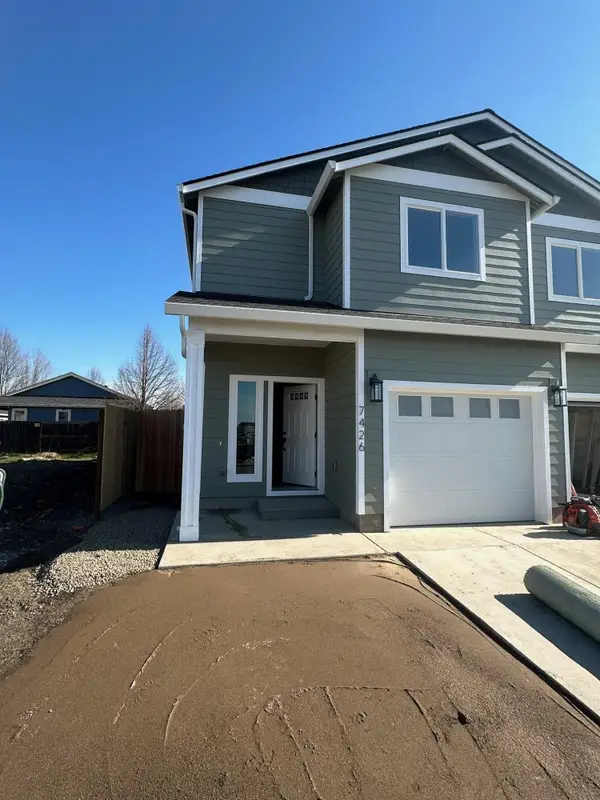 $323,900Active3 beds 3 baths1,398 sq. ft.
7422 Denman Court, White City, OR 97503
MLS# 220222308Listed by: JOHN L. SCOTT MEDFORD - New
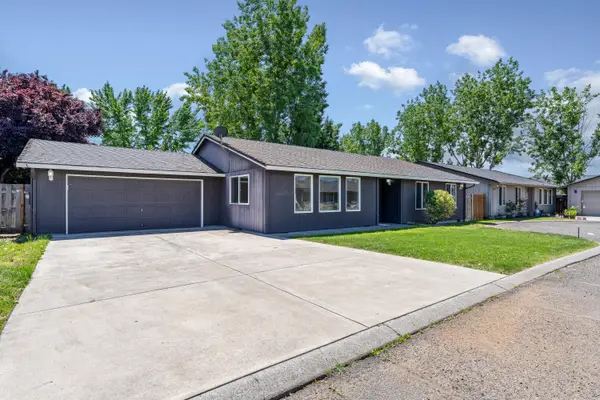 $379,000Active3 beds 2 baths1,702 sq. ft.
3452 Lazy Lane, White City, OR 97503
MLS# 220221864Listed by: JOHN L. SCOTT MEDFORD - New
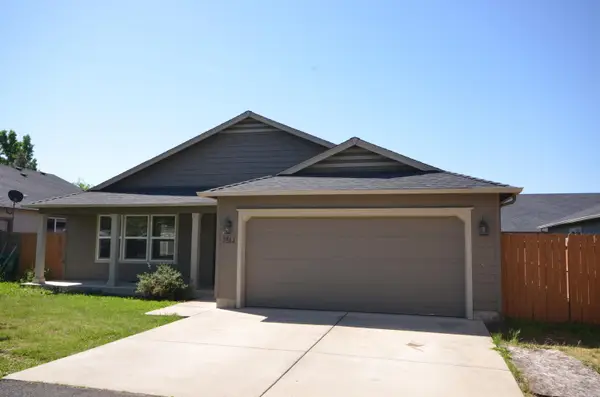 $379,000Active3 beds 2 baths1,460 sq. ft.
3512 Avenue H, White City, OR 97503
MLS# 220221812Listed by: JOHN L SCOTT REAL ESTATE GRANTS PASS 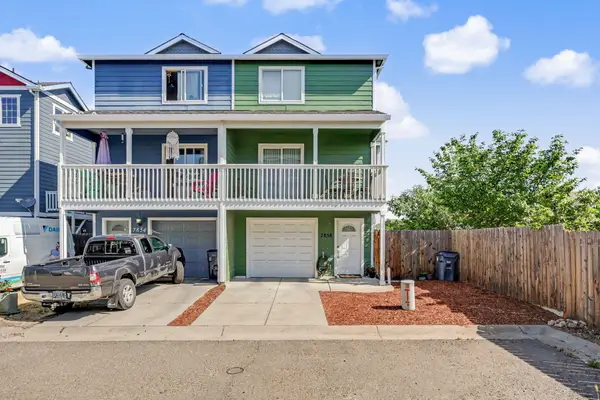 $269,000Pending3 beds 2 baths1,436 sq. ft.
7858 Jacqueline Way, White City, OR 97503
MLS# 220221785Listed by: KELLER WILLIAMS REALTY SOUTHERN OREGON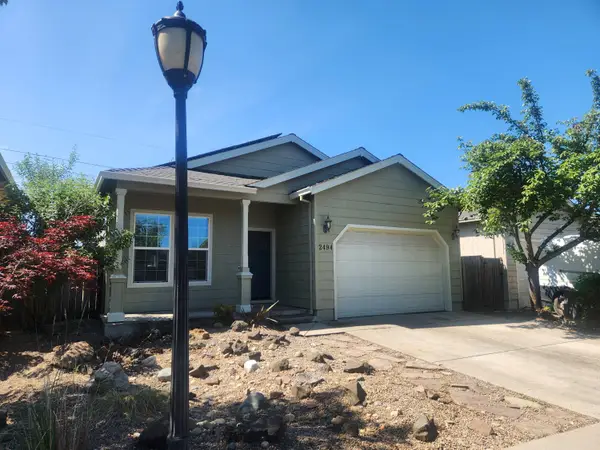 $349,900Pending3 beds 2 baths1,434 sq. ft.
2494 Agate Meadows Drive, White City, OR 97503
MLS# 220221717Listed by: INVEST RITE REALTY GROUP, LLC- New
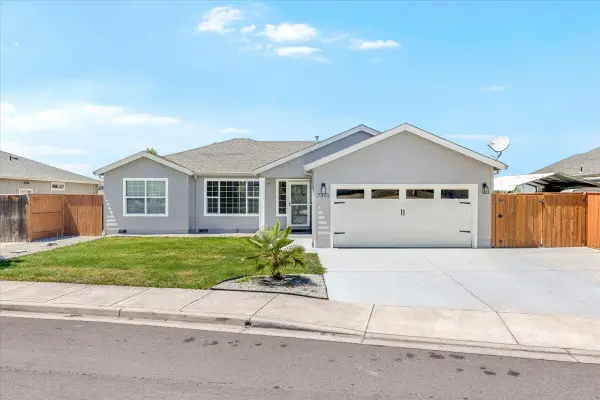 $379,900Active3 beds 2 baths1,583 sq. ft.
7925 Timberline, White City, OR 97503
MLS# 220221667Listed by: JOHN L. SCOTT MEDFORD 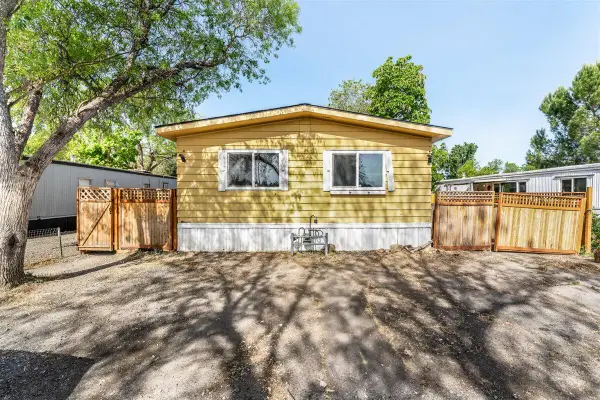 $60,000Pending3 beds 2 baths1,536 sq. ft.
#8, White City, OR 97503
MLS# 220221670Listed by: EXP REALTY, LLC $70,000Active3 beds 2 baths720 sq. ft.
3265 Antelope Road #SPC 47, White City, OR 97503
MLS# 220221553Listed by: RE/MAX INTEGRITY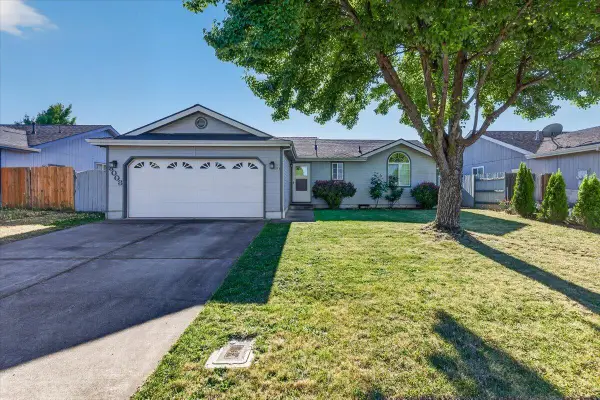 $337,500Active2 beds 2 baths1,120 sq. ft.
8008 Thunderhead Avenue, White City, OR 97503
MLS# 220221488Listed by: JOHN L. SCOTT ASHLAND


Protect your home and budget from life's surprises with an Assurant Home Warranty, backed by a partner that supports you through every step of homeownership. Explore Plans.
© 2026 Better Homes and Gardens Real Estate LLC. An Anywhere Real Estate company. All rights reserved. Better Homes and Gardens® Real Estate is a registered trademark owned by Meredith Operations Corporation, licensed to Better Homes and Gardens Real Estate LLC and used with permission. Better Homes and Gardens Real Estate LLC fully supports the principles of the Fair Housing Act and the Equal Opportunity Act. Listing information is deemed reliable but is not guaranteed accurate.
Each office is independently owned and operated.
Any services or products provided by third parties are not provided by, affiliated with or related to Better Homes and Gardens Real Estate LLC, or its affiliated companies.