
3577 Yah Way, White City, OR 97503
Local realty services provided by:Better Homes and Gardens Real Estate Equinox
3577 Yah Way,White City, OR 97503
$354,000
- 3 Beds
- 2 Baths
- 1,460 sq. ft.
- Single family
- Pending
Listed by: wendy davey
Office: rogue regional real estate llc.
MLS#:220219256
Source:OR_SOMLS
Price summary
- Price:$354,000
- Price per sq. ft.:$242.47
About this home
Lovely single level! Better than new, easy maintenance custom home! Special appointments thru out! Featuring covered porch and back patio. This tranquil home on a dead end side street is literally minutes from all amenities! Located at the gateway of ALL the renowned mountain lakes Oregon is famous for! Short distance for wonderful adventures~ camping, fishing and hiking! Enjoy your stay-cation lifestyle on the covered porches patio in this little slice of paradise, drink in breath taking Mt Mcglothin in the horizon! Super floor plan, coves and arches give a custom touch, smaller lot for easy living. Enjoy the picturesque scenery from abundant windows thru out this single level beauty! Superb location offers the serenity of a country feel, but you can be to whatever you need in just minutes. This home has all the boxes checked. Wonderful location, condition and layout. Granite, lots of storage, laundry/mud room, plus pantry & over sized walk in closet! Peaceful home!
Contact an agent
Home facts
- Year built:2014
- Subdivision & Development:Laurel View Estates
- Listing ID #:220219256
- Added:143 day(s) ago
- Updated:September 05, 2026 at 08:08 AM
Rooms and interior
- Bedrooms:3
- Total bathrooms:2
- Full bathrooms:2
- Flooring:Carpet, Laminate, Simulated Wood
- Kitchen Description:Dishwasher, Oven, Range, Refrigerator
- Bedroom Description:Primary Downstairs
- Living area:1,460 sq. ft.
Heating and cooling
- Cooling:Central Air
- Heating:Electric, Forced Air
- Central air:Yes
Structure and exterior
- Roof:Composition
- Year built:2014
- Building area:1,460 sq. ft.
- Lot area:0.13 Acres
- Architectural Style:Ranch
- Foundation Description:Concrete Perimeter
- Levels:1 Story
Schools
- High school:Eagle Point High
- Middle school:White Mountain Middle
- Elementary school:Wilson Elem
Utilities
- Water:Public
- Sewer:Public Sewer
Finances and disclosures
- Price:$354,000
- Price per sq. ft.:$242.47
- Tax amount:$2,750 (2025)
Features and amenities
- Appliances:Dishwasher, Oven, Range, Refrigerator
Parking
- Parking description:Attached, Driveway, On Street
- Garage:Yes
- Garage spaces:2
New listings near 3577 Yah Way
- New
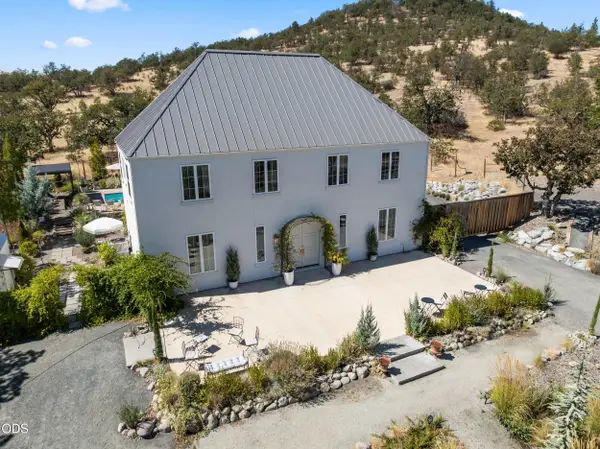 $1,525,000Active3 beds 3 baths2,688 sq. ft.
12261 Modoc Road, White City, OR 97503
MLS# 220228256Listed by: RE/MAX INTEGRITY - New
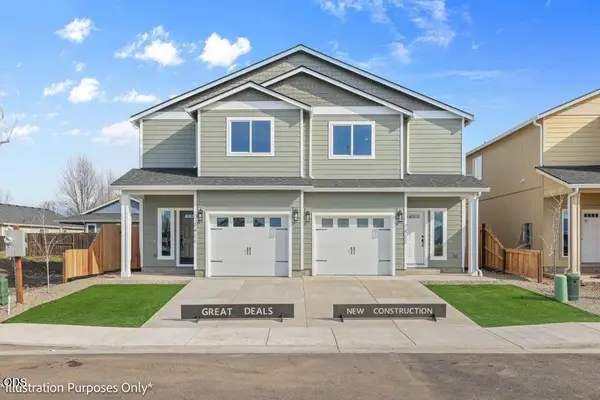 $314,900Active3 beds 3 baths1,395 sq. ft.
7406 Denman, Medford, OR 97503
MLS# 220228219Listed by: WINDERMERE VAN VLEET EAGLE POINT - New
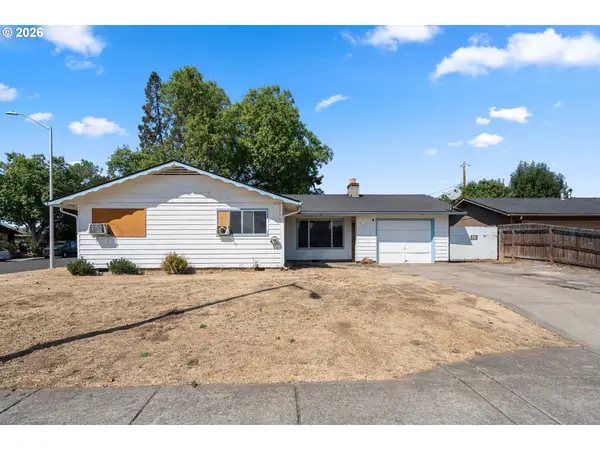 $185,000Active3 beds 1 baths1,084 sq. ft.
7675 Gladstone Ave, WhiteCity, OR 97503
MLS# 482913875Listed by: WHITE STAR REALTY, INC
- New
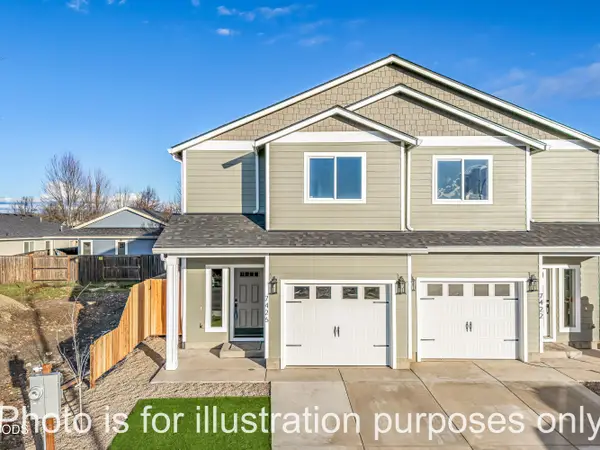 $314,900Active3 beds 3 baths1,398 sq. ft.
7410 Denman Court, White City, OR 97503
MLS# 220228172Listed by: JOHN L. SCOTT MEDFORD - New
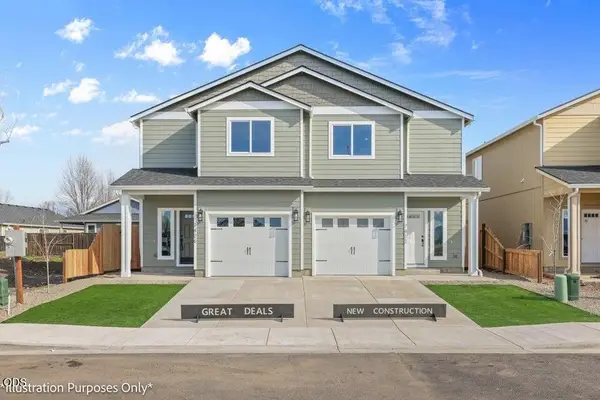 $314,900Active3 beds 3 baths1,395 sq. ft.
7426 Denman Court #413, White City, OR 97503
MLS# 220227962Listed by: WINDERMERE VAN VLEET EAGLE POINT - New
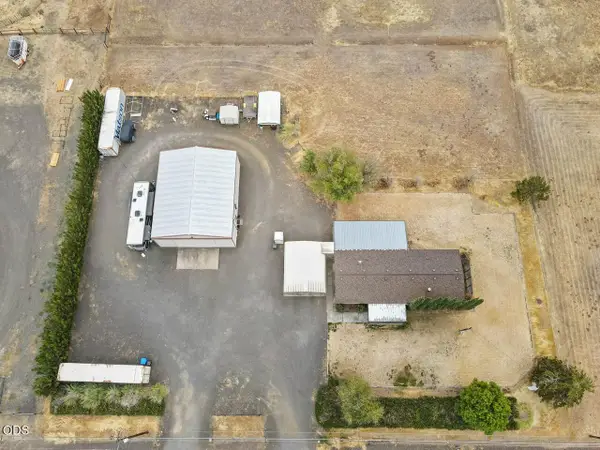 $449,999Active3 beds 2 baths1,440 sq. ft.
4380 Avenue H, White City, OR 97503
MLS# 220228088Listed by: WINDERMERE VAN VLEET EAGLE POINT - New
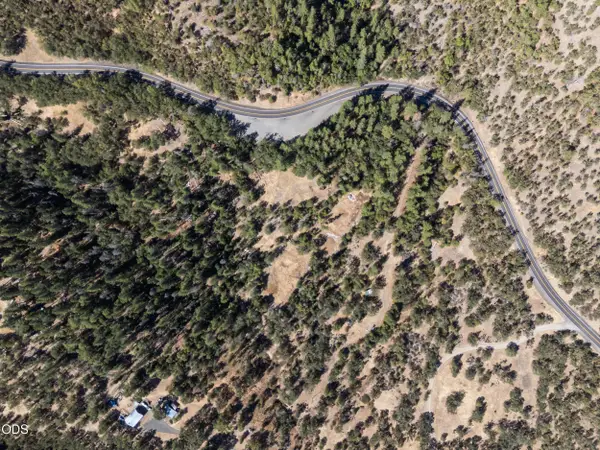 $199,000Active21.97 Acres
15357 Meadows Road #1200, White City, OR 97503
MLS# 220228024Listed by: BRADLEY REALTY - New
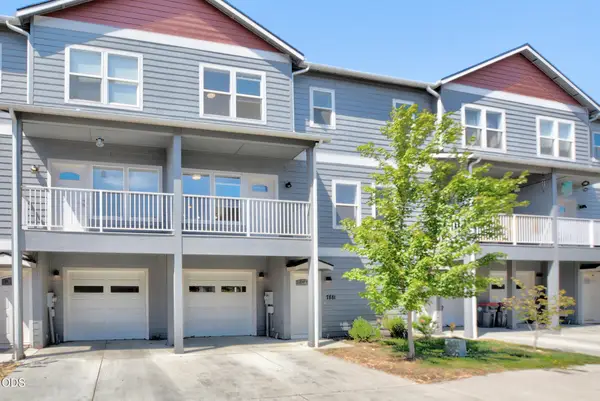 $305,000Active3 beds 3 baths1,510 sq. ft.
7881 Jacqueline Way, White City, OR 97503
MLS# 220228011Listed by: FORD REAL ESTATE - New
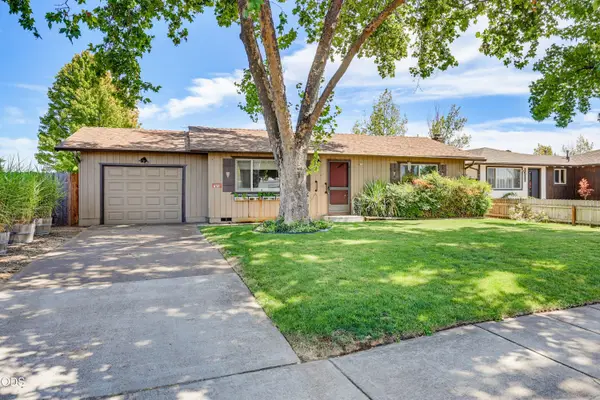 $315,000Active2 beds 1 baths1,128 sq. ft.
7872 Harlan Drive, White City, OR 97503
MLS# 220227960Listed by: JOHN L. SCOTT ASHLAND - New
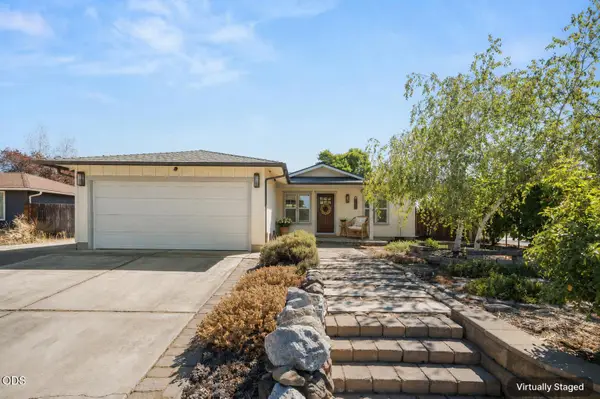 $339,000Active3 beds 2 baths1,260 sq. ft.
2671 Hadley Circle, White City, OR 97503
MLS# 220227928Listed by: HOME QUEST REALTY


Protect your home and budget from life's surprises with an Assurant Home Warranty, backed by a partner that supports you through every step of homeownership. Explore Plans.
© 2026 Better Homes and Gardens Real Estate LLC. An Anywhere Real Estate company. All rights reserved. Better Homes and Gardens® Real Estate is a registered trademark owned by Meredith Operations Corporation, licensed to Better Homes and Gardens Real Estate LLC and used with permission. Better Homes and Gardens Real Estate LLC fully supports the principles of the Fair Housing Act and the Equal Opportunity Act. Listing information is deemed reliable but is not guaranteed accurate.
Each office is independently owned and operated.
Any services or products provided by third parties are not provided by, affiliated with or related to Better Homes and Gardens Real Estate LLC, or its affiliated companies.