
7894 Jacqueline Way, White City, OR 97503
Local realty services provided by:Better Homes and Gardens Real Estate Equinox
Listed by: katherine j weston
Office: john l. scott medford
MLS#:220230868
Source:OR_SOMLS
Price summary
- Price:$250,000
- Price per sq. ft.:$192.01
- Monthly HOA dues:$9.17
About this home
Priced well and beautiful is this 3 bedroom 2 full bath tri-level townhome with stunning mid & upper level views of the Cascade Mountain ranges & Mt McLoughlin. The Fall colors are incredible! End unit has plentiful windows for natural lighting. Throughout this home you'll find beautiful laminate flooring & tile bathrooms. The living room has a cozy gas fireplace and balcony for enjoyment while kitchen & both bathrooms embrace granite countertops. There is a pantry, gas cook stove & a dining space perfect for casual dining or gathering. The main living is located mid-level, while the two upstairs bedrooms share laundry and a full bath. The lower level includes a garage & 3rd bedroom that could also serve as a hobby room, home gym, or extra storage, plus a nice sized yard that wraps around one side, ideal for pets, gardening, or outdoor enjoyment. If more parking is the wish, consider moving the fence back to accommodate. (neighbor across the driveway as example) buyer due diligence.
Contact an agent
Home facts
- Year built:2006
- Subdivision & Development:Jacqueline Estates Phase 1
- Listing ID #:220230868
- Added:1 day(s) ago
- Updated:November 08, 2026 at 12:29 PM
Rooms and interior
- Bedrooms:3
- Total bathrooms:2
- Full bathrooms:2
- Flooring:Laminate, Tile
- Bathrooms Description:Shower/Tub Combo
- Kitchen Description:Dishwasher, Range
- Living area:1,302 sq. ft.
Heating and cooling
- Cooling:Central Air
- Heating:Electric, Heat Pump
- Central air:Yes
Structure and exterior
- Roof:Composition
- Year built:2006
- Building area:1,302 sq. ft.
- Lot area:0.04 Acres
- Lot Features:Fenced, Sprinklers In Rear
- Construction Materials:Frame
- Foundation Description:Slab
- Levels:3+ Story
Schools
- High school:Check with District
- Middle school:Check with District
- Elementary school:Check with District
Utilities
- Water:Public
- Sewer:Public Sewer
Finances and disclosures
- Price:$250,000
- Price per sq. ft.:$192.01
- Tax amount:$1,981 (2026)
Features and amenities
- Appliances:Dishwasher, Range
Parking
- Parking description:Attached, Concrete, Driveway
- Garage:Yes
- Garage spaces:1
New listings near 7894 Jacqueline Way
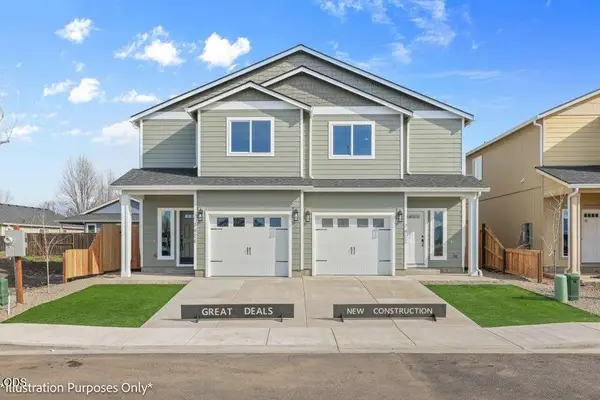 $314,900Pending3 beds 3 baths1,395 sq. ft.
7426 Denman Court, White City, OR 97503
MLS# 220227962Listed by: WINDERMERE VAN VLEET EAGLE POINT- New
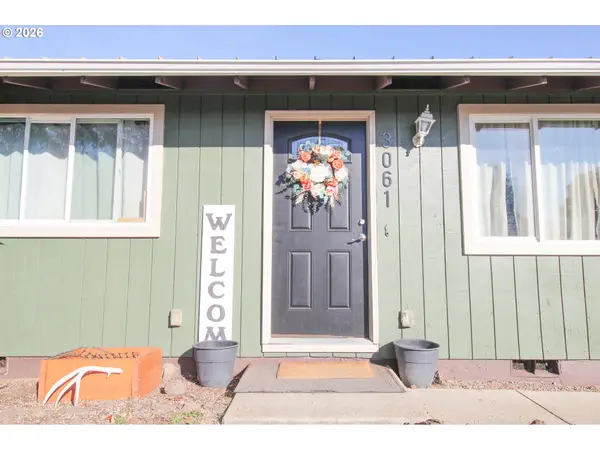 $350,000Active3 beds 2 baths1,040 sq. ft.
3061 Village Cir, WhiteCity, OR 97503
MLS# 120327613Listed by: EXP REALTY, LLC
- New
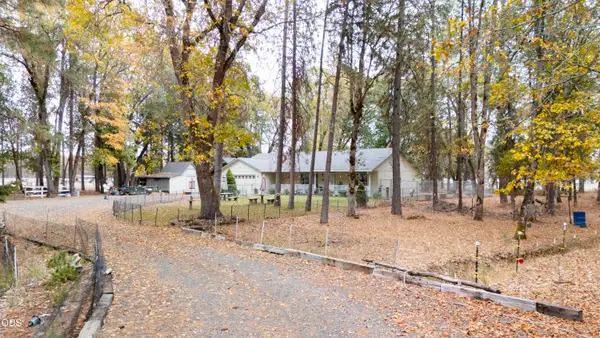 $580,000Active3 beds 2 baths1,612 sq. ft.
11212 Meadows Road, White City, OR 97503
MLS# 220230618Listed by: WINDERMERE VAN VLEET EAGLE POINT - Open Sun, 12 to 3:05pmNew
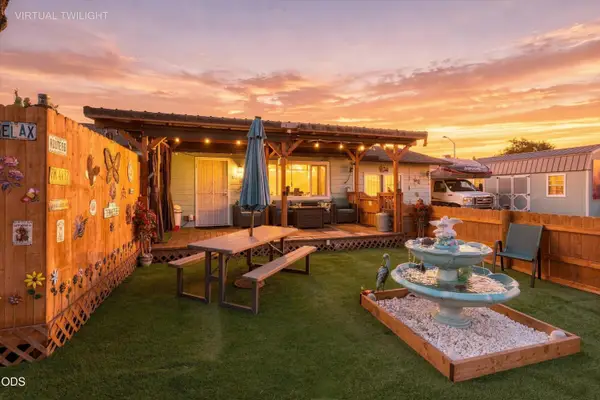 $359,000Active2 beds 1 baths1,350 sq. ft.
8106 Hale Way, White City, OR 97503
MLS# 220230757Listed by: KELLER WILLIAMS REALTY SOUTHERN OREGON - New
 $317,000Active3 beds 2 baths1,276 sq. ft.
3827 Heritage Way, White City, OR 97503
MLS# 220230654Listed by: CASCADE HASSON SOTHEBY'S INTERNATIONAL REALTY - New
 $369,900Active3 beds 2 baths1,407 sq. ft.
7908 Marcelle Lane, White City, OR 97503
MLS# 220230603Listed by: JOHN L. SCOTT MEDFORD - Open Sun, 12 to 2pmNew
 $345,000Active3 beds 2 baths1,628 sq. ft.
2542 Carr Street, White City, OR 97503
MLS# 220230604Listed by: WINDERMERE VAN VLEET & ASSOC. - New
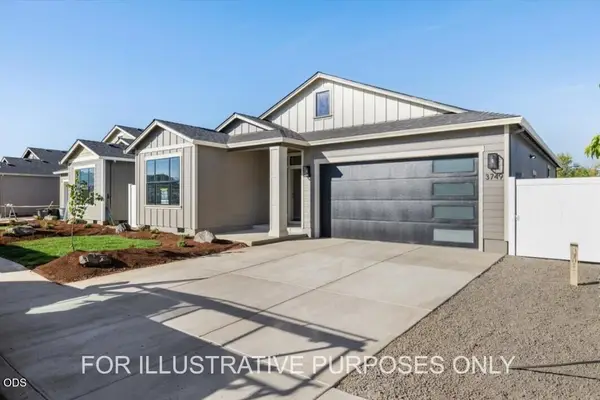 $399,900Active3 beds 2 baths1,539 sq. ft.
7925 Alyce Mae Way, White City, OR 97503
MLS# 220230580Listed by: JOHN L. SCOTT MEDFORD - Open Sun, 1 to 3pmNew
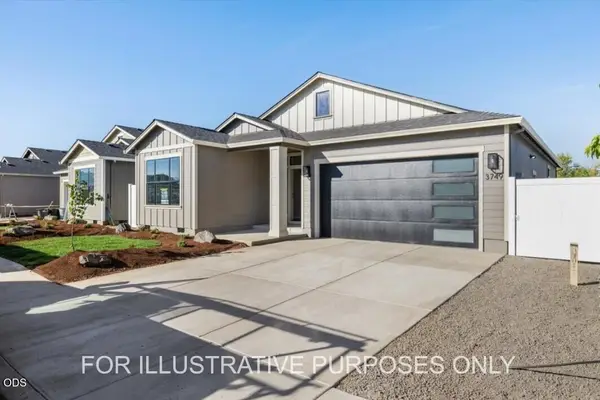 $379,900Active3 beds 2 baths1,598 sq. ft.
7905 Alyce Mae Way, White City, OR 97503
MLS# 220230575Listed by: JOHN L. SCOTT MEDFORD


Protect your home and budget from life's surprises with an Assurant Home Warranty, backed by a partner that supports you through every step of homeownership. Explore Plans.
© 2026 Better Homes and Gardens Real Estate LLC. An Anywhere Real Estate company. All rights reserved. Better Homes and Gardens® Real Estate is a registered trademark owned by Meredith Operations Corporation, licensed to Better Homes and Gardens Real Estate LLC and used with permission. Better Homes and Gardens Real Estate LLC fully supports the principles of the Fair Housing Act and the Equal Opportunity Act. Listing information is deemed reliable but is not guaranteed accurate.
Each office is independently owned and operated.
Any services or products provided by third parties are not provided by, affiliated with or related to Better Homes and Gardens Real Estate LLC, or its affiliated companies.