
8373 Kyra Lane, White City, OR 97503
Local realty services provided by:Better Homes and Gardens Real Estate Equinox
8373 Kyra Lane,White City, OR 97503
$339,000
- 3 Beds
- 2 Baths
- 1,519 sq. ft.
- Single family
- Pending
Listed by: greg a holt, benjamin g holt
Office: invest rite realty group, llc.
MLS#:220229891
Source:OR_SOMLS
Price summary
- Price:$339,000
- Price per sq. ft.:$223.17
About this home
Welcome to 8373 Kyra Lane! Tucked away on a quiet street, this well-designed home offers RV/boat parking, a fully fenced yard, and fresh interior and exterior paint. Step inside to a spacious entry leading to an open kitchen, breakfast nook and vaulted living room. The kitchen features granite countertops, laminate flooring, recessed lighting, ample cabinetry, and a center island with sink and pendant lighting. The split-bedroom floor plan provides added privacy, with the primary suite separated from the two guest bedrooms. A comfortable, move-in-ready home with great indoor and outdoor space, extra parking, and a functional layout!
Contact an agent
Home facts
- Year built:2015
- Subdivision & Development:N/A
- Listing ID #:220229891
- Added:9 day(s) ago
- Updated:October 21, 2026 at 02:34 PM
Rooms and interior
- Bedrooms:3
- Total bathrooms:2
- Full bathrooms:2
- Flooring:Carpet, Laminate, Vinyl
- Kitchen Description:Dishwasher, Microwave, Oven, Range
- Bedroom Description:Primary Downstairs
- Living area:1,519 sq. ft.
Heating and cooling
- Cooling:Heat Pump
- Heating:Forced Air
Structure and exterior
- Roof:Composition
- Year built:2015
- Building area:1,519 sq. ft.
- Lot area:0.14 Acres
- Lot Features:Fenced, Landscaped
- Architectural Style:Craftsman
- Foundation Description:Concrete Perimeter
- Levels:1 Story
Schools
- High school:Check with District
- Middle school:Check with District
- Elementary school:Check with District
Utilities
- Water:Public, Water Meter
- Sewer:Public Sewer
Finances and disclosures
- Price:$339,000
- Price per sq. ft.:$223.17
- Tax amount:$2,836 (2025)
Features and amenities
- Appliances:Dishwasher, Microwave, Oven, Range, Water Heater
Parking
- Parking description:Attached, Driveway, Garage Door Opener, RV Access/Parking
- Garage:Yes
- Garage spaces:2
New listings near 8373 Kyra Lane
- New
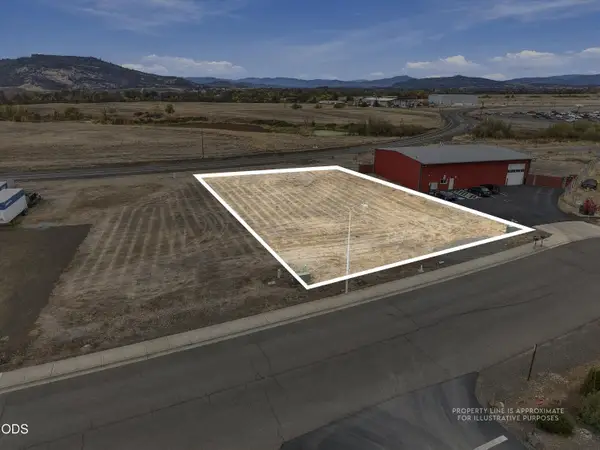 $160,000Active0.46 Acres
167 Trout Way, White City, OR 97503
MLS# 220230263Listed by: EXP REALTY, LLC - New
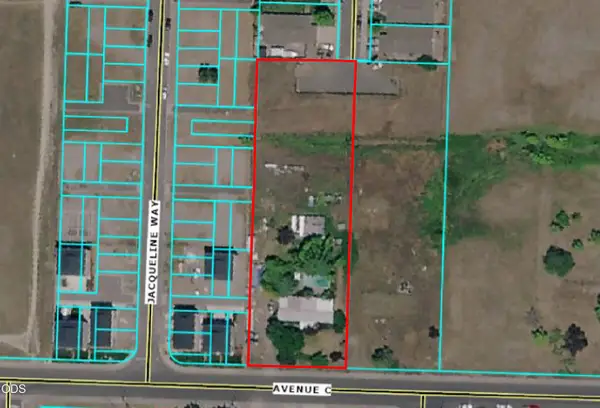 $395,000Active4 beds 2 baths924 sq. ft.
3429 Avenue C, White City, OR 97503
MLS# 220230183Listed by: WINDERMERE TRAILS END R.E. 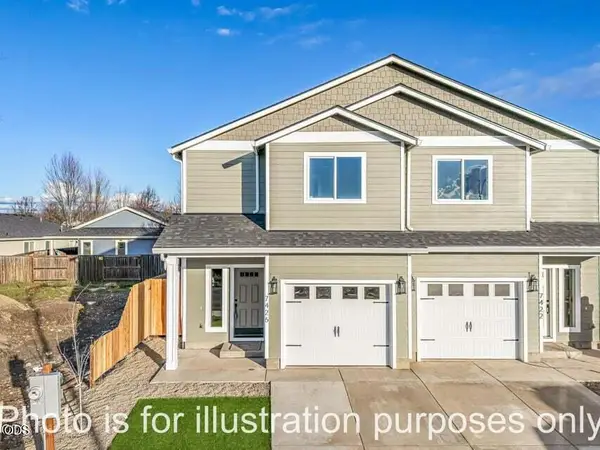 $314,900Pending3 beds 3 baths1,398 sq. ft.
7410 Denman Court, White City, OR 97503
MLS# 220230114Listed by: WINDERMERE VAN VLEET EAGLE POINT- $314,900Pending3 beds 3 baths1,398 sq. ft.
7410 Denman Court, White City, OR 97503
MLS# 220230114Listed by: WINDERMERE VAN VLEET EAGLE POINT - New
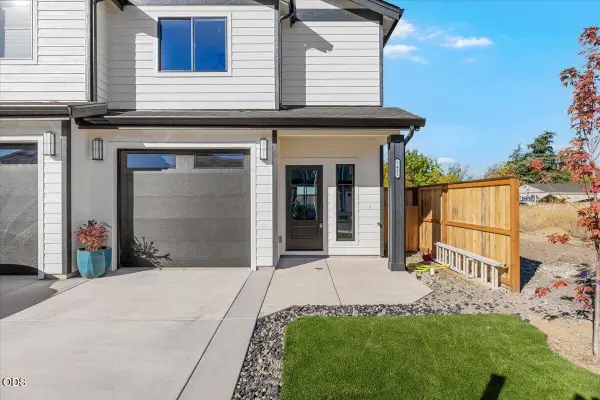 $314,900Active3 beds 3 baths1,371 sq. ft.
7421 Denman Court, White City, OR 97503
MLS# 220230109Listed by: JOHN L. SCOTT MEDFORD - New
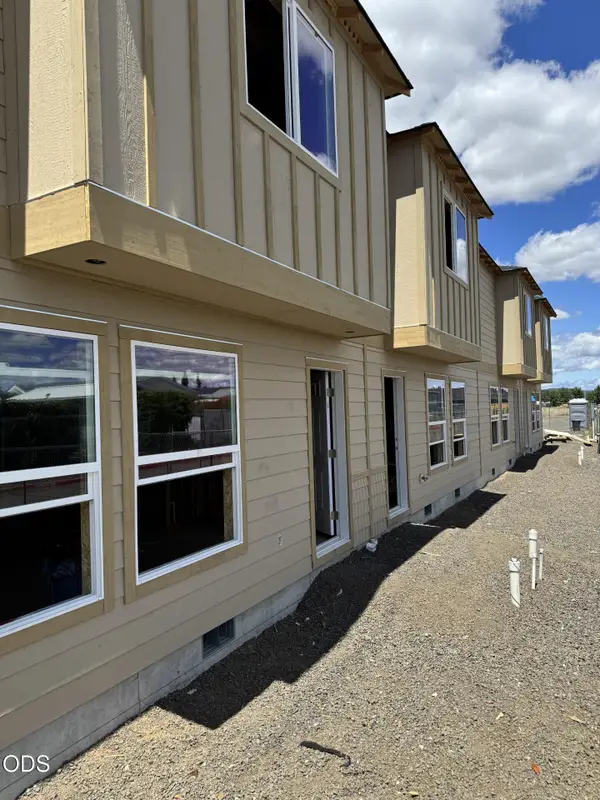 $499,900Active-- beds -- baths2,208 sq. ft.
7883 Houston Loop, White City, OR 97503
MLS# 220230067Listed by: WINDERMERE VAN VLEET & ASSOC. - New
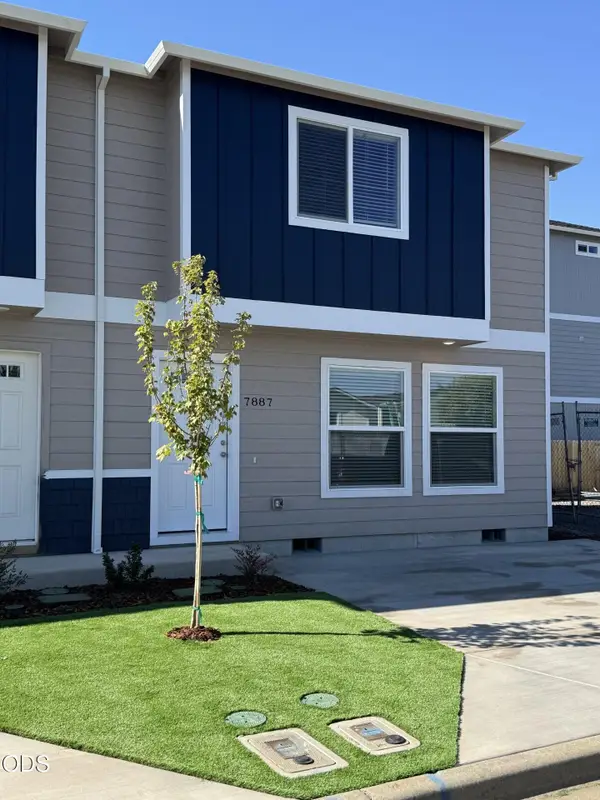 $259,900Active2 beds 3 baths1,015 sq. ft.
7887 Houston Loop, White City, OR 97503
MLS# 220230068Listed by: WINDERMERE VAN VLEET & ASSOC. 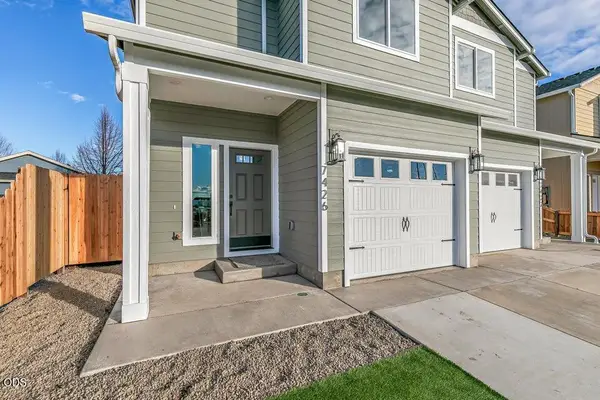 $314,900Pending3 beds 3 baths1,398 sq. ft.
7422 Denman, White City, OR 97503
MLS# 220230037Listed by: WINDERMERE VAN VLEET EAGLE POINT- New
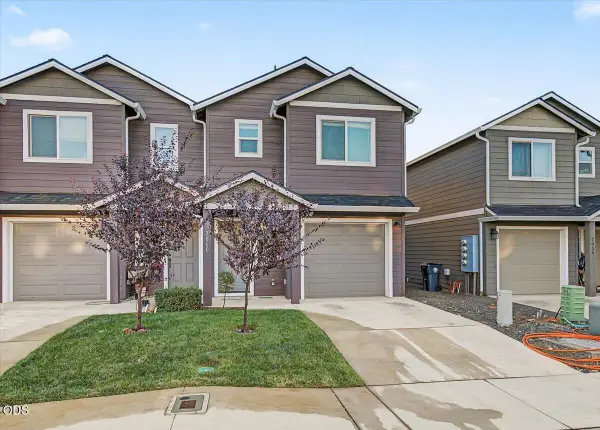 $297,500Active3 beds 3 baths1,527 sq. ft.
7858 Phaedra Lane, White City, OR 97503
MLS# 220229937Listed by: JOHN L. SCOTT MEDFORD


Protect your home and budget from life's surprises with an Assurant Home Warranty, backed by a partner that supports you through every step of homeownership. Explore Plans.
© 2026 Better Homes and Gardens Real Estate LLC. An Anywhere Real Estate company. All rights reserved. Better Homes and Gardens® Real Estate is a registered trademark owned by Meredith Operations Corporation, licensed to Better Homes and Gardens Real Estate LLC and used with permission. Better Homes and Gardens Real Estate LLC fully supports the principles of the Fair Housing Act and the Equal Opportunity Act. Listing information is deemed reliable but is not guaranteed accurate.
Each office is independently owned and operated.
Any services or products provided by third parties are not provided by, affiliated with or related to Better Homes and Gardens Real Estate LLC, or its affiliated companies.