
411 NE 3rd St, Willamina, OR 97396
Local realty services provided by:Better Homes and Gardens Real Estate Realty Partners
Listed by: grit phillipsCell: 503-932-5297
Office: modern realty group llc.503-932-5297
MLS#:845845
Source:OR_WVMLS
411 NE 3rd St,Willamina, OR 97396
$324,900
- 3 Beds
- 1 Baths
- 1,092 sq. ft.
- Single family
- Active
Price summary
- Price:$324,900
- Price per sq. ft.:$297.53
About this home
Amazing corner lot across the street from city park with all the amenities. Bicycle/skate track with rubber footing. concrete basketball court, sand volleyball, corn hole, covered picnic area, playground, restrooms, abundance of delicious apples, cherries and blackberries. Deer frequent the park. Inside has been nicely updated, open floor plan. Hardwood type flooring through out. Newer appliances and fixtures. Each room has AC and heat from ductless source. Newer roof. Listing Broker has ownership interest. Fully fenced back yard, storage shed
Contact an agent
Home facts
- Year built:1979
- Subdivision & Development:Oak Hills
- Listing ID #:845845
- Added:1 day(s) ago
- Updated:September 21, 2026 at 08:18 PM
Rooms and interior
- Bedrooms:3
- Total bathrooms:1
- Full bathrooms:1
- Flooring:Laminate
- Dining Description:Combination Dining Area
- Kitchen Description:Dishwasher, On Level 1, Range: Electric
- Bedroom Description:Master Bedroom on Level 1
- Living area:1,092 sq. ft.
Structure and exterior
- Roof:Composition
- Year built:1979
- Building area:1,092 sq. ft.
- Lot area:0.17 Acres
- Architectural Style:1 Story
- Construction Materials:Wood
- Exterior Features:Deck, Fenced Yard
- Foundation Description:Continuous
Utilities
- Water:City
- Sewer:City Sewer
Finances and disclosures
- Price:$324,900
- Price per sq. ft.:$297.53
- Tax amount:$2,279 (2025)
Features and amenities
- Amenities:Electric Water Heater
 Based on information from Willamette Valley Multiple Listing Service, which neither guarantees nor is in any way responsible for its accuracy. All data is provided AS IS and with all faults. Data maintained by Willamette Valley Multiple Listing Service may not reflect all real estate activity in the market. OR_WVMLS Member Broker: Debra Nolen
New listings near 411 NE 3rd St
- New
 $350,000Active3 beds 2 baths1,052 sq. ft.
320 SW Ivy St, Willamina, OR 97396
MLS# 532839924Listed by: EXP REALTY, LLC - New
 $349,900Active3 beds 2 baths1,159 sq. ft.
718 Washington St, Willamina, OR 97396
MLS# 845593Listed by: HOMESMART REALTY GROUP - New
 $225,000Active3 beds 2 baths1,159 sq. ft.
718 SE Washington St, Willamina, OR 97396
MLS# 124936087Listed by: HOMESMART REALTY GROUP 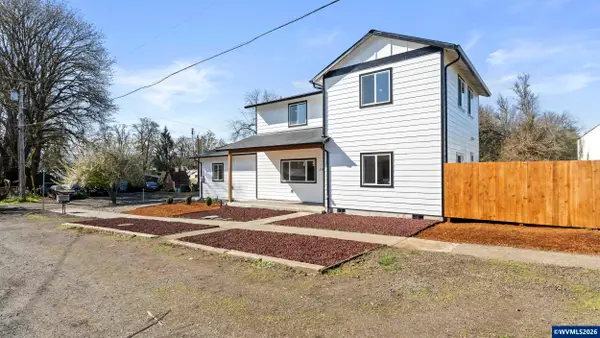 $429,000Active3 beds 2 baths1,686 sq. ft.
141 NE D St, Willamina, OR 97396
MLS# 845344Listed by: WINDERMERE HERITAGE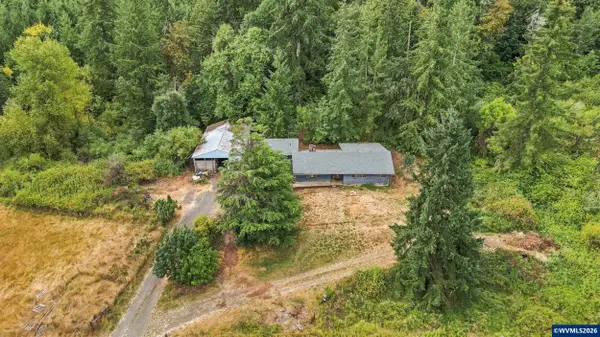 $550,000Pending5 beds 3 baths2,855 sq. ft.
40251 Allen Rd, Willamina, OR 97396
MLS# 845099Listed by: LORADITCH RANCH AND HOME REAL ESTATE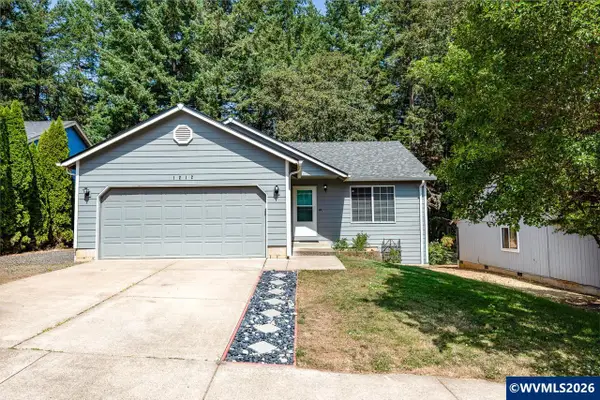 $345,000Pending3 beds 2 baths1,096 sq. ft.
1212 Pioneer Dr, Willamina, OR 97396
MLS# 841566Listed by: PREMIERE PROPERTY GROUP, LLC ALBANY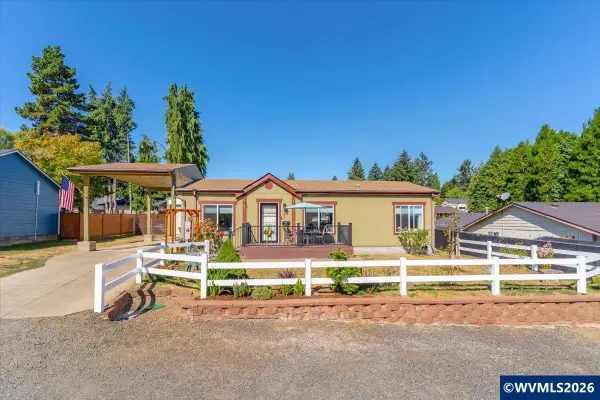 $435,000Active3 beds 3 baths1,188 sq. ft.
567 Cedar St SW, Willamina, OR 97396
MLS# 844531Listed by: REALTY ONE GROUP WILLAMETTE VALLEY $925,000Active2 beds 2 baths2,852 sq. ft.
12251 SW East Creek Rd, Willamina, OR 97396
MLS# 339313466Listed by: HOFENBREDL REALTY LLC $425,000Active2 beds 1 baths922 sq. ft.
25905 Salmon River Hwy, Willamina, OR 97396
MLS# 159542246Listed by: EXP REALTY, LLC


Protect your home and budget from life's surprises with an Assurant Home Warranty, backed by a partner that supports you through every step of homeownership. Explore Plans.
© 2026 Better Homes and Gardens Real Estate LLC. An Anywhere Real Estate company. All rights reserved. Better Homes and Gardens® Real Estate is a registered trademark owned by Meredith Operations Corporation, licensed to Better Homes and Gardens Real Estate LLC and used with permission. Better Homes and Gardens Real Estate LLC fully supports the principles of the Fair Housing Act and the Equal Opportunity Act. Listing information is deemed reliable but is not guaranteed accurate.
Each office is independently owned and operated.
Any services or products provided by third parties are not provided by, affiliated with or related to Better Homes and Gardens Real Estate LLC, or its affiliated companies.