
732 Glenlyn Drive, Williams, OR 97544
Local realty services provided by:Better Homes and Gardens Real Estate Equinox
732 Glenlyn Drive,Williams, OR 97544
$569,000
- 4 Beds
- 3 Baths
- 3,676 sq. ft.
- Single family
- Active
Listed by: ryan redding, steven w parmelee
Office: windermere van vleet & assoc.
MLS#:220229397
Source:OR_SOMLS
Price summary
- Price:$569,000
- Price per sq. ft.:$154.79
About this home
One-of-a-kind country retreat on 5 beautifully wooded acres, offering privacy, natural beauty, and room to create the lifestyle you've been looking for. This spacious 4-bedroom, 3-bath home is surrounded by trees and nature, with abundant windows bringing in wonderful natural light. A uniquely designed rooftop sitting room captures magnificent views and provides the perfect place to unwind, watch the seasons change, or enjoy quiet evenings above the treetops. The acreage offers great potential for gardening, outdoor projects, retreats, recreation, and simply getting away from it all. A natural fit for the woodsman, outdoor enthusiast, gardener, or anyone seeking a country setting without being far from town. Come explore the possibilities and experience the peace, privacy, and potential this special property offers.
Contact an agent
Home facts
- Year built:1977
- Subdivision & Development:N/A
- Listing ID #:220229397
- Added:8 day(s) ago
- Updated:October 10, 2026 at 02:54 PM
Rooms and interior
- Bedrooms:4
- Total bathrooms:3
- Full bathrooms:3
- Flooring:Hardwood, Tile
- Kitchen Description:Cooktop, Oven, Range, Range Hood, Refrigerator
- Living area:3,676 sq. ft.
Heating and cooling
- Cooling:Heat Pump
- Heating:Electric, Forced Air, Heat Pump, Wood
Structure and exterior
- Roof:Composition
- Year built:1977
- Building area:3,676 sq. ft.
- Lot area:5 Acres
- Lot Features:Garden, Landscaped, Native Plants, Wooded
- Architectural Style:Northwest
- Construction Materials:Frame
- Foundation Description:Slab
- Levels:3+ Story
Schools
- High school:Check with District
- Middle school:Check with District
- Elementary school:Check with District
Utilities
- Water:Well
- Sewer:Septic Tank
Finances and disclosures
- Price:$569,000
- Price per sq. ft.:$154.79
- Tax amount:$4,322 (2025)
Features and amenities
- Appliances:Cooktop, Oven, Range, Range Hood, Refrigerator, Washer
Parking
- Parking description:Driveway, Gravel
New listings near 732 Glenlyn Drive
- New
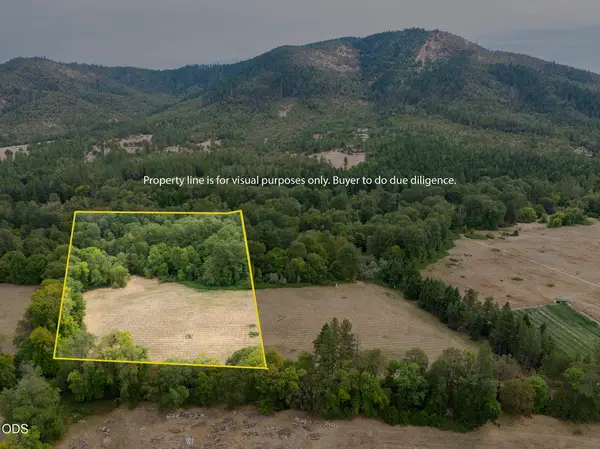 $169,950Active5.07 Acres
0 Sunshine Road #1306, Williams, OR 97544
MLS# 220229594Listed by: KENDON LEET REAL ESTATE INC - New
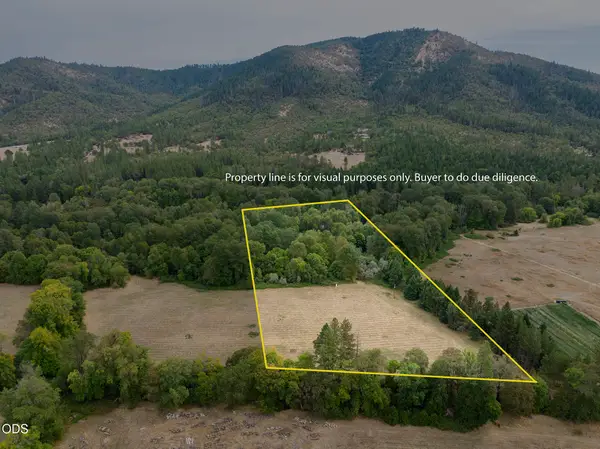 $169,950Active5.07 Acres
0 Sunshine Road #1301, Williams, OR 97544
MLS# 220229591Listed by: KENDON LEET REAL ESTATE INC 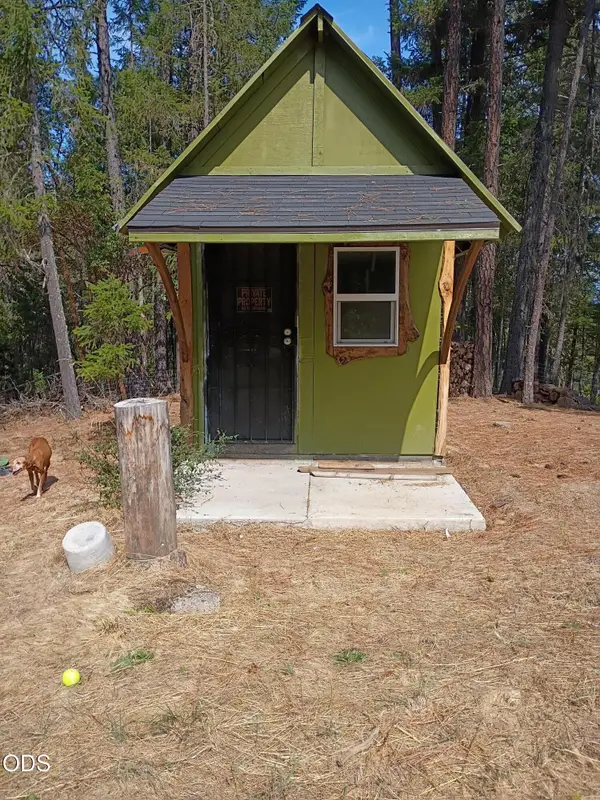 $255,000Active5 Acres
1700 Tetherow Road, Williams, OR 97544
MLS# 220228960Listed by: PINE-ROK REALTY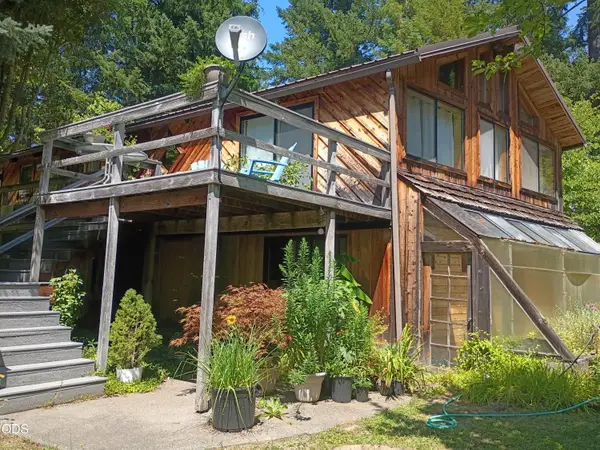 $615,000Pending3 beds 2 baths1,546 sq. ft.
1407 Caves Camp Road, Williams, OR 97544
MLS# 220228431Listed by: PINE-ROK REALTY $115,000Pending5.23 Acres
0 Kincaid Road #Lot 603, Williams, OR 97544
MLS# 220228419Listed by: PINE-ROK REALTY $665,000Active2 beds 1 baths912 sq. ft.
1206 Upper Powell Creek Road, Williams, OR 97544
MLS# 220227989Listed by: KENDON LEET REAL ESTATE INC $215,000Pending5.2 Acres
2499 Cedar Flat Road, Williams, OR 97544
MLS# 220227130Listed by: PINE-ROK REALTY $269,000Active2 beds 1 baths862 sq. ft.
515 Powell Creek Road, Williams, OR 97544
MLS# 220226837Listed by: JOHN L. SCOTT MEDFORD $320,000Active2 beds 2 baths1,583 sq. ft.
1820 Powell Creek Road, Williams, OR 97544
MLS# 220226534Listed by: RAMSAY REALTY


Protect your home and budget from life's surprises with an Assurant Home Warranty, backed by a partner that supports you through every step of homeownership. Explore Plans.
© 2026 Better Homes and Gardens Real Estate LLC. An Anywhere Real Estate company. All rights reserved. Better Homes and Gardens® Real Estate is a registered trademark owned by Meredith Operations Corporation, licensed to Better Homes and Gardens Real Estate LLC and used with permission. Better Homes and Gardens Real Estate LLC fully supports the principles of the Fair Housing Act and the Equal Opportunity Act. Listing information is deemed reliable but is not guaranteed accurate.
Each office is independently owned and operated.
Any services or products provided by third parties are not provided by, affiliated with or related to Better Homes and Gardens Real Estate LLC, or its affiliated companies.