
11022 SW Stockholm Dr, Wilsonville, OR 97070
Local realty services provided by:Better Homes and Gardens Real Estate Realty Partners
11022 SW Stockholm Dr,Wilsonville, OR 97070
$585,000
- 4 Beds
- 3 Baths
- 1,815 sq. ft.
- Single family
- Active
Upcoming open houses
- Sun, Nov 1511:00 am - 01:00 pm
Listed by: heather robbins
Office: robbins realty group503-451-3011
MLS#:746310478
Source:PORTLAND
Price summary
- Price:$585,000
- Price per sq. ft.:$322.31
- Monthly HOA dues:$138
About this home
Priced to sell!!! Four bedrooms, newer construction, and the charm of Villebois! Built in 2018, this detached Wilsonville home offers 1,815 square feet of thoughtfully designed living space, an attached two-car garage, and low-maintenance outdoor living. The open main level features engineered hardwood floors, high ceilings, a welcoming gas fireplace, and a spacious kitchen with granite countertops, stainless steel appliances, gas cooking, and a generous island. Upstairs, all four bedrooms provide flexible space for guests, a home office, or hobbies, including a primary suite with a walk-in closet and private bath. Enjoy central air conditioning, a fenced patio, and access to Villebois community amenities, including parks, walking trails, a pool, clubhouse, and fitness facilities. With a $138 monthly HOA and convenient access to Wilsonville shopping, dining, and I-5, this home combines everyday comfort with a connected neighborhood lifestyle.
Contact an agent
Home facts
- Year built:2018
- Listing ID #:746310478
- Added:120 day(s) ago
- Updated:November 11, 2026 at 02:02 PM
Rooms and interior
- Bedrooms:4
- Total bathrooms:3
- Full bathrooms:2
- Half bathrooms:1
- Kitchen Description:Dishwasher, Disposal, Free Standing Refrigerator, Gas Appliances, Granite, Island, Microwave, Plumbed For Icemaker, Stainless Steel Appliance
- Basement Description:Crawl Space
- Living area:1,815 sq. ft.
Heating and cooling
- Cooling:Central Air
- Heating:Forced Air
Structure and exterior
- Roof:Composition
- Year built:2018
- Building area:1,815 sq. ft.
- Lot area:0.05 Acres
- Lot Features:Level
- Architectural Style:2 Story, Tudor
- Exterior Features:Fenced, Patio, Porch, Sprinkler
- Foundation Description:Concrete Perimeter
- Levels:2 Stories
Schools
- High school:Wilsonville
- Middle school:Wood
- Elementary school:Lowrie
Utilities
- Water:Public Water
- Sewer:Public Sewer
Finances and disclosures
- Price:$585,000
- Price per sq. ft.:$322.31
- Tax amount:$6,198 (2025)
Features and amenities
- Amenities:Ceiling Fan, Double Pane Window(s), Garage Door Opener, Hardwood Floors, High Ceilings, Laundry, Tile Floor, Vinyl Frame Windows, Wall To Wall Carpet
- Pool features:Pool
Parking
- Total parking spaces:2
- Parking description:On street
- Garage spaces:2
 All information provided is deemed reliable but is not guaranteed and should be independently verified. The content relating to real estate for sale on this web site comes in part from the IDX program of the RMLS of Portland Oregon. Real estate listings held by brokerage firms other than Better Homes and Gardens Real Estate Realty Partners are marked with the RMLS logo and detailed information about these properties includes the names of the listing brokers. Copyright 2026 RMLS, Portland, Oregon. Last updated: November 11, 2026
New listings near 11022 SW Stockholm Dr
- New
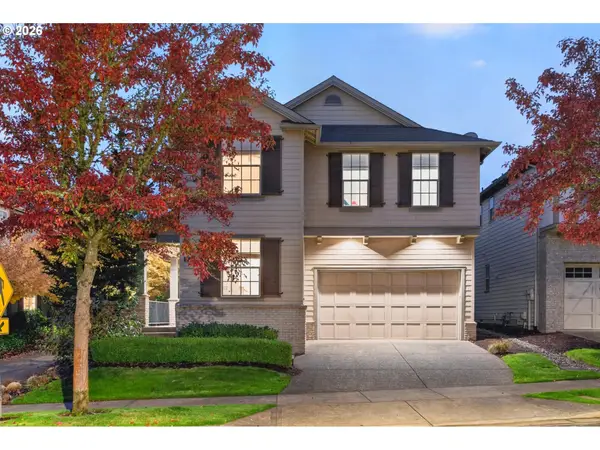 $690,000Active4 beds 3 baths2,503 sq. ft.
10724 SW London Ln, Wilsonville, OR 97070
MLS# 697879540Listed by: KELLER WILLIAMS REALTY PORTLAND PREMIERE - New
 $1,650,000Active5 beds 5 baths6,140 sq. ft.
31283 SW Willamette Way W, Wilsonville, OR 97070
MLS# 340981979Listed by: CASCADE HASSON SOTHEBY'S INTERNATIONAL REALTY - New
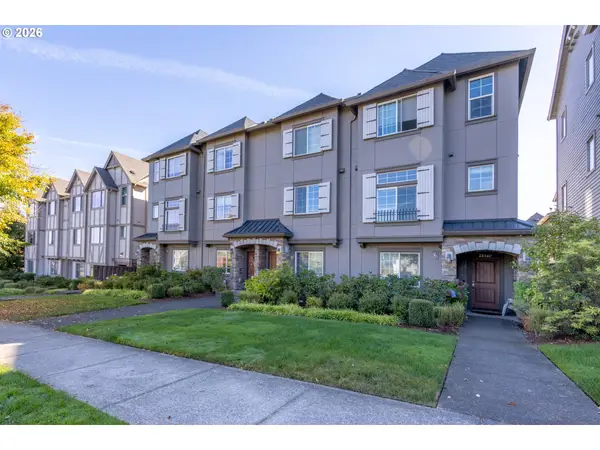 $405,000Active2 beds 3 baths1,356 sq. ft.
28548 SW Villebois Dr N, Wilsonville, OR 97070
MLS# 101454434Listed by: HOMECOIN.COM - Open Sat, 12 to 3pmNew
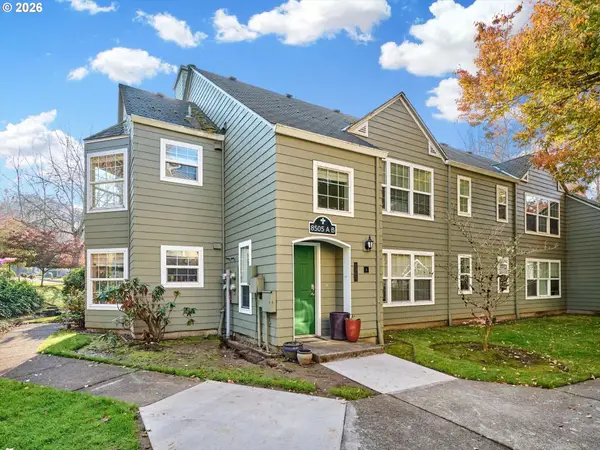 $315,000Active2 beds 2 baths1,195 sq. ft.
8505 SW Curry Dr #A, Wilsonville, OR 97070
MLS# 534180554Listed by: FIREFLY REAL ESTATE - New
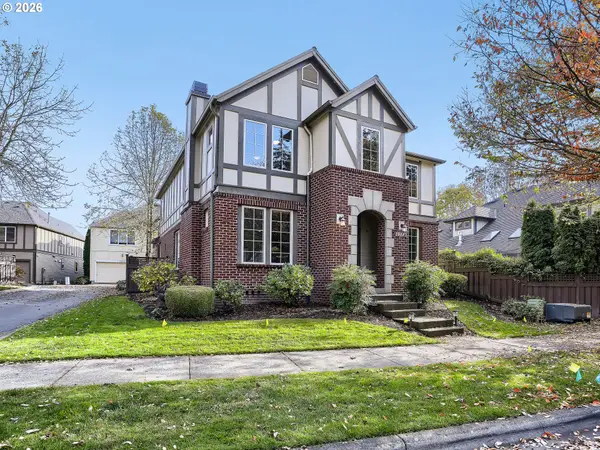 $619,900Active4 beds 4 baths2,413 sq. ft.
29582 SW Villebois Dr, Wilsonville, OR 97070
MLS# 387540216Listed by: PREMIERE PROPERTY GROUP, LLC - New
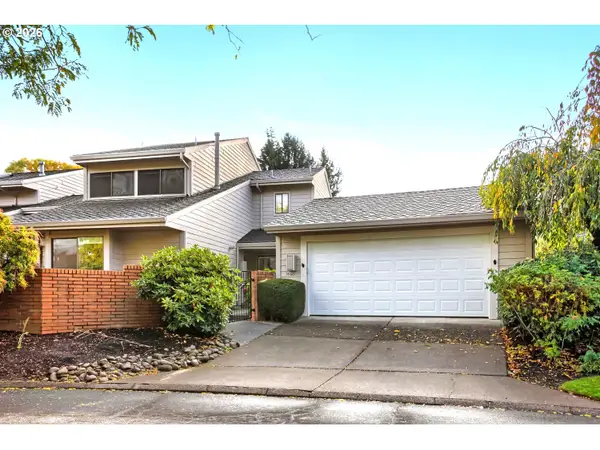 $549,000Active3 beds 2 baths1,950 sq. ft.
7560 SW Downs Post Rd, Wilsonville, OR 97070
MLS# 343413013Listed by: EXP REALTY, LLC - New
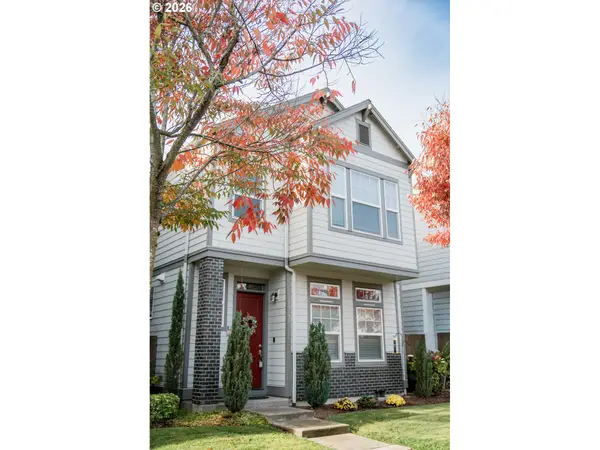 $576,813Active3 beds 3 baths1,802 sq. ft.
11574 SW Barber St, Wilsonville, OR 97070
MLS# 174981306Listed by: KELLER WILLIAMS SUNSET CORRIDOR - New
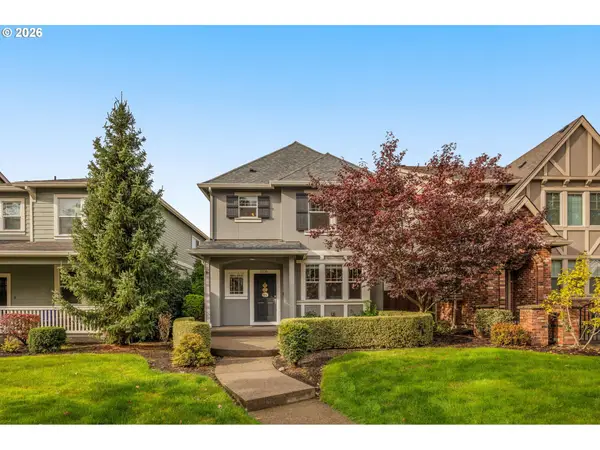 $525,000Active3 beds 3 baths1,495 sq. ft.
12150 SW Palermo St, Wilsonville, OR 97070
MLS# 191862389Listed by: KELLER WILLIAMS SUNSET CORRIDOR - New
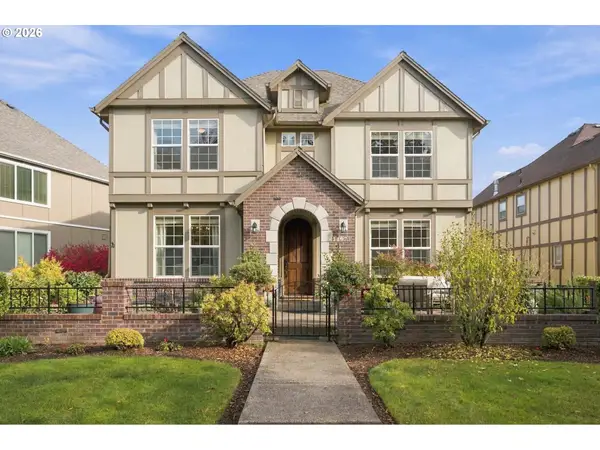 $729,900Active4 beds 3 baths2,890 sq. ft.
11973 SW Lausanne St, Wilsonville, OR 97070
MLS# 499078230Listed by: KNIGHT REALTY GROUP LLC - New
 $250,000Active2 beds 2 baths930 sq. ft.
29520 SW Volley St #59, Wilsonville, OR 97070
MLS# 157267014Listed by: MORE REALTY


Protect your home and budget from life's surprises with an Assurant Home Warranty, backed by a partner that supports you through every step of homeownership. Explore Plans.
© 2026 Better Homes and Gardens Real Estate LLC. An Anywhere Real Estate company. All rights reserved. Better Homes and Gardens® Real Estate is a registered trademark owned by Meredith Operations Corporation, licensed to Better Homes and Gardens Real Estate LLC and used with permission. Better Homes and Gardens Real Estate LLC fully supports the principles of the Fair Housing Act and the Equal Opportunity Act. Listing information is deemed reliable but is not guaranteed accurate.
Each office is independently owned and operated.
Any services or products provided by third parties are not provided by, affiliated with or related to Better Homes and Gardens Real Estate LLC, or its affiliated companies.