
11102 SW Berlin Ave, Wilsonville, OR 97070
Local realty services provided by:Better Homes and Gardens Real Estate Equinox
11102 SW Berlin Ave,Wilsonville, OR 97070
$470,000
- 3 Beds
- 4 Baths
- 1,656 sq. ft.
- Single family
- Active
Listed by: lisa willett
Office: cascade hasson sotheby's international realty503-694-6700
MLS#:542830518
Source:PORTLAND
Price summary
- Price:$470,000
- Price per sq. ft.:$283.82
- Monthly HOA dues:$302
About this home
Welcome home. Privately situated in the coveted Villebois neighborhood. This townhome offers such versatility. The lower level has a bedroom and full bath, perfect guest quarters, ADU, multi-genrational living or create your perfect space. The main floor is the heart of the home with open concept living, a large kitchen island, a spacious great room with fireplace and balcony access along with a cheery dining space. The upstairs has 2 suites, conveniently located laundry closet and a flexibleuse loft. Recently refreshed with paint and carpet, this one is ready to go. An end unit, on a corner lot, looking at greenspace with pool and gym, access make it even better. Oversized one car rear entry garage and full driveway. On top of that, you get to live in this vibrant community filled with abundant parks,courts, dog park, walking trails, community center and social activities including concerts and seasonal farmers market. Creative finance options available.
Contact an agent
Home facts
- Year built:2017
- Subdivision & Development:VILLEBOIS
- Listing ID #:542830518
- Added:2 day(s) ago
- Updated:September 22, 2026 at 11:31 AM
Rooms and interior
- Bedrooms:3
- Total bathrooms:4
- Full bathrooms:3
- Half bathrooms:1
- Kitchen Description:Dishwasher, Disposal, Free Standing Gas Range, Free Standing Refrigerator, Granite, Microwave, Plumbed For Icemaker, Stainless Steel Appliance
- Basement Description:Crawl Space
- Living area:1,656 sq. ft.
Heating and cooling
- Cooling:Central Air
- Heating:Forced Air
Structure and exterior
- Roof:Composition
- Year built:2017
- Building area:1,656 sq. ft.
- Lot Features:Gentle Sloping, Green Belt
- Architectural Style:Townhouse
- Exterior Features:Deck, Sprinkler
- Foundation Description:Concrete Perimeter
- Levels:3 Stories
Schools
- High school:Wilsonville
- Middle school:Wood
- Elementary school:Lowrie
Utilities
- Water:Public Water
- Sewer:Public Sewer
Finances and disclosures
- Price:$470,000
- Price per sq. ft.:$283.82
- Tax amount:$5,196 (2025)
Features and amenities
- Amenities:Double Pane Window(s), High Ceilings, High Speed Internet, Laundry, Sprinkler, Vinyl Frame Windows, Wall To Wall Carpet
- Pool features:Pool
Parking
- Total parking spaces:1
- Parking description:Driveway, On street
- Garage spaces:1
 All information provided is deemed reliable but is not guaranteed and should be independently verified. The content relating to real estate for sale on this web site comes in part from the IDX program of the RMLS of Portland Oregon. Real estate listings held by brokerage firms other than Better Homes and Gardens Real Estate Equinox are marked with the RMLS logo and detailed information about these properties includes the names of the listing brokers. Copyright 2026 RMLS, Portland, Oregon. Last updated: September 22, 2026
New listings near 11102 SW Berlin Ave
- New
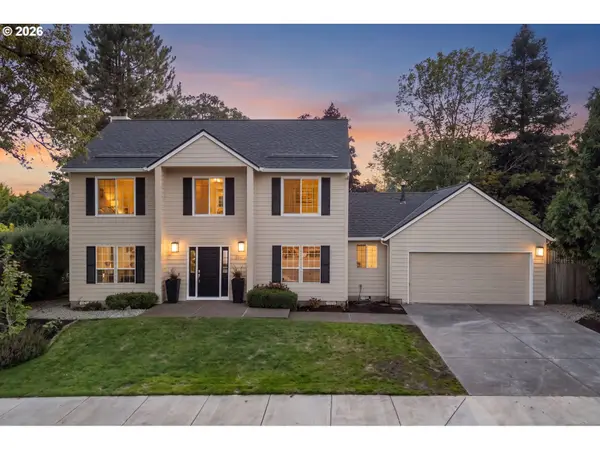 $649,000Active4 beds 3 baths2,075 sq. ft.
29836 SW Camelot St, Wilsonville, OR 97070
MLS# 588610997Listed by: PREMIERE PROPERTY GROUP, LLC - New
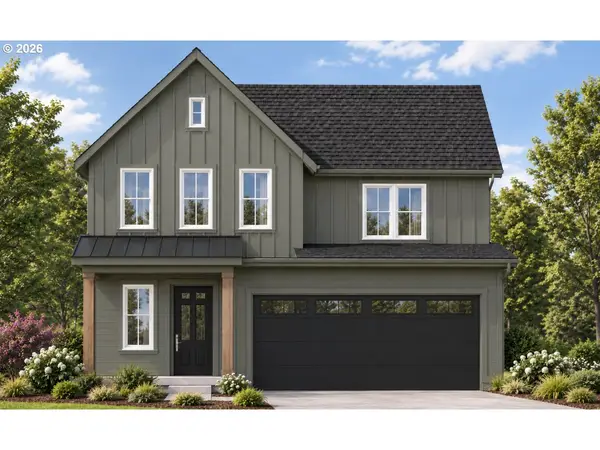 $788,900Active5 beds 3 baths2,817 sq. ft.
27535 SW Painter Dr, Wilsonville, OR 97070
MLS# 274562751Listed by: STONE BRIDGE REALTY, INC - New
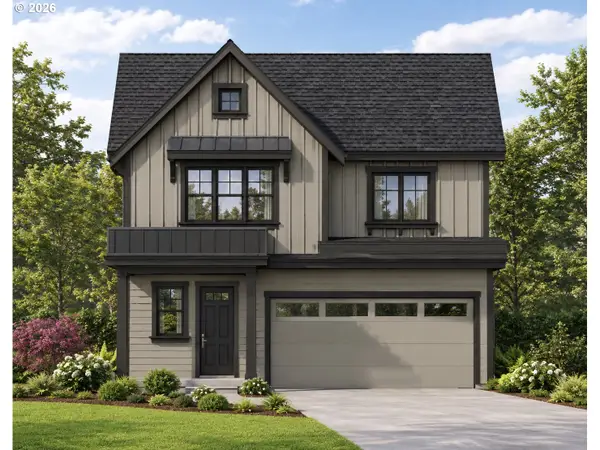 $798,900Active5 beds 3 baths2,926 sq. ft.
27449 SE Painter Dr, Wilsonville, OR 97070
MLS# 617495060Listed by: STONE BRIDGE REALTY, INC - New
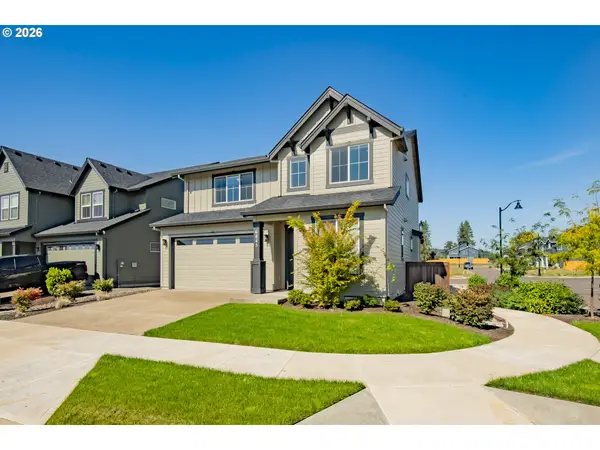 $700,000Active4 beds 3 baths2,575 sq. ft.
6845 SW Maple St, Wilsonville, OR 97070
MLS# 132524839Listed by: RE/MAX EQUITY GROUP 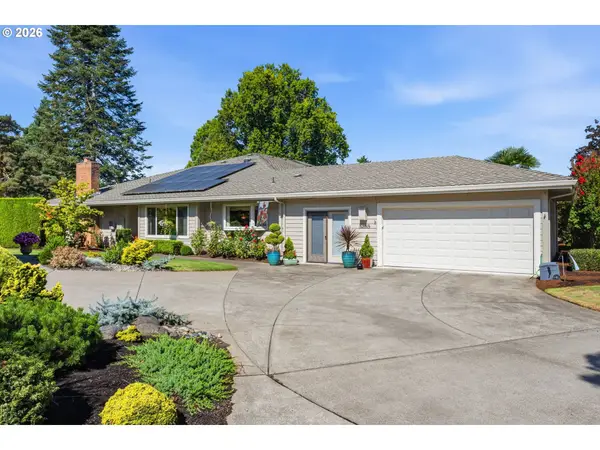 $960,000Active2 beds 3 baths2,518 sq. ft.
32165 SW East Lake Pt, Wilsonville, OR 97070
MLS# 427538863Listed by: WINDERMERE HERITAGE- New
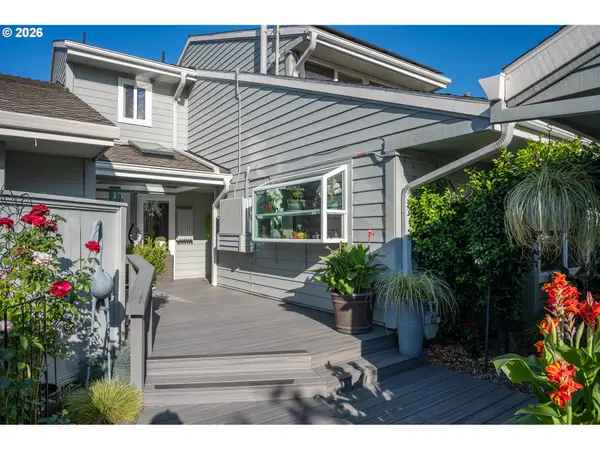 $749,000Active3 beds 2 baths1,966 sq. ft.
32455 SW Lake Point Ct, Wilsonville, OR 97070
MLS# 218887902Listed by: CASCADE HASSON SOTHEBY'S INTERNATIONAL REALTY 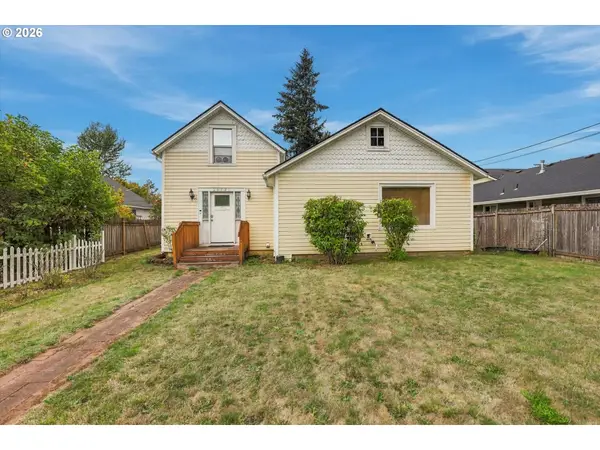 $415,000Active3 beds 1 baths1,548 sq. ft.
30725 SW Magnolia Ave, Wilsonville, OR 97070
MLS# 380370326Listed by: HARCOURTS REAL ESTATE NETWORK GROUP- New
 $879,000Active3 beds 3 baths2,702 sq. ft.
31305 SW Country View Ln, Wilsonville, OR 97070
MLS# 504978607Listed by: CASCADE HASSON SOTHEBY'S INTERNATIONAL REALTY - New
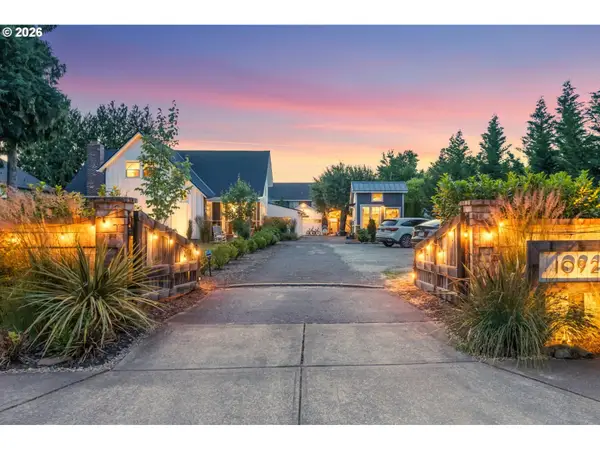 $1,125,000Active3 beds 2 baths2,678 sq. ft.
10925 SW Wilsonville Rd, Wilsonville, OR 97070
MLS# 329112649Listed by: CASCADE HASSON SOTHEBY'S INTERNATIONAL REALTY


Protect your home and budget from life's surprises with an Assurant Home Warranty, backed by a partner that supports you through every step of homeownership. Explore Plans.
© 2026 Better Homes and Gardens Real Estate LLC. An Anywhere Real Estate company. All rights reserved. Better Homes and Gardens® Real Estate is a registered trademark owned by Meredith Operations Corporation, licensed to Better Homes and Gardens Real Estate LLC and used with permission. Better Homes and Gardens Real Estate LLC fully supports the principles of the Fair Housing Act and the Equal Opportunity Act. Listing information is deemed reliable but is not guaranteed accurate.
Each office is independently owned and operated.
Any services or products provided by third parties are not provided by, affiliated with or related to Better Homes and Gardens Real Estate LLC, or its affiliated companies.