
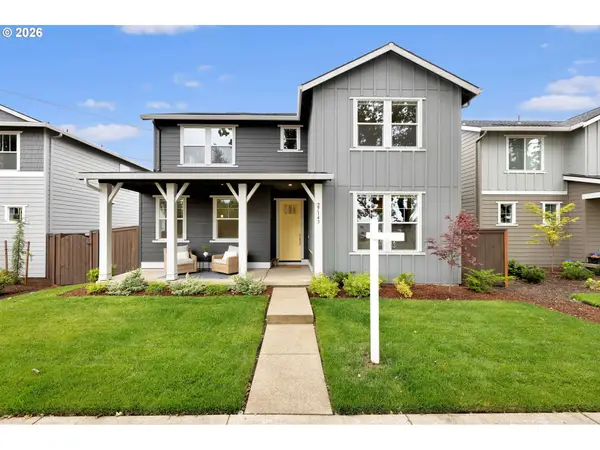
27437 SW Painter Dr, Wilsonville, OR 97070
Local realty services provided by:Better Homes and Gardens Real Estate Realty Partners
27437 SW Painter Dr,Wilsonville, OR 97070
$819,900
- 4 Beds
- 3 Baths
- 2,893 sq. ft.
- Single family
- Active
Listed by: travis wolpin, michael kasik
Office: stone bridge realty, inc503-387-7555
MLS#:467775656
Source:PORTLAND
Price summary
- Price:$819,900
- Price per sq. ft.:$283.41
- Monthly HOA dues:$88
About this home
See sales rep for current promo. Discover a beautifully designed three-level home offering the perfect combination of open living spaces, private retreats, and versatile functionality. The main level welcomes you with an inviting open-concept great room, dining area, and modern kitchen, creating an ideal setting for both everyday living and entertaining. A spacious pantry, powder room, covered patio, and attached two-car garage add convenience to the main floor. Upstairs, the private primary suite provides a peaceful escape with a generous walk-in closet and luxurious bath, while three additional bedrooms, a full bath, and conveniently located laundry room offer plenty of space. The third level features a versatile bonus room that can easily be tailored to your lifestyle as a media room, home office, playroom, or additional living space. Thoughtful details, abundant storage, and flexible spaces throughout make this home both stylish and exceptionally functional.
Contact an agent
Home facts
- Year built:2026
- Listing ID #:467775656
- Added:8 day(s) ago
- Updated:September 05, 2026 at 11:33 AM
Rooms and interior
- Bedrooms:4
- Total bathrooms:3
- Full bathrooms:2
- Half bathrooms:1
- Bathrooms Description:Soaking Tub
- Kitchen Description:Built In Oven, Cooktop, Dishwasher, Disposal, Gas Appliances, Island, Microwave, Pantry, Plumbed For Icemaker, Quartz, Range Hood, Stainless Steel Appliance, Tile
- Basement Description:Crawl Space
- Living area:2,893 sq. ft.
Heating and cooling
- Cooling:Air Conditioning Ready
- Heating:Forced Air 90+
Structure and exterior
- Roof:Composition
- Year built:2026
- Building area:2,893 sq. ft.
- Lot Features:Level
- Architectural Style:Farmhouse, Tri Level
- Exterior Features:Covered Patio, Fenced, Gas Hookup, Patio, Porch, Sprinkler, Yard
- Foundation Description:Concrete Perimeter, Pillar Post Pier
- Levels:3 Stories
Schools
- High school:Wilsonville
- Middle school:Meridian Creek
- Elementary school:Stafford
Utilities
- Water:Public Water
- Sewer:Public Sewer
Finances and disclosures
- Price:$819,900
- Price per sq. ft.:$283.41
Features and amenities
- Amenities:Double Pane Window(s), Garage Door Opener, Laundry, Tile Floor, Vinyl Floors, Vinyl Frame Windows, Wall To Wall Carpet
Parking
- Total parking spaces:2
- Parking description:Driveway, On street
- Garage spaces:2
 All information provided is deemed reliable but is not guaranteed and should be independently verified. The content relating to real estate for sale on this web site comes in part from the IDX program of the RMLS of Portland Oregon. Real estate listings held by brokerage firms other than Better Homes and Gardens Real Estate Realty Partners are marked with the RMLS logo and detailed information about these properties includes the names of the listing brokers. Copyright 2026 RMLS, Portland, Oregon. Last updated: September 5, 2026
New listings near 27437 SW Painter Dr
- New
 $2,395,000Active2 beds 5 baths3,420 sq. ft.
5565 SW Kruse Rd, Wilsonville, OR 97070
MLS# 744639822Listed by: CASCADE HASSON SOTHEBY'S INTERNATIONAL REALTY - Open Sat, 12 to 3pmNew
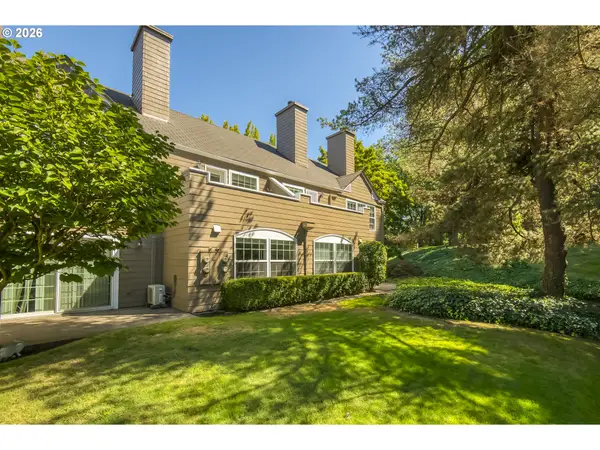 $345,000Active2 beds 1 baths1,002 sq. ft.
8540 SW Curry Dr #C, Wilsonville, OR 97070
MLS# 441516217Listed by: HARDY PROPERTIES - New
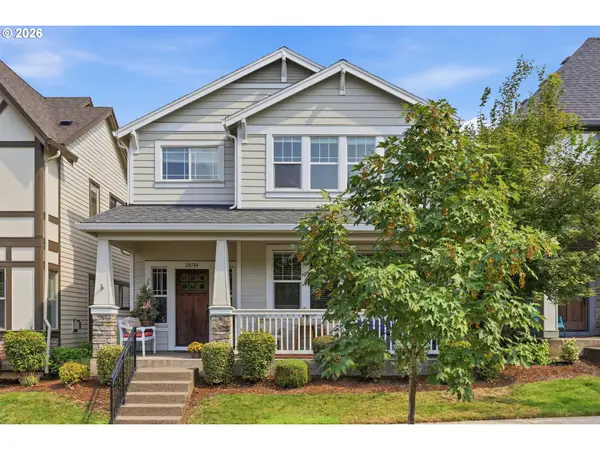 $580,000Active4 beds 3 baths2,018 sq. ft.
28784 SW Geneva Loop, Wilsonville, OR 97070
MLS# 439185690Listed by: EXP REALTY, LLC - New
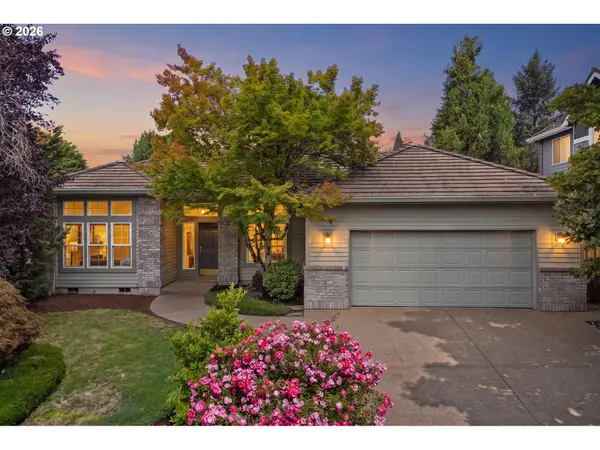 $650,000Active3 beds 2 baths2,157 sq. ft.
6783 SW Landover Dr, Wilsonville, OR 97070
MLS# 568659242Listed by: EXP REALTY, LLC - Open Sun, 1 to 3pmNew
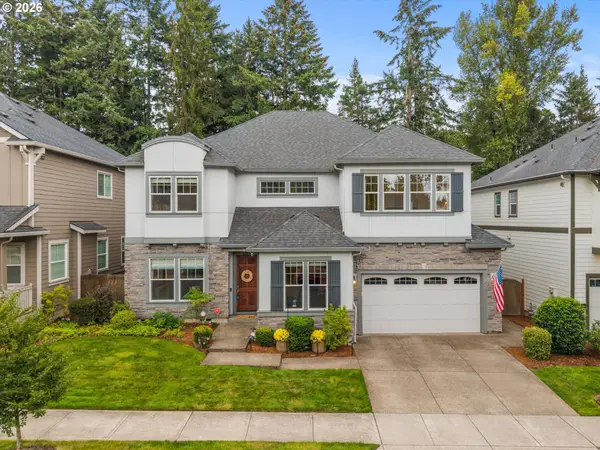 $975,000Active4 beds 3 baths3,745 sq. ft.
12278 SW Alta Ct, Wilsonville, OR 97070
MLS# 400416674Listed by: REAL BROKER - New
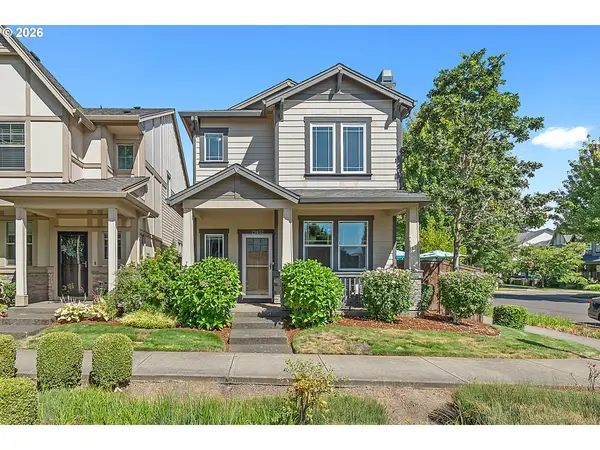 $525,000Active3 beds 3 baths1,580 sq. ft.
29032 SW Costa Cir, Wilsonville, OR 97070
MLS# 395064839Listed by: EXP REALTY, LLC - New
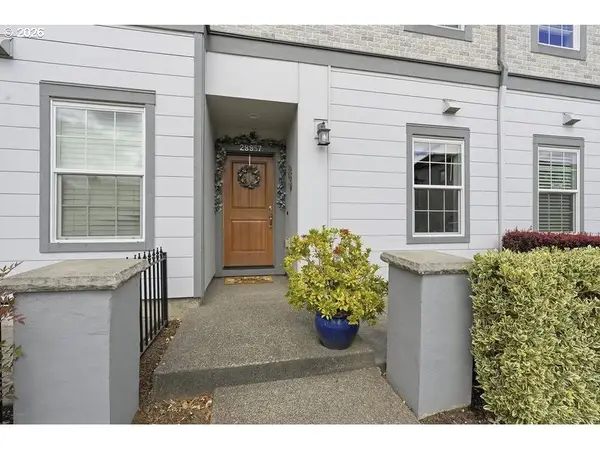 $364,900Active2 beds 3 baths1,373 sq. ft.
28857 SW Villebois Dr, Wilsonville, OR 97070
MLS# 643630973Listed by: REALTYNET, LLC - Open Sun, 11am to 1pmNew
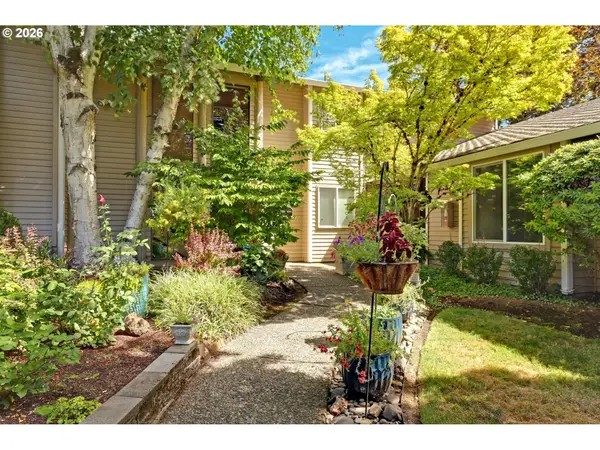 $375,000Active2 beds 1 baths1,176 sq. ft.
8255 SW Mariners Dr, Wilsonville, OR 97070
MLS# 364112983Listed by: TOYOSHIMA REALTY - Open Sat, 11am to 12pmNew
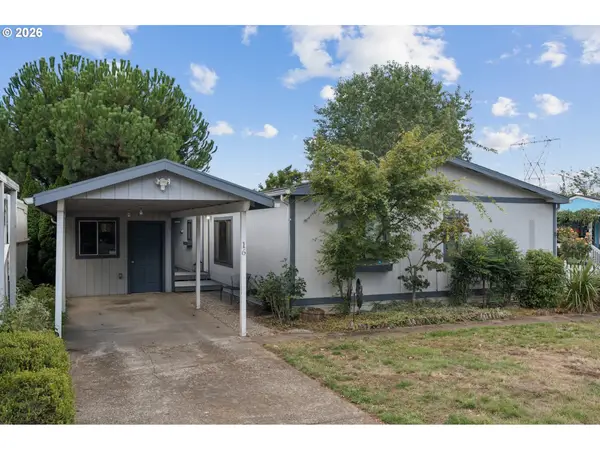 $154,000Active3 beds 2 baths1,456 sq. ft.
10660 SW Wilsonville Rd #16, Wilsonville, OR 97070
MLS# 555323959Listed by: REAL BROKER - Open Sat, 11am to 2pmNew
 $740,000Active4 beds 3 baths2,748 sq. ft.
27143 SW Trillium Ln, Wilsonville, OR 97070
MLS# 398281721Listed by: WINDERMERE HERITAGE


Protect your home and budget from life's surprises with an Assurant Home Warranty, backed by a partner that supports you through every step of homeownership. Explore Plans.
© 2026 Better Homes and Gardens Real Estate LLC. An Anywhere Real Estate company. All rights reserved. Better Homes and Gardens® Real Estate is a registered trademark owned by Meredith Operations Corporation, licensed to Better Homes and Gardens Real Estate LLC and used with permission. Better Homes and Gardens Real Estate LLC fully supports the principles of the Fair Housing Act and the Equal Opportunity Act. Listing information is deemed reliable but is not guaranteed accurate.
Each office is independently owned and operated.
Any services or products provided by third parties are not provided by, affiliated with or related to Better Homes and Gardens Real Estate LLC, or its affiliated companies.