
31305 SW Country View Ln, Wilsonville, OR 97070
Local realty services provided by:Better Homes and Gardens Real Estate Realty Partners
31305 SW Country View Ln,Wilsonville, OR 97070
$879,000
- 3 Beds
- 3 Baths
- 2,702 sq. ft.
- Single family
- Active
Listed by: lisa willett
Office: cascade hasson sotheby's international realty503-694-6700
MLS#:504978607
Source:PORTLAND
Price summary
- Price:$879,000
- Price per sq. ft.:$325.31
- Monthly HOA dues:$190
About this home
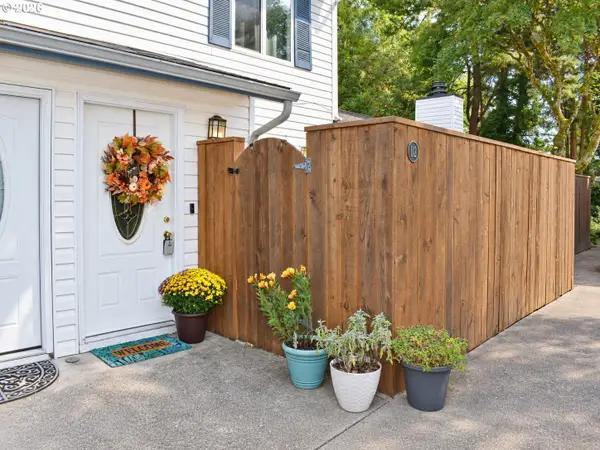
Incredibly well maintained and thoughtfully updated, this beautiful home offers an exceptional combination of comfort, style, and functionality. Cherry hardwood floors greet you atthe entry and open to the formal living room and dining room. The dining room transitions seamlessly into the updated kitchen with quartz counters, new cabinets with pullouts and stainless steelappliances. The vaulted family room provides an inviting gathering space, complete with a cozy gas fireplace perfect for the cooler days ahead. The spacious primary suite is on the main level and is fully renovated with a walk-in tiled shower, a big soak tub, walk-in closet with organizers and cabinetry and double sinks. Upstairs, you'll find two additional bedrooms, both with expanded closets and built-in organizers, along with a fully updated full bathroom. A large bonus room offers incredible flexibility and could easily serve as a fourth bedroom, home office, fitness room, craft space, or multi-generational living area. It also has an abundance of storage. Beyond its beautiful finishes, this home has been exceptionally cared for, with numerous system updates including newer carpet, hardwoods, updated lighting, newer windows, roof, and tankless water heater.There is an attached 2 car garage with storage and seal coated floor, a fully fenced yard with raised beds and irrigation. This move-in-ready home combines timeless appeal with modern updates, making it a truly move-in ready home with much to offer new owners....
Contact an agent
Home facts
- Year built:1989
- Subdivision & Development:CHARBONNEAU
- Listing ID #:504978607
- Added:1 day(s) ago
- Updated:September 19, 2026 at 11:32 AM
Rooms and interior
- Bedrooms:3
- Total bathrooms:3
- Full bathrooms:2
- Half bathrooms:1
- Kitchen Description:Dishwasher, Disposal, Free Standing Range, Free Standing Refrigerator, Gas Appliances, Pantry, Quartz, Stainless Steel Appliance
- Basement Description:Crawl Space
- Living area:2,702 sq. ft.
Heating and cooling
- Cooling:Central Air
- Heating:Forced Air
Structure and exterior
- Roof:Composition
- Year built:1989
- Building area:2,702 sq. ft.
- Lot Features:Corner Lot, Level, Private
- Architectural Style:2 Story, Traditional
- Exterior Features:Fenced, Patio, Raised Beds, Sprinkler, Yard
- Foundation Description:Concrete Perimeter
- Levels:2 Stories
Schools
- High school:Canby
- Middle school:Baker Prairie
- Elementary school:Eccles
Utilities
- Water:Public Water
- Sewer:Public Sewer
Finances and disclosures
- Price:$879,000
- Price per sq. ft.:$325.31
- Tax amount:$9,069 (2025)
Features and amenities
- Laundry features:Washer/Dryer
- Amenities:Double Pane Window(s), Garage Door Opener, Hardwood Floors, High Ceilings, High Speed Internet, Laundry, Vaulted Ceiling, Vinyl Frame Windows, Wall To Wall Carpet
- Pool features:Pool
Parking
- Total parking spaces:2
- Parking description:Driveway, On street
- Garage spaces:2
 All information provided is deemed reliable but is not guaranteed and should be independently verified. The content relating to real estate for sale on this web site comes in part from the IDX program of the RMLS of Portland Oregon. Real estate listings held by brokerage firms other than Better Homes and Gardens Real Estate Realty Partners are marked with the RMLS logo and detailed information about these properties includes the names of the listing brokers. Copyright 2026 RMLS, Portland, Oregon. Last updated: September 19, 2026
New listings near 31305 SW Country View Ln
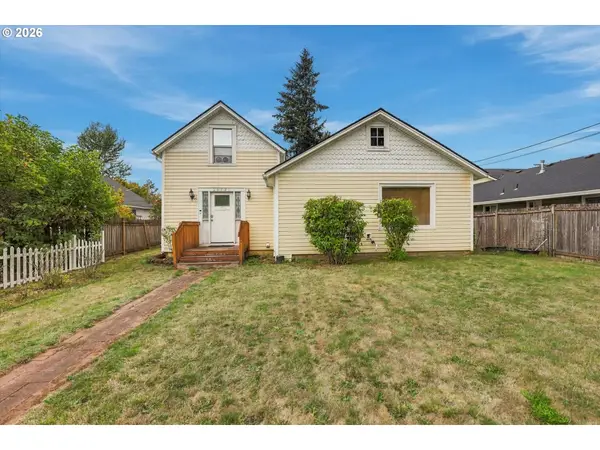 $415,000Active3 beds 1 baths1,548 sq. ft.
30725 SW Magnolia Ave, Wilsonville, OR 97070
MLS# 380370326Listed by: HARCOURTS REAL ESTATE NETWORK GROUP- Open Sat, 1 to 3pmNew
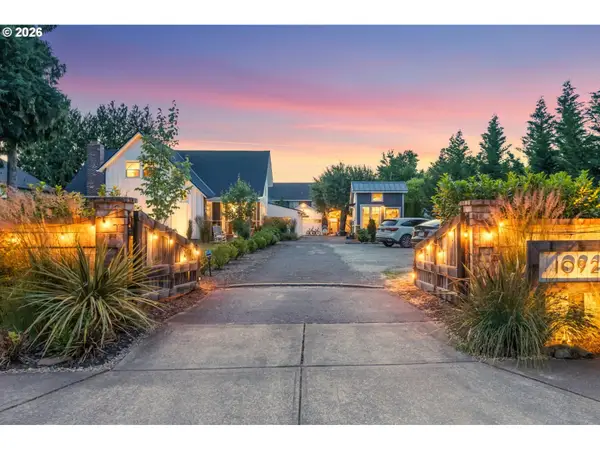 $1,125,000Active3 beds 2 baths2,678 sq. ft.
10925 SW Wilsonville Rd, Wilsonville, OR 97070
MLS# 329112649Listed by: CASCADE HASSON SOTHEBY'S INTERNATIONAL REALTY - Open Sun, 1 to 4pmNew
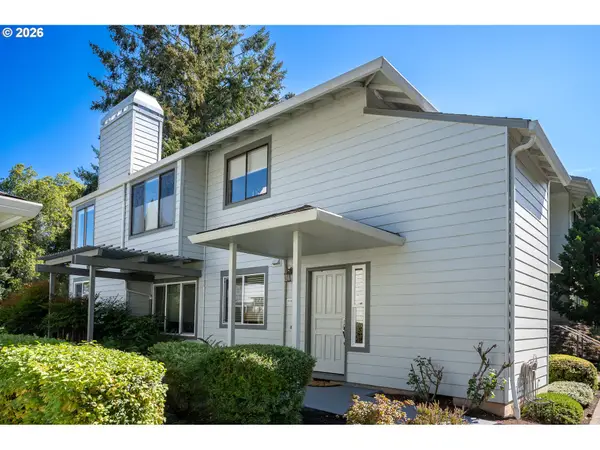 $459,000Active2 beds 2 baths1,260 sq. ft.
31782 SW Fairway Village Loop, Wilsonville, OR 97070
MLS# 131657497Listed by: CASCADE HASSON SOTHEBY'S INTERNATIONAL REALTY - New
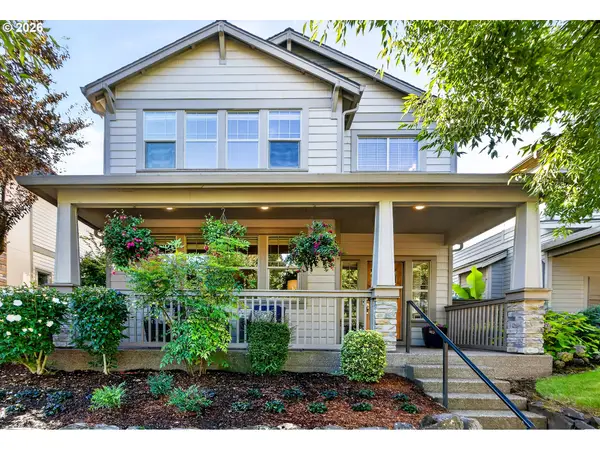 $649,000Active4 beds 3 baths2,018 sq. ft.
11836 SW Oslo St, Wilsonville, OR 97070
MLS# 750686127Listed by: OPT - New
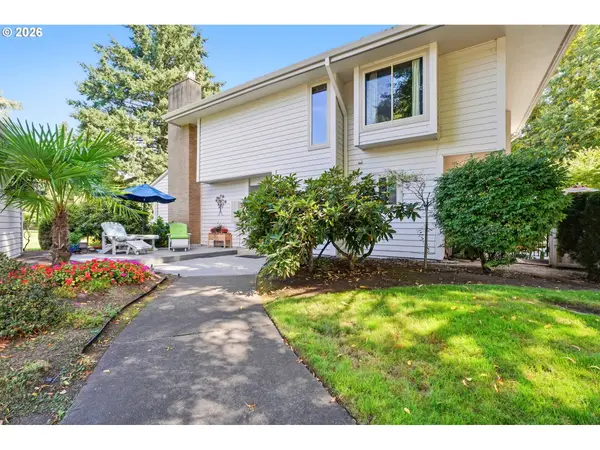 $575,000Active3 beds 3 baths2,026 sq. ft.
32200 SW Boones Bend Rd, Wilsonville, OR 97070
MLS# 193802956Listed by: EQUITY OREGON REAL ESTATE - New
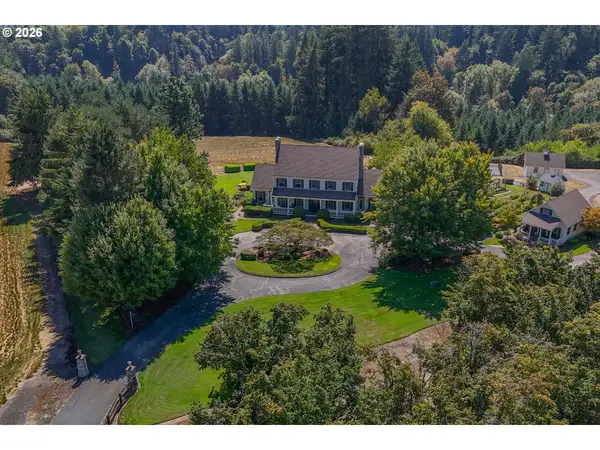 $2,650,000Active5 beds 6 baths4,649 sq. ft.
12340 SW Wilsonville Rd, Wilsonville, OR 97070
MLS# 302298593Listed by: PREMIERE PROPERTY GROUP, LLC - Open Sat, 11am to 1pmNew
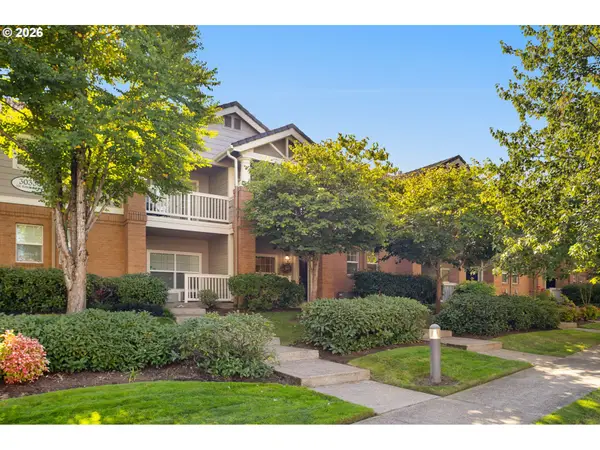 $385,000Active2 beds 3 baths1,320 sq. ft.
30330 SW Rebekah St #3, Wilsonville, OR 97070
MLS# 189649533Listed by: PREMIERE PROPERTY GROUP, LLC - New
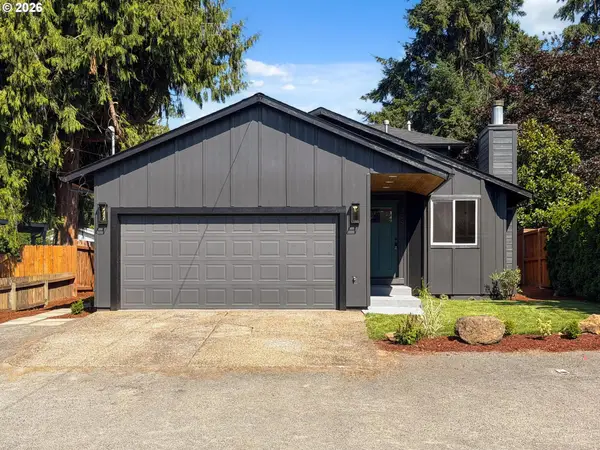 $699,900Active-- beds -- baths2,930 sq. ft.
30930 SW Magnolia Ave, Wilsonville, OR 97070
MLS# 308333214Listed by: CASCADE HASSON SOTHEBY'S INTERNATIONAL REALTY - New
 $255,000Active2 beds 2 baths1,008 sq. ft.
28740 SW Parkway Ave #D2, Wilsonville, OR 97070
MLS# 443792388Listed by: KELLER WILLIAMS REALTY PORTLAND ELITE


Protect your home and budget from life's surprises with an Assurant Home Warranty, backed by a partner that supports you through every step of homeownership. Explore Plans.
© 2026 Better Homes and Gardens Real Estate LLC. An Anywhere Real Estate company. All rights reserved. Better Homes and Gardens® Real Estate is a registered trademark owned by Meredith Operations Corporation, licensed to Better Homes and Gardens Real Estate LLC and used with permission. Better Homes and Gardens Real Estate LLC fully supports the principles of the Fair Housing Act and the Equal Opportunity Act. Listing information is deemed reliable but is not guaranteed accurate.
Each office is independently owned and operated.
Any services or products provided by third parties are not provided by, affiliated with or related to Better Homes and Gardens Real Estate LLC, or its affiliated companies.