
31505 SW Country View Ln, Wilsonville, OR 97070
Local realty services provided by:Better Homes and Gardens Real Estate Equinox
31505 SW Country View Ln,Wilsonville, OR 97070
$675,000
- 4 Beds
- 4 Baths
- 2,206 sq. ft.
- Single family
- Active
Listed by: nick shivers, amy oliver
Office: exp realty, llc.888-814-9613
MLS#:481870862
Source:PORTLAND
Price summary
- Price:$675,000
- Price per sq. ft.:$305.98
- Monthly HOA dues:$190
About this home
Looking for true main-level living in Charbonneau on a quiet, tree-lined street, with a home that’s been well maintained, thoughtfully updated and still offers room to make it your own? Here it is. This traditional floor plan offers four bedrooms on the main level, with the primary suite set apart for privacy and featuring a large bay window and updated ensuite bath. A second bedroom has a slider opening directly to the backyard patio, making it an ideal office, hobby room or flexible guest space. At the heart of the home, vaulted ceilings create an open, welcoming feel with two comfortable living spaces and plenty of room for a dining table to gather family and friends. The updated kitchen features quartz countertops, a picture window overlooking the backyard and bar seating. The family room is especially inviting with a new gas fireplace and access to the covered patio, perfect for enjoying the outdoors from spring through fall. Upstairs, a bonus loft with a full bath provides even more flexibility as a fifth bedroom, home office, guest space or hobby room. Fresh interior paint, new vinyl windows, gutters, gas range and water heater add to the list of recent improvements. With one of the lowest HOA fees in the area, residents enjoy access to four pools, a dog park, community amenities and miles of paved walking trails. A compelling opportunity to own a single-family home in Charbonneau at a more attainable price point, with the flexibility to personalize over time. Ask your agent to show you the "love letter" from the owner that details what it's like to live in this incredible home including hot air balloon sightings!...
Contact an agent
Home facts
- Year built:1987
- Listing ID #:481870862
- Added:45 day(s) ago
- Updated:September 28, 2026 at 05:24 PM
Rooms and interior
- Bedrooms:4
- Total bathrooms:4
- Full bathrooms:3
- Half bathrooms:1
- Kitchen Description:Built In Range, Dishwasher, Disposal, Gas Appliances, Microwave, Quartz, Stainless Steel Appliance
- Basement Description:Crawl Space
- Living area:2,206 sq. ft.
Heating and cooling
- Cooling:Central Air
- Heating:Forced Air
Structure and exterior
- Roof:Composition
- Year built:1987
- Building area:2,206 sq. ft.
- Lot Features:Level
- Architectural Style:1 Story, 2 Story
- Exterior Features:Covered Deck, Covered Patio, Deck, Fenced, Porch, Sprinkler, Yard
- Foundation Description:Concrete Perimeter, Pillar Post Pier
- Levels:1 Story
Schools
- High school:Canby
- Middle school:Baker Prairie
- Elementary school:Eccles
Utilities
- Water:Public Water
- Sewer:Public Sewer
Finances and disclosures
- Price:$675,000
- Price per sq. ft.:$305.98
- Tax amount:$6,789 (2025)
Features and amenities
- Amenities:Ceiling Fan, Double Pane Window(s), Hardwood Floors, High Ceilings, Laminate Flooring, Laundry, Vaulted Ceiling, Wall To Wall Carpet
Parking
- Total parking spaces:2
- Parking description:Driveway
- Garage spaces:2
 All information provided is deemed reliable but is not guaranteed and should be independently verified. The content relating to real estate for sale on this web site comes in part from the IDX program of the RMLS of Portland Oregon. Real estate listings held by brokerage firms other than Better Homes and Gardens Real Estate Equinox are marked with the RMLS logo and detailed information about these properties includes the names of the listing brokers. Copyright 2026 RMLS, Portland, Oregon. Last updated: September 28, 2026
New listings near 31505 SW Country View Ln
 $871,166Pending5 beds 3 baths3,170 sq. ft.
7213 SW Windflower St, Wilsonville, OR 97070
MLS# 267636872Listed by: STONE BRIDGE REALTY, INC- New
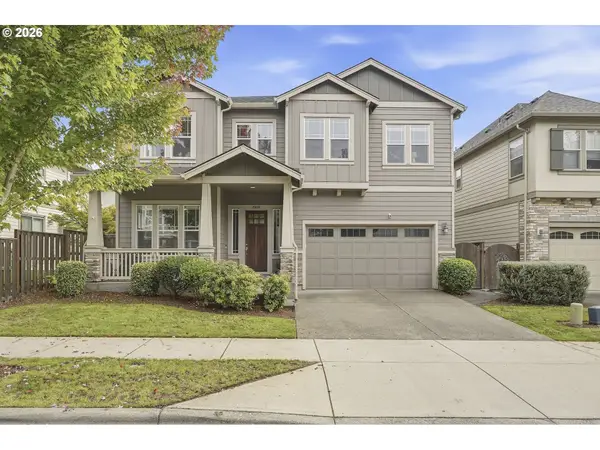 $815,000Active4 beds 3 baths3,108 sq. ft.
29650 SW Sicily St, Wilsonville, OR 97070
MLS# 576095188Listed by: REAL BROKER - New
 $699,000Active5 beds 3 baths2,914 sq. ft.
12026 SW Surrey St, Wilsonville, OR 97070
MLS# 226708563Listed by: KELLER WILLIAMS REALTY PORTLAND PREMIERE - New
 $800,000Active3 beds 3 baths2,212 sq. ft.
31464 SW Orchard Dr, Wilsonville, OR 97070
MLS# 437420134Listed by: CASCADE HASSON SOTHEBY'S INTERNATIONAL REALTY - New
 $779,000Active4 beds 3 baths2,785 sq. ft.
10941 SW Prestwick Ct, Wilsonville, OR 97070
MLS# 359829195Listed by: REAL BROKER - New
 $544,900Active2 beds 2 baths1,325 sq. ft.
32560 SW Juliette Dr, Wilsonville, OR 97070
MLS# 715253478Listed by: BERKSHIRE HATHAWAY HOMESERVICES NW REAL ESTATE - New
 $1,225,000Active4 beds 4 baths3,940 sq. ft.
32120 SW Willamette Way E, Wilsonville, OR 97070
MLS# 484342827Listed by: PREMIERE PROPERTY GROUP, LLC - New
 $650,000Active4 beds 3 baths2,372 sq. ft.
10247 SW Barber St, Wilsonville, OR 97070
MLS# 356553555Listed by: KELLER WILLIAMS REALTY PORTLAND PREMIERE - New
 $685,000Active3 beds 2 baths1,937 sq. ft.
32540 SW Lake Point Ct, Wilsonville, OR 97070
MLS# 398934918Listed by: PREMIERE PROPERTY GROUP, LLC - New
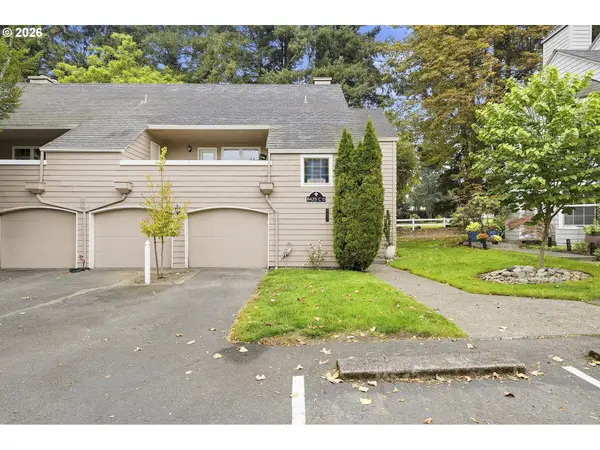 $435,000Active2 beds 1 baths1,140 sq. ft.
8425 SW Curry Dr #C, Wilsonville, OR 97070
MLS# 184549806Listed by: CASCADE HASSON SOTHEBY'S INTERNATIONAL REALTY


Protect your home and budget from life's surprises with an Assurant Home Warranty, backed by a partner that supports you through every step of homeownership. Explore Plans.
© 2026 Better Homes and Gardens Real Estate LLC. An Anywhere Real Estate company. All rights reserved. Better Homes and Gardens® Real Estate is a registered trademark owned by Meredith Operations Corporation, licensed to Better Homes and Gardens Real Estate LLC and used with permission. Better Homes and Gardens Real Estate LLC fully supports the principles of the Fair Housing Act and the Equal Opportunity Act. Listing information is deemed reliable but is not guaranteed accurate.
Each office is independently owned and operated.
Any services or products provided by third parties are not provided by, affiliated with or related to Better Homes and Gardens Real Estate LLC, or its affiliated companies.